
118 Mallard Ln, La Plata, MD 20646
Local realty services provided by:Better Homes and Gardens Real Estate GSA Realty
118 Mallard Ln,La Plata, MD 20646
$520,000
- 4 Beds
- 3 Baths
- 2,370 sq. ft.
- Single family
- Active
Listed by: janette m. huseman
Office: huseman property management, llc.
MLS#:MDCH2059656
Source:BRIGHTMLS
Price summary
- Price:$520,000
- Price per sq. ft.:$219.41
About this home
Nestled in the serene community of Quailwood, this exquisite Colonial-style residence offers a harmonious blend of modern luxury and timeless charm. Built in 2015, this meticulously maintained home spans 2,370 square feet and is set on a generous 0.49-acre lot, providing ample space for both relaxation and entertainment. Step inside to discover an inviting interior that exudes warmth and comfort. The open-concept design seamlessly connects the kitchen, dining area, and family room, creating an ideal space for gatherings. The family room, adorned with a cozy wood-burning fireplace, serves as the heart of the home, perfect for intimate evenings or lively celebrations. Elegant wood floors flow throughout the main living areas, enhancing the home's sophisticated ambiance. The kitchen features modern appliances including a sleek electric oven/range, dishwasher, and refrigerator. An eat-in area invites casual dining, while the combination of functionality and style makes meal preparation a delight. The main floor laundry adds convenience to your daily routine, ensuring that chores are a breeze. Retreat to the spacious primary suite, where tranquility reigns. The thoughtfully designed layout includes three additional bedrooms, providing ample space for guests or a home office. With two full bathrooms and a convenient half bath, morning routines are effortlessly accommodated. Step outside to your private oasis, where the expansive deck overlooks a lush rear yard that backs to trees, offering a peaceful escape from the hustle and bustle of daily life. The beautifully landscaped front yard enhances curb appeal, while the side yards provide additional outdoor space for gardening or play. Parking is a breeze with an attached two-car garage and a concrete driveway, ensuring that you and your guests have ample space. Enjoy the serene views of the surrounding trees and woods, creating a picturesque backdrop for your new home. Enjoy the convenience of being close to major transportation routes, shopping centers, and a variety of restaurants. Don't miss the opportunity to make this home yours. Schedule a viewing today. This property is not just a house; it's a lifestyle. Experience the perfect blend of comfort, elegance, and nature in this stunning Quailwood residence. Embrace the opportunity to make this exceptional home your own, where every detail has been thoughtfully curated for your enjoyment....
Contact an agent
Home facts
- Year built:2015
- Subdivision & Development:QUAILWOOD
- Listing ID #:MDCH2059656
- Added:1 day(s) ago
- Updated:October 08, 2026 at 02:05 PM
Rooms and interior
- Bedrooms:4
- Total bathrooms:3
- Full bathrooms:2
- Half bathrooms:1
- Flooring:Carpet, Ceramic Tile, Wood
- Dining Description:Dining Area
- Kitchen Description:Combination Kitchen/Living, Dishwasher, Disposal, Kitchen - Eat-In, Oven/Range - Electric, Refrigerator
- Living area:2,370 sq. ft.
Heating and cooling
- Cooling:Central A/C
- Heating:Electric, Heat Pump - Electric BackUp
Structure and exterior
- Roof:Architectural Shingle
- Year built:2015
- Building area:2,370 sq. ft.
- Lot area:0.49 Acres
- Lot Features:Backs to Trees, Front Yard, Rear Yard, SideYard(s)
- Architectural Style:Colonial
- Construction Materials:Vinyl Siding
- Exterior Features:Deck(s)
- Foundation Description:Crawl Space
- Levels:2 Stories
Utilities
- Water:Public
- Sewer:Public Sewer
Finances and disclosures
- Price:$520,000
- Price per sq. ft.:$219.41
- Tax amount:$7,459 (2026)
Features and amenities
- Laundry features:Dryer, Washer
- Amenities:Ceiling Fan(s), Chair Railings, Sprinkler System
Parking
- Parking description:Attached Garage, Concrete Driveway, Garage - Front Entry, Garage Door Opener, Inside Access, Off Street
- Garage:Yes
- Garage spaces:2
New listings near 118 Mallard Ln
- Coming Soon
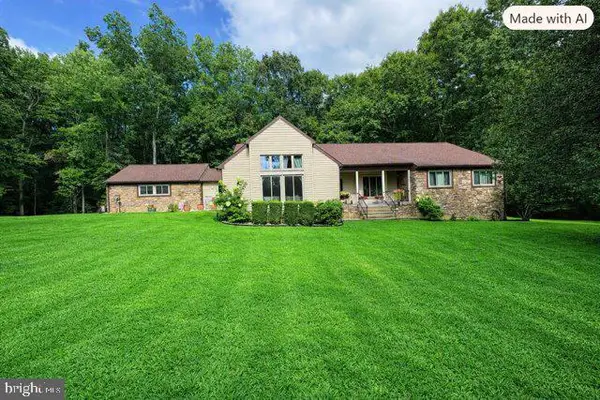 $599,900Coming Soon4 beds 3 baths2,647 sq. ft.
8995 Hillary Ct, LA PLATA, MD 20646
MLS# MDCH2059994Listed by: BERKSHIRE HATHAWAY HOMESERVICES PENFED REALTY - New
 $535,000Active4 beds 3 baths3,052 sq. ft.
9013 Hillary Ct, LA PLATA, MD 20646
MLS# MDCH2060188Listed by: RE/MAX REALTY GROUP - New
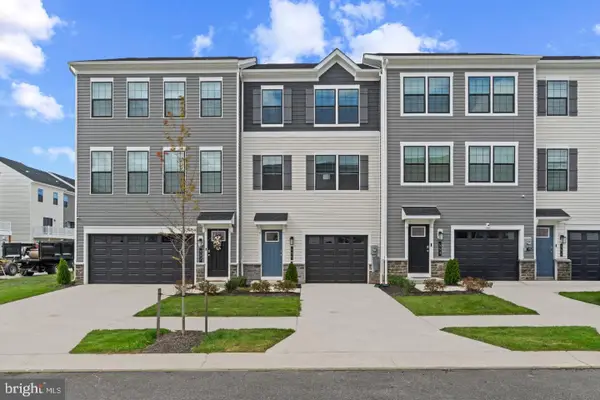 $396,390Active4 beds 4 baths1,889 sq. ft.
142 Soft Rush Ln, LA PLATA, MD 20646
MLS# MDCH2060176Listed by: D.R. HORTON REALTY OF VIRGINIA, LLC - Open Sat, 12 to 4pmNew
 $405,888Active4 beds 4 baths1,889 sq. ft.
130 Soft Rush Ln, LA PLATA, MD 20646
MLS# MDCH2060156Listed by: D.R. HORTON REALTY OF VIRGINIA, LLC - Open Sat, 12 to 4pmNew
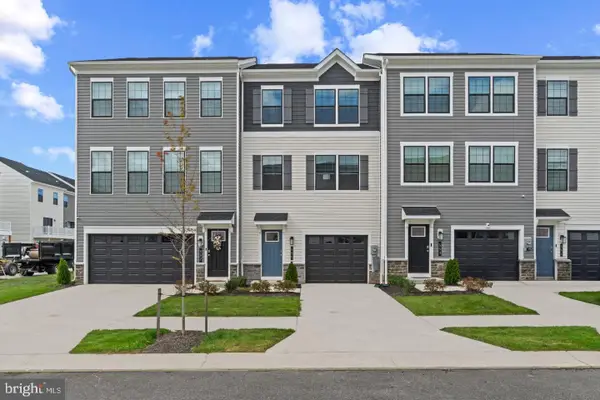 $399,958Active4 beds 4 baths1,889 sq. ft.
128 Soft Rush Ln, LA PLATA, MD 20646
MLS# MDCH2060164Listed by: D.R. HORTON REALTY OF VIRGINIA, LLC - Open Sat, 12 to 4pmNew
 $439,390Active3 beds 4 baths2,020 sq. ft.
132 Soft Rush Ln, LA PLATA, MD 20646
MLS# MDCH2060166Listed by: D.R. HORTON REALTY OF VIRGINIA, LLC - New
 $539,000Active3 beds 2 baths2,666 sq. ft.
105 Cornwall Ct, LA PLATA, MD 20646
MLS# MDCH2060020Listed by: RE/MAX ONE - New
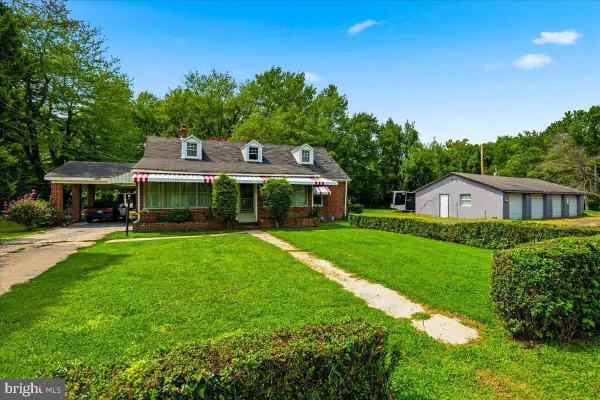 $349,900Active3 beds 1 baths1,677 sq. ft.
6325 Bivins Pl, LA PLATA, MD 20646
MLS# MDCH2060032Listed by: RE/MAX REALTY GROUP - New
 $559,900Active5 beds 3 baths3,328 sq. ft.
11567 Deer Ln, LA PLATA, MD 20646
MLS# MDCH2059924Listed by: PEARSON SMITH REALTY, LLC


Protect your home and budget from life's surprises with an Assurant Home Warranty, backed by a partner that supports you through every step of homeownership. Explore Plans.
© 2026 Better Homes and Gardens Real Estate LLC. An Anywhere Real Estate company. All rights reserved. Better Homes and Gardens® Real Estate is a registered trademark owned by Meredith Operations Corporation, licensed to Better Homes and Gardens Real Estate LLC and used with permission. Better Homes and Gardens Real Estate LLC fully supports the principles of the Fair Housing Act and the Equal Opportunity Act. Listing information is deemed reliable but is not guaranteed accurate.
Each office is independently owned and operated.
Any services or products provided by third parties are not provided by, affiliated with or related to Better Homes and Gardens Real Estate LLC, or its affiliated companies.