
120 Hawthorne Greene Cir, La Plata, MD 20646
Local realty services provided by:Better Homes and Gardens Real Estate Murphy & Co.
120 Hawthorne Greene Cir,La Plata, MD 20646
$525,000
- 3 Beds
- 2 Baths
- 2,095 sq. ft.
- Single family
- Active
Listed by: elizabeth w wills
Office: re/max one
MLS#:MDCH2054174
Source:BRIGHTMLS
Price summary
- Price:$525,000
- Price per sq. ft.:$250.6
- Monthly HOA dues:$219
About this home
Come fall in love with this detached home, which is a RARE gem in the sought after 55 and younger community of Hawthorne Greene . Sunshine is abundant in every single room that spans three floors, featuring a versatile loft that could become a Home Office, bedroom, or creative space, plus two rooms on the first floor and a huge unfinished basement to make your own mark. Over the last couple years, the owner has renovated the kitchen with new appliances, granite counter-tops and upgraded cabinetry, fresh paint throughout, and both bathrooms have been modernized. Separate Living room, dining room and family-room, featuring a gas fireplace. You’ll fall in love with the hardwood floors, 9-foot ceilings, and abundant storage, and you’ll appreciate being a short walk from the community center and pool. Enjoy easy access to shopping, restaurants, boutique shops in La Plata, and proximity to the University of Maryland Charles Regional Medical Center.
Contact an agent
Home facts
- Year built:2005
- Listing ID #:MDCH2054174
- Added:42 day(s) ago
- Updated:July 07, 2026 at 01:44 PM
Rooms and interior
- Bedrooms:3
- Total bathrooms:2
- Full bathrooms:2
- Flooring:Carpet, Ceramic Tile, Hardwood
- Dining Description:Dining Room, Formal/Separate Dining Room
- Bathrooms Description:Primary Bath(s)
- Kitchen Description:Breakfast Area, Built-In Microwave, Built-Ins, Dishwasher, Disposal, Exhaust Fan, Freezer, Icemaker, Kitchen - Country, Oven/Range - Electric, Recessed Lighting, Refrigerator, Water Heater
- Bedroom Description:Entry Level Bedroom, Walk In Closet(s)
- Basement:Yes
- Basement Description:Connecting Stairway, Interior Access, Poured Concrete, Space For Rooms, Unfinished
- Living area:2,095 sq. ft.
Heating and cooling
- Cooling:Heat Pump(s)
- Heating:Electric, Heat Pump(s)
Structure and exterior
- Roof:Architectural Shingle
- Year built:2005
- Building area:2,095 sq. ft.
- Lot area:0.22 Acres
- Lot Features:Backs to Trees, Cul-de-sac, No Thru Street
- Architectural Style:Ranch/Rambler
- Construction Materials:Brick, Combination
- Exterior Features:Exterior Lighting, Patio(s), Sidewalks
- Foundation Description:Concrete Perimeter
- Levels:3 Story
Utilities
- Water:Public
- Sewer:Public Sewer
Finances and disclosures
- Price:$525,000
- Price per sq. ft.:$250.6
- Tax amount:$5,938 (2025)
Features and amenities
- Laundry features:Dryer, Washer
- Amenities:Attic, Built-Ins, Cable TV Available, Ceiling Fan(s), Electric Available, Recessed Lighting
Parking
- Parking description:Attached Garage, Concrete Driveway, Garage - Side Entry, Garage Door Opener, Inside Access
- Garage:Yes
- Garage spaces:2
New listings near 120 Hawthorne Greene Cir
- Coming Soon
 $1,700,000Coming Soon4 beds 4 baths
11746 Lucknow Ln, LA PLATA, MD 20646
MLS# MDCH2056960Listed by: TTR SOTHEBY'S INTERNATIONAL REALTY - New
 $699,900Active3 beds 3 baths4,328 sq. ft.
8757 Port Tobacco Rd, LA PLATA, MD 20646
MLS# MDCH2056946Listed by: LONG & FOSTER REAL ESTATE, INC. - Coming SoonOpen Sat, 11am to 1pm
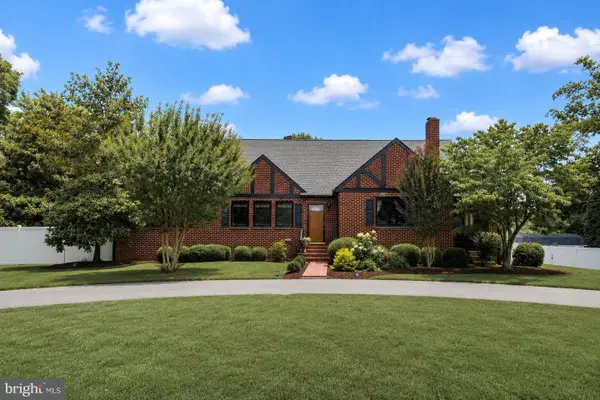 $585,000Coming Soon4 beds 3 baths
500 Washington Ave, LA PLATA, MD 20646
MLS# MDCH2056902Listed by: EXP REALTY, LLC - Coming Soon
 $420,000Coming Soon3 beds 2 baths
5715 Hawthorne Rd, LA PLATA, MD 20646
MLS# MDCH2056608Listed by: KELLER WILLIAMS PREFERRED PROPERTIES - New
 $394,390Active4 beds 4 baths1,889 sq. ft.
170 Soft Rush Ln, LA PLATA, MD 20646
MLS# MDCH2056816Listed by: D.R. HORTON REALTY OF VIRGINIA, LLC - New
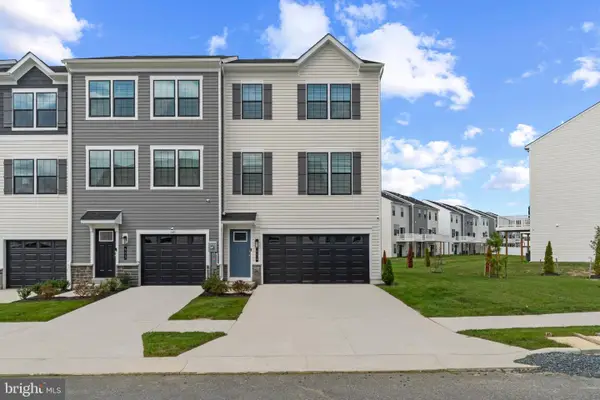 $426,390Active3 beds 4 baths2,020 sq. ft.
172 Soft Rush Ln, LA PLATA, MD 20646
MLS# MDCH2056808Listed by: D.R. HORTON REALTY OF VIRGINIA, LLC - New
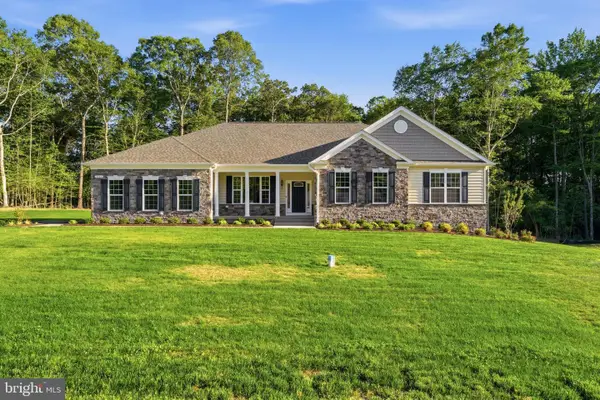 $731,953Active3 beds 4 baths3,154 sq. ft.
7940 William Smallwood Ct, LA PLATA, MD 20646
MLS# MDCH2056810Listed by: RE/MAX ONE - New
 $396,390Active4 beds 4 baths1,889 sq. ft.
168 Soft Rush Ln, LA PLATA, MD 20646
MLS# MDCH2056814Listed by: D.R. HORTON REALTY OF VIRGINIA, LLC - New
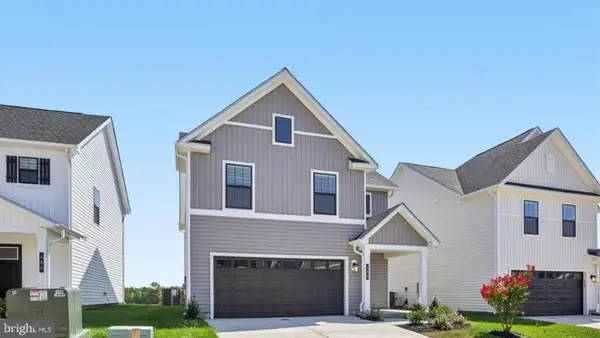 $466,990Active3 beds 3 baths1,665 sq. ft.
261 Long Branch Ln, LA PLATA, MD 20646
MLS# MDCH2056796Listed by: D.R. HORTON REALTY OF VIRGINIA, LLC - New
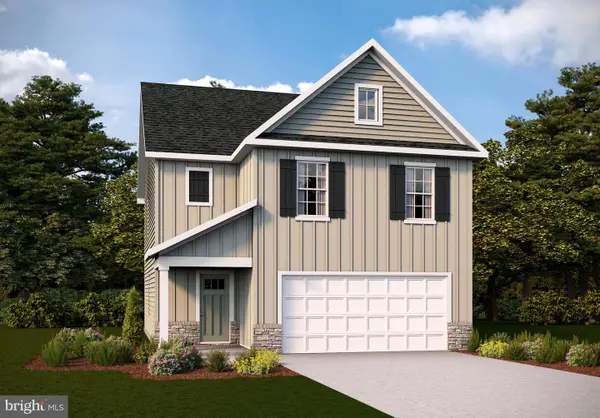 $470,990Active3 beds 3 baths1,665 sq. ft.
253 Long Branch Ln, LA PLATA, MD 20646
MLS# MDCH2056798Listed by: D.R. HORTON REALTY OF VIRGINIA, LLC


Protect your home and budget from life's surprises with an Assurant Home Warranty, backed by a partner that supports you through every step of homeownership. Explore Plans.
© 2026 Better Homes and Gardens Real Estate LLC. An Anywhere Real Estate company. All rights reserved. Better Homes and Gardens® Real Estate is a registered trademark owned by Meredith Operations Corporation, licensed to Better Homes and Gardens Real Estate LLC and used with permission. Better Homes and Gardens Real Estate LLC fully supports the principles of the Fair Housing Act and the Equal Opportunity Act. Listing information is deemed reliable but is not guaranteed accurate.
Each office is independently owned and operated.
Any services or products provided by third parties are not provided by, affiliated with or related to Better Homes and Gardens Real Estate LLC, or its affiliated companies.