
12173 Calverts Run Ct, La Plata, MD 20646
Local realty services provided by:Better Homes and Gardens Real Estate Premier
12173 Calverts Run Ct,La Plata, MD 20646
$916,998
- 4 Beds
- 6 Baths
- 5,025 sq. ft.
- Single family
- Pending
Listed by: kadie t gertz
Office: re/max one
MLS#:MDCH2060616
Source:BRIGHTMLS
Price summary
- Price:$916,998
- Price per sq. ft.:$182.49
- Monthly HOA dues:$55
About this home
Stunning Brick front westminster on large lot in Fischer's Grant. Home has 4 bedrooms on upper level, each with their own full bath. Primary suite has large soak in tub, deluxe shower, double vanities, and huge walk in closet. Main level has separate dining room, living room, study, sunroom, 2 story family room, upgraded kitchen with pantry, mudroom and kitchen table space. Lower level has a full bath and plenty of space for future plans and storage.
Contact an agent
Home facts
- Year built:2026
- Subdivision & Development:FISCHER'S GRANT
- Listing ID #:MDCH2060616
- Added:3 day(s) ago
- Updated:October 30, 2026 at 08:30 AM
Rooms and interior
- Bedrooms:4
- Total bathrooms:6
- Full bathrooms:6
- Dining Description:Dining Room
- Basement:Yes
- Basement Description:Improved, Interior Access, Outside Entrance
- Living area:5,025 sq. ft.
Heating and cooling
- Cooling:Central A/C
- Heating:Electric, Heat Pump - Gas BackUp, Propane - Leased
Structure and exterior
- Year built:2026
- Building area:5,025 sq. ft.
- Lot area:4.7 Acres
- Architectural Style:Colonial
- Construction Materials:Brick Front
- Foundation Description:Passive Radon Mitigation
- Levels:3 Story
Utilities
- Water:Well
- Sewer:Perc Approved Septic
Finances and disclosures
- Price:$916,998
- Price per sq. ft.:$182.49
- Tax amount:$2,107 (2026)
Features and amenities
- Laundry features:Laundry
Parking
- Parking description:Attached Garage, Garage - Side Entry
- Garage:Yes
- Garage spaces:3
New listings near 12173 Calverts Run Ct
- Coming Soon
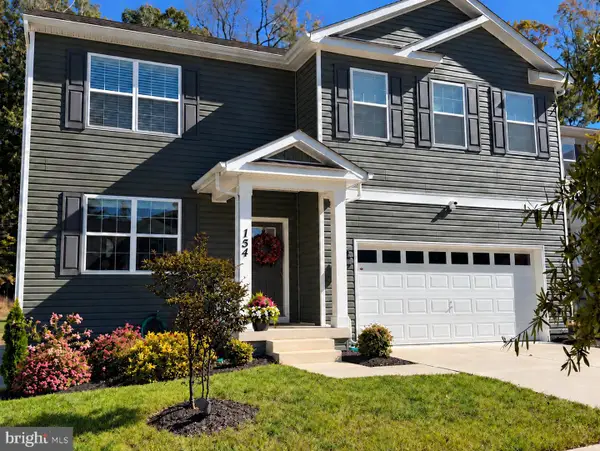 $649,900Coming Soon5 beds 3 baths3,624 sq. ft.
154 Pollen Dr, LA PLATA, MD 20646
MLS# MDCH2060606Listed by: CENTURY 21 NEW MILLENNIUM - Coming Soon
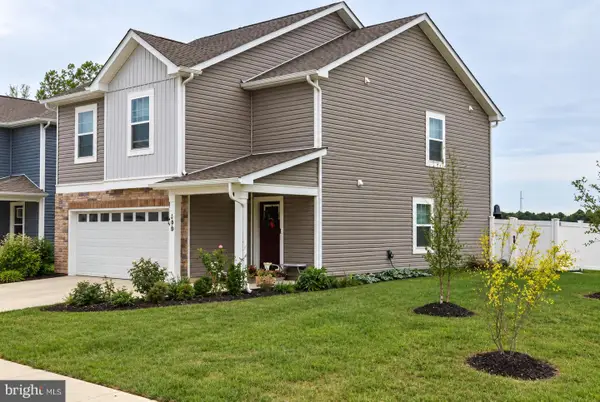 $475,000Coming Soon4 beds 3 baths2,038 sq. ft.
190 Charming Forest Ave, LA PLATA, MD 20646
MLS# MDCH2060578Listed by: REDFIN CORP - Coming Soon
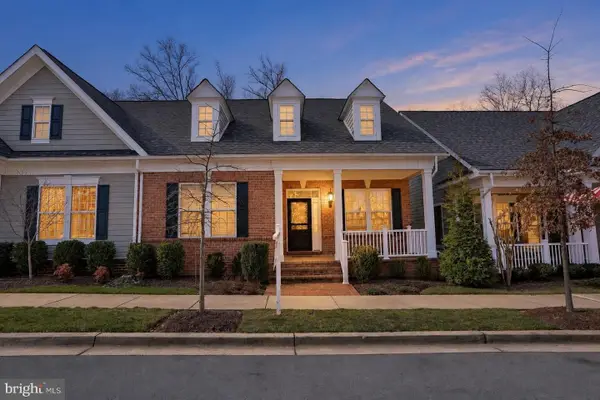 $419,900Coming Soon4 beds 3 baths2,332 sq. ft.
40 Derby Dr, LA PLATA, MD 20646
MLS# MDCH2060580Listed by: CENTURY 21 NEW MILLENNIUM - Coming Soon
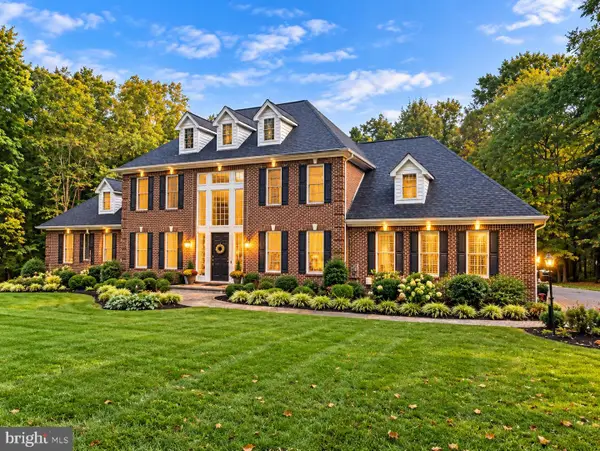 $810,000Coming Soon4 beds 4 baths3,926 sq. ft.
8340 Hudson Dr, LA PLATA, MD 20646
MLS# MDCH2060428Listed by: CENTURY 21 NEW MILLENNIUM - New
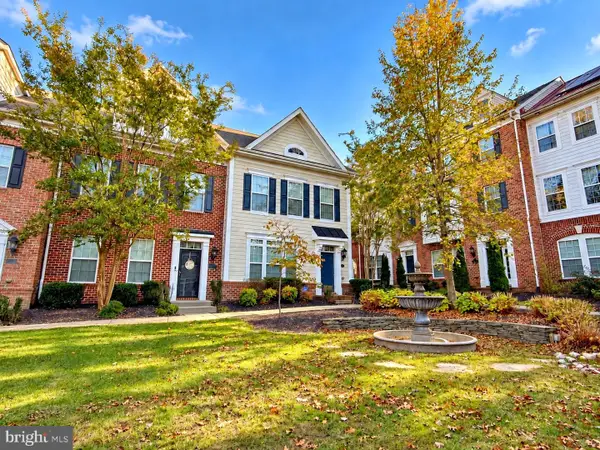 $399,999Active3 beds 4 baths1,670 sq. ft.
13 Steeplechase Dr, LA PLATA, MD 20646
MLS# MDCH2060634Listed by: RE/MAX ONE - Open Sun, 12 to 2pmNew
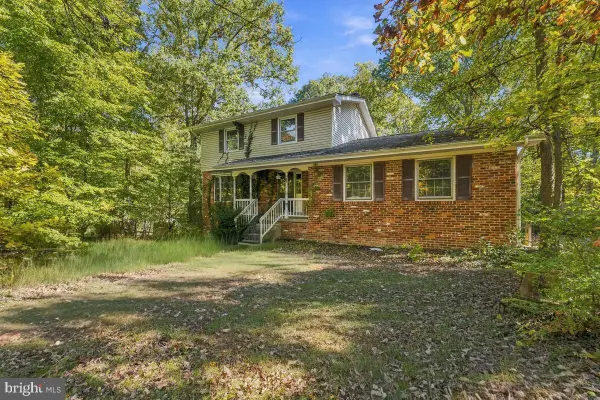 $379,000Active4 beds 3 baths1,696 sq. ft.
9314 Winkler Ln, LA PLATA, MD 20646
MLS# MDCH2060552Listed by: REDFIN CORP 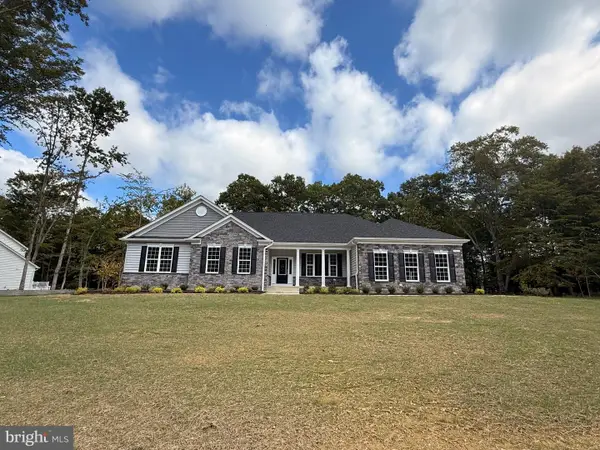 $711,278Pending3 beds 3 baths2,550 sq. ft.
7941 William Smallwood Ct, LA PLATA, MD 20646
MLS# MDCH2060602Listed by: RE/MAX ONE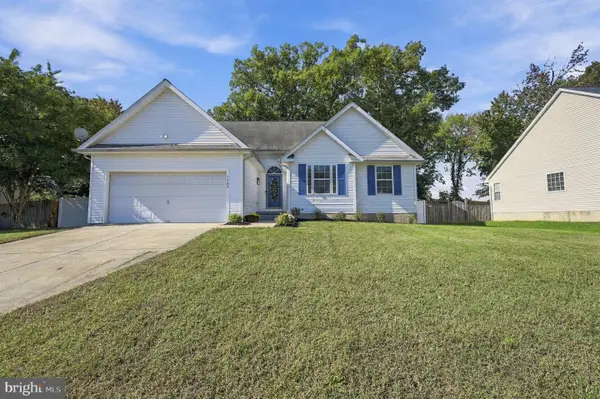 $395,000Pending3 beds 2 baths1,625 sq. ft.
1109 Station Dr, LA PLATA, MD 20646
MLS# MDCH2060418Listed by: NETREALTYNOW.COM, LLC- New
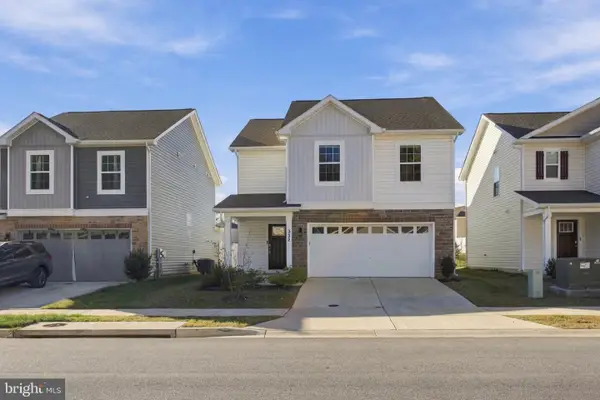 $474,900Active4 beds 3 baths1,980 sq. ft.
322 Forest Edge Ave, LA PLATA, MD 20646
MLS# MDCH2060574Listed by: CENTURY 21 NEW MILLENNIUM - Open Sat, 11am to 1pmNew
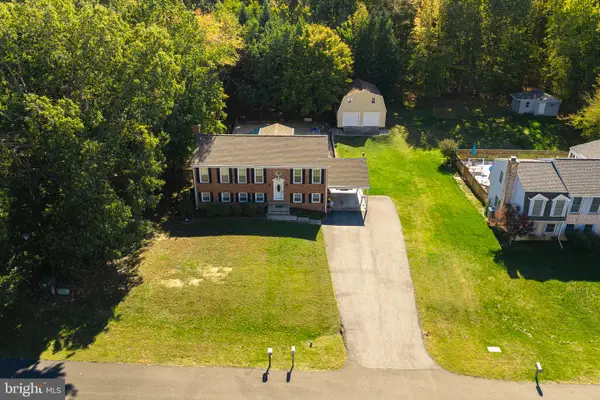 $494,450Active5 beds 3 baths2,332 sq. ft.
1392 Redwood Cir, LA PLATA, MD 20646
MLS# MDCH2060488Listed by: JPAR REAL ESTATE PROFESSIONALS


Protect your home and budget from life's surprises with an Assurant Home Warranty, backed by a partner that supports you through every step of homeownership. Explore Plans.
© 2026 Better Homes and Gardens Real Estate LLC. An Anywhere Real Estate company. All rights reserved. Better Homes and Gardens® Real Estate is a registered trademark owned by Meredith Operations Corporation, licensed to Better Homes and Gardens Real Estate LLC and used with permission. Better Homes and Gardens Real Estate LLC fully supports the principles of the Fair Housing Act and the Equal Opportunity Act. Listing information is deemed reliable but is not guaranteed accurate.
Each office is independently owned and operated.
Any services or products provided by third parties are not provided by, affiliated with or related to Better Homes and Gardens Real Estate LLC, or its affiliated companies.