
274 Buckeye Cir, La Plata, MD 20646
Local realty services provided by:Better Homes and Gardens Real Estate Valley Partners
274 Buckeye Cir,La Plata, MD 20646
$439,900
- 3 Beds
- 4 Baths
- 2,118 sq. ft.
- Townhouse
- Active
Listed by: fernando e. herboso
Office: samson properties
MLS#:MDCH2057784
Source:BRIGHTMLS
Price summary
- Price:$439,900
- Price per sq. ft.:$207.7
- Monthly HOA dues:$200
About this home
Some homes simply check the boxes. This one raises the standard.
Built in 2022 and showing like a model home, this beautifully maintained townhome offers 3 bedrooms, 2 full baths, 2 half baths, and the kind of thoughtful upgrades buyers hope to find but rarely do. From the moment you step inside, you'll notice the difference. The entry level features a private flex room that's perfect for a home office, gym, or quiet retreat, along with a convenient half bath for guests.
The main living area was designed for today's lifestyle, with an open floor plan that keeps everyone connected while still offering defined spaces for relaxing, entertaining, and everyday living. Hardwood flooring on the stairs adds warmth and elegance, while the finishes throughout reflect the quality and care of a home that's still practically brand new.
Upstairs, the spacious primary suite provides a private escape, complemented by two additional bedrooms and another full bath. Every level has been thoughtfully designed to maximize comfort, convenience, and functionality.
The oversized two-car garage includes an EV charging station, a valuable upgrade that's already in place for today's electric vehicle owners and tomorrow's buyers.
Located in one of La Plata's most desirable newer communities, you'll enjoy easy access to shopping, restaurants, parks, and commuter routes to Washington, D.C., Northern Virginia, and throughout Southern Maryland.
If you've been waiting for a home that feels new without waiting for new construction, this is the opportunity you've been looking for....
Contact an agent
Home facts
- Year built:2022
- Subdivision & Development:STEEPLECHASE
- Listing ID #:MDCH2057784
- Added:51 day(s) ago
- Updated:September 17, 2026 at 02:11 PM
Rooms and interior
- Bedrooms:3
- Total bathrooms:4
- Full bathrooms:2
- Half bathrooms:2
- Dining Description:Combination Kitchen/Dining
- Kitchen Description:Kitchen - Eat-In, Kitchen - Gourmet, Kitchen - Island
- Living area:2,118 sq. ft.
Heating and cooling
- Cooling:Central A/C
- Heating:Electric, Forced Air
Structure and exterior
- Year built:2022
- Building area:2,118 sq. ft.
- Lot area:0.03 Acres
- Architectural Style:Contemporary
- Construction Materials:Combination
- Levels:3 Story
Schools
- High school:MAURICE J. MCDONOUGH
- Middle school:MILTON M. SOMERS
- Elementary school:WALTER J. MITCHELL
Utilities
- Water:Public
- Sewer:Public Sewer
Finances and disclosures
- Price:$439,900
- Price per sq. ft.:$207.7
- Tax amount:$5,414 (2022)
Parking
- Parking description:Attached Garage, Garage - Rear Entry
- Garage:Yes
- Garage spaces:2
New listings near 274 Buckeye Cir
- Coming Soon
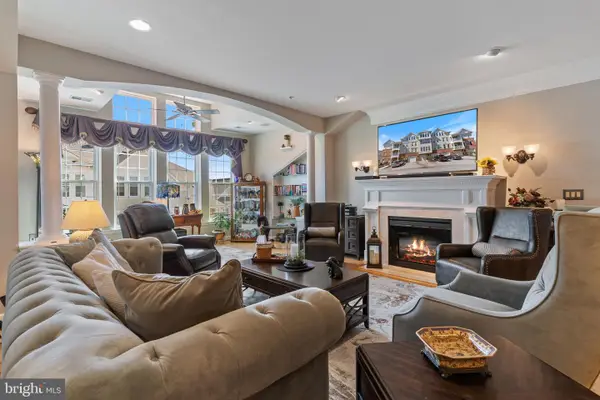 $390,000Coming Soon3 beds 2 baths2,235 sq. ft.
100 Edelen Station Pl #401, LA PLATA, MD 20646
MLS# MDCH2059414Listed by: RE/MAX REALTY GROUP - Coming Soon
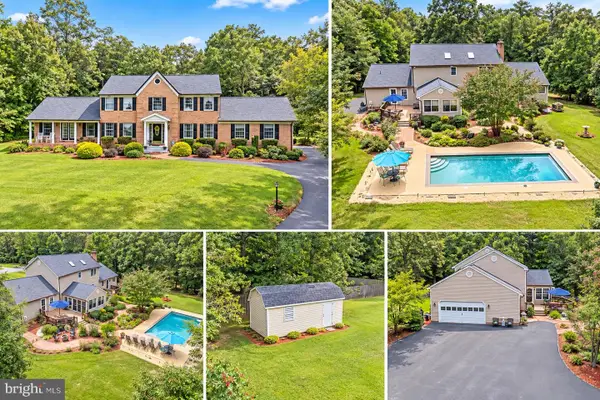 $675,000Coming Soon5 beds 4 baths3,244 sq. ft.
9720 Huntley Dr, LA PLATA, MD 20646
MLS# MDCH2059462Listed by: CENTURY 21 NEW MILLENNIUM - Coming Soon
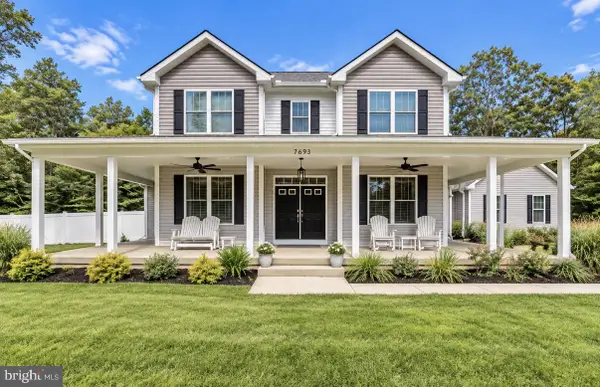 $799,999Coming Soon4 beds 5 baths4,618 sq. ft.
7693 Weatherly Pl, LA PLATA, MD 20646
MLS# MDCH2059444Listed by: JPAR REAL ESTATE PROFESSIONALS - Coming Soon
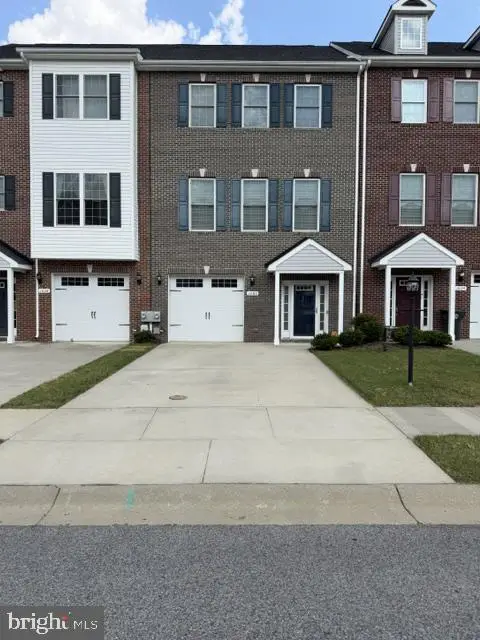 $415,000Coming Soon4 beds 4 baths2,238 sq. ft.
1036 Rye Dr, LA PLATA, MD 20646
MLS# MDCH2058992Listed by: FAIRFAX REALTY PREMIER - Coming Soon
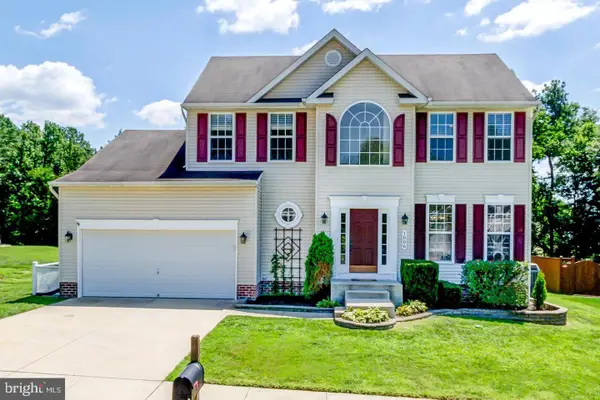 $550,000Coming Soon4 beds 3 baths1,944 sq. ft.
1006 Magnolia Dr, LA PLATA, MD 20646
MLS# MDCH2058500Listed by: RE/MAX REALTY GROUP - New
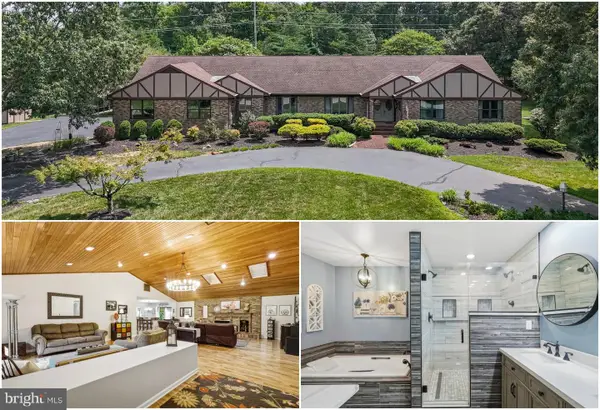 $625,000Active3 beds 3 baths3,520 sq. ft.
10555 Prince Charles Dr, LA PLATA, MD 20646
MLS# MDCH2059088Listed by: RE/MAX ONE - New
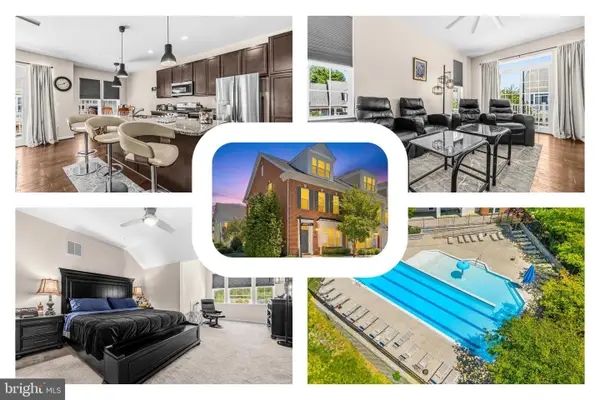 $375,000Active3 beds 4 baths1,698 sq. ft.
65 Winners Cir, LA PLATA, MD 20646
MLS# MDCH2058364Listed by: REDFIN CORP - New
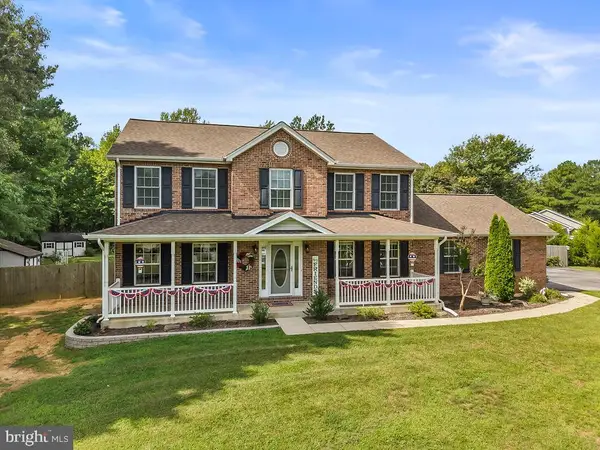 $665,000Active4 beds 4 baths2,312 sq. ft.
12871 Crescent Run St, LA PLATA, MD 20646
MLS# MDCH2058948Listed by: BERKSHIRE HATHAWAY HOMESERVICES PENFED REALTY - New
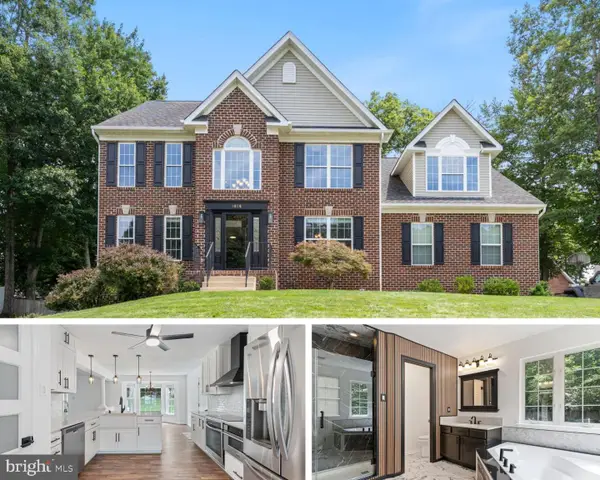 $645,000Active4 beds 4 baths4,332 sq. ft.
1026 Wales Dr, LA PLATA, MD 20646
MLS# MDCH2059258Listed by: RE/MAX REALTY GROUP - New
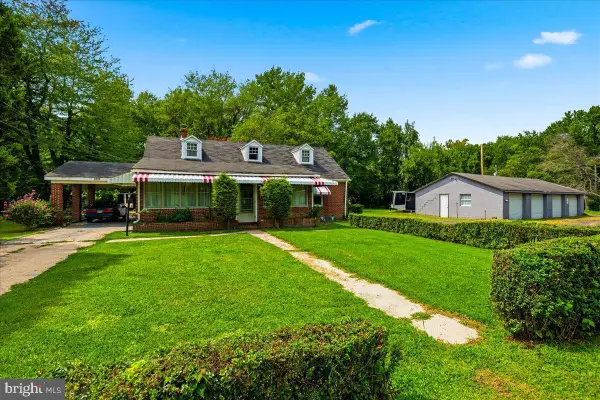 $459,900Active3 beds 1 baths1,677 sq. ft.
6325 Bivins Pl, LA PLATA, MD 20646
MLS# MDCH2059422Listed by: RE/MAX REALTY GROUP


Protect your home and budget from life's surprises with an Assurant Home Warranty, backed by a partner that supports you through every step of homeownership. Explore Plans.
© 2026 Better Homes and Gardens Real Estate LLC. An Anywhere Real Estate company. All rights reserved. Better Homes and Gardens® Real Estate is a registered trademark owned by Meredith Operations Corporation, licensed to Better Homes and Gardens Real Estate LLC and used with permission. Better Homes and Gardens Real Estate LLC fully supports the principles of the Fair Housing Act and the Equal Opportunity Act. Listing information is deemed reliable but is not guaranteed accurate.
Each office is independently owned and operated.
Any services or products provided by third parties are not provided by, affiliated with or related to Better Homes and Gardens Real Estate LLC, or its affiliated companies.