
29 Steeplechase Dr, La Plata, MD 20646
Local realty services provided by:Better Homes and Gardens Real Estate Premier
29 Steeplechase Dr,La Plata, MD 20646
$420,000
- 3 Beds
- 3 Baths
- 1,848 sq. ft.
- Townhouse
- Active
Upcoming open houses
- Sat, Sep 2612:00 pm - 02:00 pm
Listed by: jaime rollins
Office: century 21 new millennium
MLS#:MDCH2059732
Source:BRIGHTMLS
Price summary
- Price:$420,000
- Price per sq. ft.:$227.27
- Monthly HOA dues:$189
About this home
Immaculate End-Unit Townhome in Desirable Steeplechase. Welcome to 29 Steeplechase Drive, a beautifully maintained end-unit showcasing thoughtful updates and pride of ownership throughout. The main level features stunning hardwood flooring that flows from the kitchen into the spacious living room, complete with a cozy gas fireplace. The kitchen offers a large center island, stainless steel appliances, granite countertops, and direct access to the deck, making it perfect for everyday living and entertaining. Upstairs, you'll find three generously sized bedrooms, two full bathrooms, and a convenient laundry area. The spacious primary suite features a walk-in closet, dual-sink vanity, and a walk-in shower. Additional highlights include a two-car garage, composite decking, and energy-efficient construction. Recent updates by the current owners include: New roof (2023), New hot water heater (2026), New microwave and range, New garage door, New ceiling fans in all bedrooms (2025), New LG washer and dryer (2024), New smart thermostat, Custom closet organization in the second bedroom, Plantation shutters, Fresh interior paint in modern neutral tones. Enjoy the park-like setting of the Steeplechase community, featuring walking trails, sidewalks, fountains, and beautifully maintained landscaping. The HOA fee includes access to the clubhouse, outdoor swimming pool, and fitness center. Conveniently located near restaurants, bakeries, grocery stores, sports parks, and fitness facilities, this move-in-ready home offers the perfect combination of comfort, style, and convenience. OPEN HOUSE, SATURDAY, SEPTEMBER 26th 12pm-2pm...
Contact an agent
Home facts
- Year built:2010
- Subdivision & Development:STEEPLECHASE
- Listing ID #:MDCH2059732
- Added:1 day(s) ago
- Updated:September 25, 2026 at 07:44 PM
Rooms and interior
- Bedrooms:3
- Total bathrooms:3
- Full bathrooms:2
- Half bathrooms:1
- Flooring:Fully Carpeted, Hardwood
- Dining Description:Combination Dining/Living
- Kitchen Description:Breakfast Area, Built-In Microwave, Carpet, Dishwasher, Disposal, Exhaust Fan, Kitchen - Eat-In, Kitchen - Gourmet, Kitchen - Island, Oven/Range - Gas, Recessed Lighting, Refrigerator, Stainless Steel Appliances, Water Heater
- Bedroom Description:Carpet, Entry Level Bedroom, Walk In Closet(s)
- Living area:1,848 sq. ft.
Heating and cooling
- Cooling:Ceiling Fan(s), Central A/C, Heat Pump(s)
- Heating:Heat Pump(s), Natural Gas
Structure and exterior
- Year built:2010
- Building area:1,848 sq. ft.
- Lot area:0.03 Acres
- Architectural Style:Colonial
- Construction Materials:Brick, Vinyl Siding
- Exterior Features:Deck(s), Extensive Hardscape, Sidewalks, Street Lights
- Foundation Description:Concrete Perimeter
- Levels:3 Story
Utilities
- Water:Public
- Sewer:Public Sewer
Finances and disclosures
- Price:$420,000
- Price per sq. ft.:$227.27
- Tax amount:$6,001 (2026)
Features and amenities
- Laundry features:Dryer, Washer
- Amenities:Attic, Carpet, Ceiling Fan(s), Recessed Lighting, Window Treatments
Parking
- Parking description:Additional Storage Area, Attached Garage, Garage - Rear Entry, Inside Access
- Garage:Yes
- Garage spaces:2
New listings near 29 Steeplechase Dr
- Coming Soon
 $510,000Coming Soon4 beds 3 baths2,412 sq. ft.
1331 Redwood Cir, LA PLATA, MD 20646
MLS# MDCH2059770Listed by: CENTURY 21 REDWOOD REALTY - Coming Soon
 $629,900Coming Soon3 beds 4 baths5,006 sq. ft.
1032 Norfolk Dr Dr, LAPLATA, MD 20646
MLS# MDCH2059446Listed by: LONG & FOSTER REAL ESTATE, INC. - Coming Soon
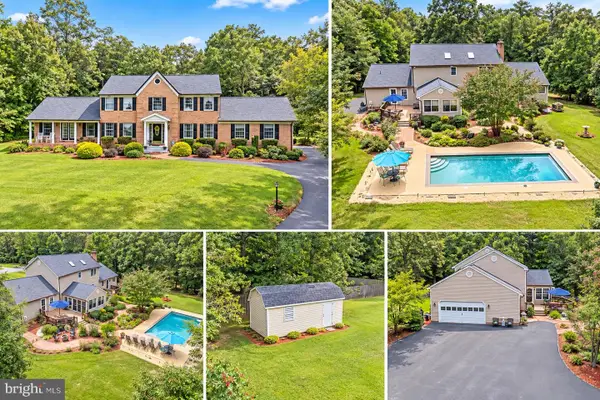 $675,000Coming Soon5 beds 4 baths3,244 sq. ft.
9720 Huntley Dr, LA PLATA, MD 20646
MLS# MDCH2059462Listed by: CENTURY 21 NEW MILLENNIUM - New
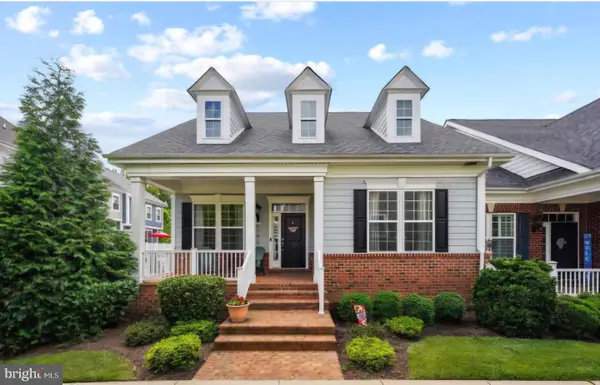 $391,000Active4 beds 3 baths2,368 sq. ft.
51 Steeplechase Dr, LA PLATA, MD 20646
MLS# MDCH2059614Listed by: FAIRFAX REALTY PREMIER - New
 $279,900Active2 beds 2 baths1,120 sq. ft.
42 Teal Ct, LA PLATA, MD 20646
MLS# MDCH2059762Listed by: COLDWELL BANKER ELITE - New
 $310,000Active2 beds 2 baths1,229 sq. ft.
101 Carols Pl #13, LA PLATA, MD 20646
MLS# MDCH2059764Listed by: CENTURY 21 NEW MILLENNIUM - New
 $450,000Active4 beds 3 baths2,704 sq. ft.
6313 Grant Chapman Dr, LA PLATA, MD 20646
MLS# MDCH2059802Listed by: CENTURY 21 NEW MILLENNIUM - New
 $674,990Active4 beds 4 baths4,612 sq. ft.
10505 Cosmos Ct, LA PLATA, MD 20646
MLS# MDCH2059780Listed by: OWN REAL ESTATE - New
 $477,990Active4 beds 3 baths1,953 sq. ft.
120 Wood Walk Ave, LA PLATA, MD 20646
MLS# MDCH2059754Listed by: D.R. HORTON REALTY OF VIRGINIA, LLC - New
 $94,900Active1 beds 1 baths625 sq. ft.
6165 Bivins Pl, LA PLATA, MD 20646
MLS# MDCH2059750Listed by: KELLER WILLIAMS PREFERRED PROPERTIES


Protect your home and budget from life's surprises with an Assurant Home Warranty, backed by a partner that supports you through every step of homeownership. Explore Plans.
© 2026 Better Homes and Gardens Real Estate LLC. An Anywhere Real Estate company. All rights reserved. Better Homes and Gardens® Real Estate is a registered trademark owned by Meredith Operations Corporation, licensed to Better Homes and Gardens Real Estate LLC and used with permission. Better Homes and Gardens Real Estate LLC fully supports the principles of the Fair Housing Act and the Equal Opportunity Act. Listing information is deemed reliable but is not guaranteed accurate.
Each office is independently owned and operated.
Any services or products provided by third parties are not provided by, affiliated with or related to Better Homes and Gardens Real Estate LLC, or its affiliated companies.