
57 Steeplechase Dr, La Plata, MD 20646
Local realty services provided by:Better Homes and Gardens Real Estate Valley Partners
57 Steeplechase Dr,La Plata, MD 20646
$484,900
- 4 Beds
- 3 Baths
- 2,652 sq. ft.
- Townhouse
- Active
Listed by: tamara allison cox
Office: baldus real estate, inc.
MLS#:MDCH2057786
Source:BRIGHTMLS
Price summary
- Price:$484,900
- Price per sq. ft.:$182.84
- Monthly HOA dues:$189
About this home
Welcome to this gorgeous Augusta model, end-unit townhome, in The Villages of Steeplechase. Where the ease of resort style living meets the convenience of being right in the heart of La Plata. You will love the refined finishes throughout. Living areas feature gleaming hardwood floors, a beautiful gourmet eat-in kitchen with all stainless appliances and granite counters, and brand-new plush carpet throughout. The bright, open, and airy main floor is just perfect for entertaining. With a cozy fireplace, built-in shelving for display and elegant dining room, there is plenty of room for everyone. Main level features a sunny bedroom, adjoining full bathroom and laundry. Relax in the sunny and spacious primary suite with an elegant bathroom and a custom equipped walk-in closet. Lower level is perfect for guests or a separate living area. It features a very generous living room, two additional spacious bedrooms and a full bathroom. Enjoy peaceful mornings on your front porch and lovely afternoons on the back deck. Strolling through this gorgeous community you will delight in the lush landscaping, scenic walking paths and friendly neighbors walking their pets. Staying active in every season is never a problem when the community center features a pool, two fitness centers, and a tot lot. You will absolutely love living here!...
Contact an agent
Home facts
- Year built:2015
- Subdivision & Development:THE VILLAGES OF STEEPLECHASE
- Listing ID #:MDCH2057786
- Added:48 day(s) ago
- Updated:September 17, 2026 at 02:11 PM
Rooms and interior
- Bedrooms:4
- Total bathrooms:3
- Full bathrooms:3
- Flooring:Carpet, Hardwood, Tile/Brick
- Dining Description:Formal/Separate Dining Room
- Kitchen Description:Carpet, Crown Moldings, Kitchen - Gourmet, Oven/Range - Gas, Recessed Lighting, Stainless Steel Appliances, Upgraded Countertops
- Bedroom Description:Carpet, Entry Level Bedroom
- Basement:Yes
- Basement Description:Walkout Level
- Living area:2,652 sq. ft.
Heating and cooling
- Cooling:Central A/C
- Heating:Heat Pump(s), Propane - Metered
Structure and exterior
- Roof:Architectural Shingle
- Year built:2015
- Building area:2,652 sq. ft.
- Lot area:0.06 Acres
- Architectural Style:Traditional
- Construction Materials:Brick, Vinyl Siding
- Foundation Description:Slab
- Levels:2 Stories
Utilities
- Water:Community
- Sewer:Public Sewer
Finances and disclosures
- Price:$484,900
- Price per sq. ft.:$182.84
- Tax amount:$7,123 (2025)
Features and amenities
- Amenities:Carpet, Crown Moldings, Recessed Lighting, Security System
Parking
- Parking description:Attached Garage, Concrete Driveway, Garage - Rear Entry
- Garage:Yes
- Garage spaces:2
New listings near 57 Steeplechase Dr
- Coming Soon
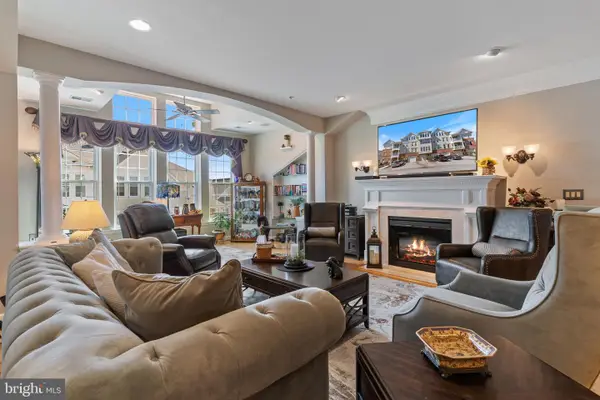 $390,000Coming Soon3 beds 2 baths2,235 sq. ft.
100 Edelen Station Pl #401, LA PLATA, MD 20646
MLS# MDCH2059414Listed by: RE/MAX REALTY GROUP - Coming Soon
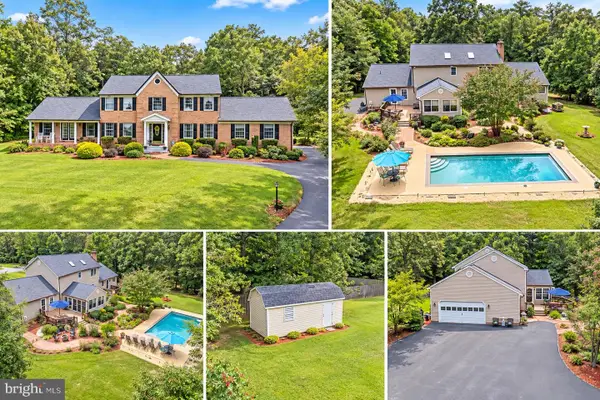 $675,000Coming Soon5 beds 4 baths3,244 sq. ft.
9720 Huntley Dr, LA PLATA, MD 20646
MLS# MDCH2059462Listed by: CENTURY 21 NEW MILLENNIUM - Coming Soon
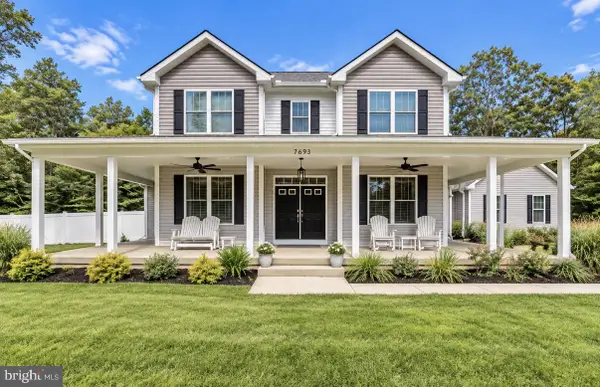 $799,999Coming Soon4 beds 5 baths4,618 sq. ft.
7693 Weatherly Pl, LA PLATA, MD 20646
MLS# MDCH2059444Listed by: JPAR REAL ESTATE PROFESSIONALS - Coming Soon
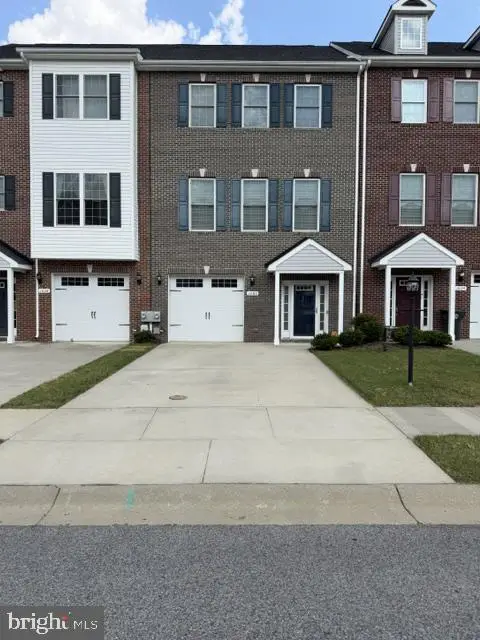 $415,000Coming Soon4 beds 4 baths2,238 sq. ft.
1036 Rye Dr, LA PLATA, MD 20646
MLS# MDCH2058992Listed by: FAIRFAX REALTY PREMIER - Coming Soon
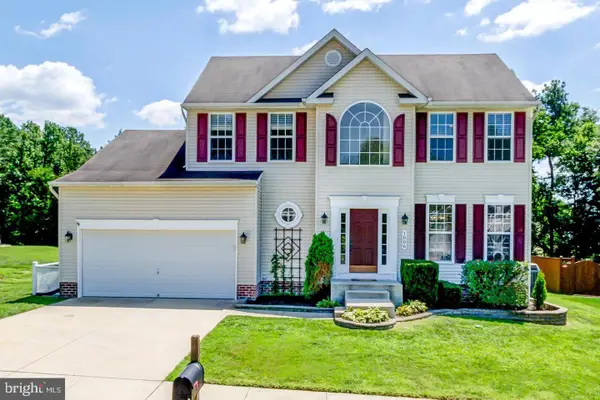 $550,000Coming Soon4 beds 3 baths1,944 sq. ft.
1006 Magnolia Dr, LA PLATA, MD 20646
MLS# MDCH2058500Listed by: RE/MAX REALTY GROUP - New
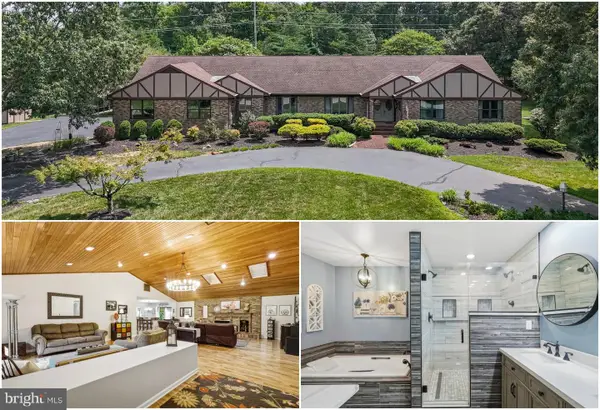 $625,000Active3 beds 3 baths3,520 sq. ft.
10555 Prince Charles Dr, LA PLATA, MD 20646
MLS# MDCH2059088Listed by: RE/MAX ONE - New
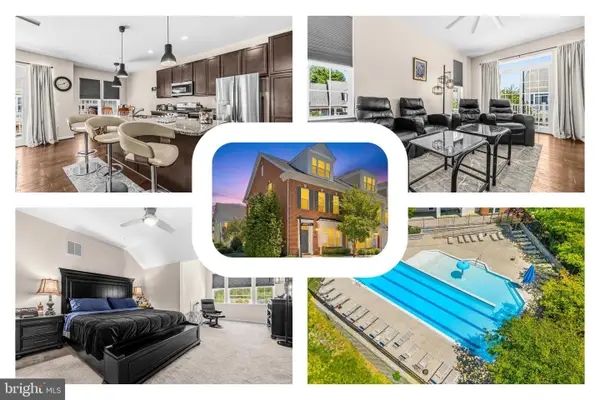 $375,000Active3 beds 4 baths1,698 sq. ft.
65 Winners Cir, LA PLATA, MD 20646
MLS# MDCH2058364Listed by: REDFIN CORP - New
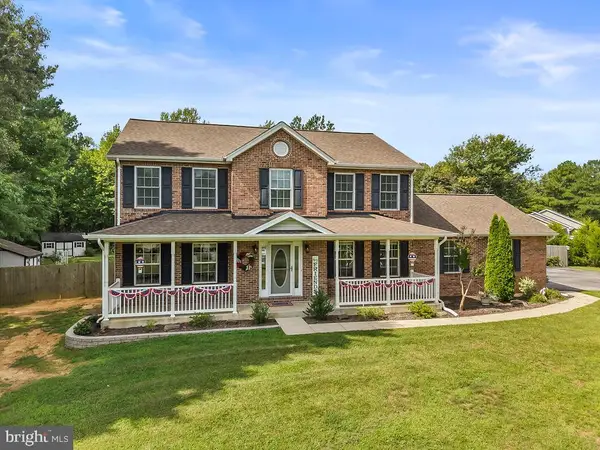 $665,000Active4 beds 4 baths2,312 sq. ft.
12871 Crescent Run St, LA PLATA, MD 20646
MLS# MDCH2058948Listed by: BERKSHIRE HATHAWAY HOMESERVICES PENFED REALTY - New
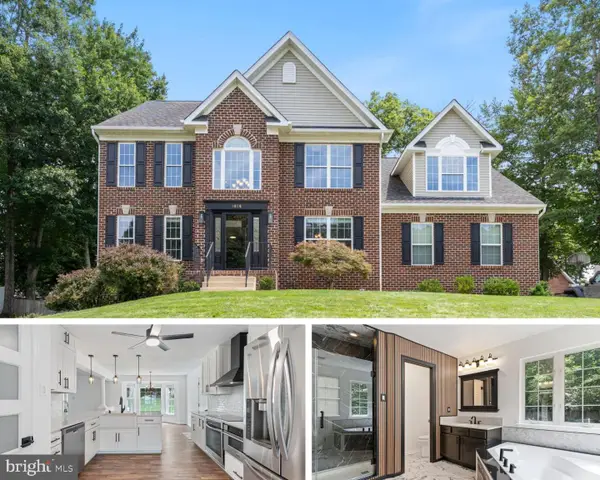 $645,000Active4 beds 4 baths4,332 sq. ft.
1026 Wales Dr, LA PLATA, MD 20646
MLS# MDCH2059258Listed by: RE/MAX REALTY GROUP - New
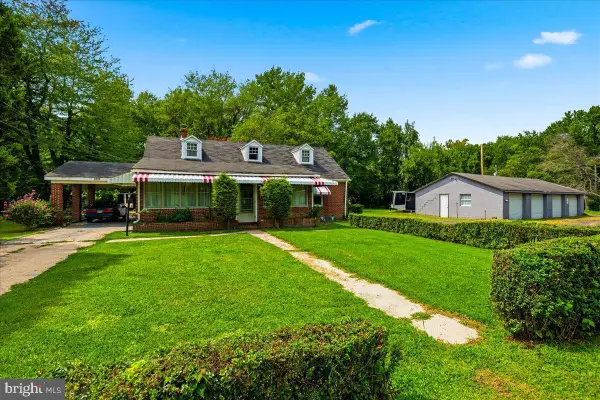 $459,900Active3 beds 1 baths1,677 sq. ft.
6325 Bivins Pl, LA PLATA, MD 20646
MLS# MDCH2059422Listed by: RE/MAX REALTY GROUP


Protect your home and budget from life's surprises with an Assurant Home Warranty, backed by a partner that supports you through every step of homeownership. Explore Plans.
© 2026 Better Homes and Gardens Real Estate LLC. An Anywhere Real Estate company. All rights reserved. Better Homes and Gardens® Real Estate is a registered trademark owned by Meredith Operations Corporation, licensed to Better Homes and Gardens Real Estate LLC and used with permission. Better Homes and Gardens Real Estate LLC fully supports the principles of the Fair Housing Act and the Equal Opportunity Act. Listing information is deemed reliable but is not guaranteed accurate.
Each office is independently owned and operated.
Any services or products provided by third parties are not provided by, affiliated with or related to Better Homes and Gardens Real Estate LLC, or its affiliated companies.