
6 Gramby Ct, La Plata, MD 20646
Local realty services provided by:Better Homes and Gardens Real Estate Valley Partners
Listed by: james r haskins
Office: coldwell banker realty
MLS#:MDCH2058552
Source:BRIGHTMLS
Price summary
- Price:$399,900
- Price per sq. ft.:$258.17
- Monthly HOA dues:$190
About this home
New Price + $5,000 Seller Credit
Available toward buyer’s closing costs, prepaids, or an interest‑rate buydown.
Welcome to Hawthorne Green—La Plata’s premier 55+ community. This one‑level home offers 1,549 sq ft of thoughtfully designed living space with two bedrooms and two bathrooms, providing comfort, flexibility, and an easy, open layout.
The well‑maintained exterior and cul‑de‑sac setting create a warm first impression. Inside, abundant natural light and hardwood flooring enhance the bright, airy feel throughout the home. The spacious primary suite offers a peaceful retreat with an elegant bath featuring ivory flooring/wall tiles. The second bedroom is generously sized—ideal for guests or a home office.
The kitchen integrates seamlessly with the living and dining areas, supporting everyday convenience and flow. Abundant storage and a large laundry room add to the home’s exceptional functionality. HOA includes access to pool, club house and exercise facilities. Built in 2021 with excellent condition and available for immediate occupancy.
Surrounded by lush greenery and minutes from shopping, dining, entertainment, and major travel routes, this home delivers comfort, convenience, and a serene 55+ lifestyle....
Contact an agent
Home facts
- Year built:2021
- Subdivision & Development:HAWTHORNE GREENE
- Listing ID #:MDCH2058552
- Added:12 day(s) ago
- Updated:September 19, 2026 at 01:11 PM
Rooms and interior
- Bedrooms:2
- Total bathrooms:2
- Full bathrooms:2
- Flooring:Luxury Vinyl Plank
- Dining Description:Dining Room
- Bathrooms Description:Bathroom 2, Primary Bathroom
- Kitchen Description:Dishwasher, Disposal, Icemaker, Oven/Range - Electric, Refrigerator
- Bedroom Description:Entry Level Bedroom, Primary Bedroom, Walk In Closet(s)
- Living area:1,549 sq. ft.
Heating and cooling
- Cooling:Central A/C
- Heating:Electric, Heat Pump(s)
Structure and exterior
- Roof:Architectural Shingle
- Year built:2021
- Building area:1,549 sq. ft.
- Lot area:0.09 Acres
- Architectural Style:Ranch/Rambler
- Construction Materials:Aluminum Siding
- Foundation Description:Slab
- Levels:1 Story
Utilities
- Water:Public
- Sewer:Public Sewer
Finances and disclosures
- Price:$399,900
- Price per sq. ft.:$258.17
- Tax amount:$5,512 (2026)
Features and amenities
- Laundry features:Dryer, Laundry, Washer
Parking
- Parking description:Attached Garage, Garage - Front Entry
- Garage:Yes
- Garage spaces:1
New listings near 6 Gramby Ct
- Coming Soon
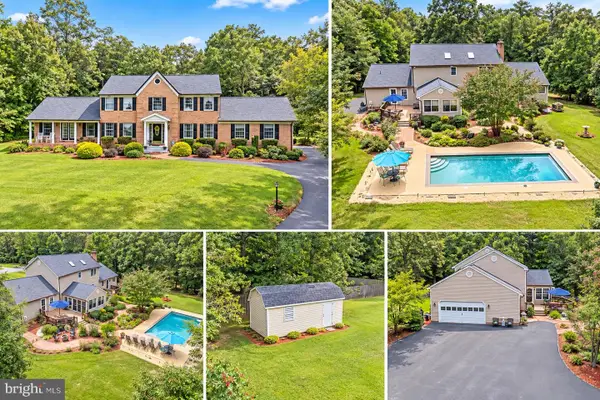 $675,000Coming Soon5 beds 4 baths3,244 sq. ft.
9720 Huntley Dr, LA PLATA, MD 20646
MLS# MDCH2059462Listed by: CENTURY 21 NEW MILLENNIUM - Coming Soon
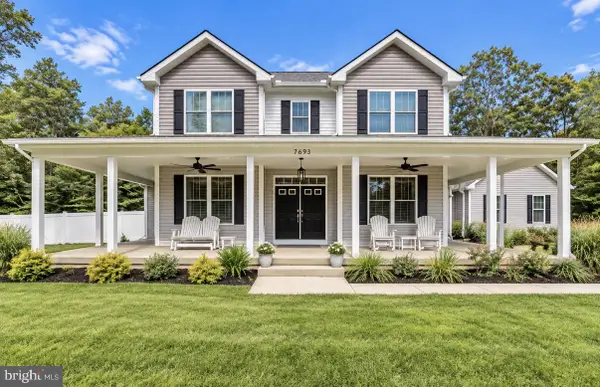 $799,999Coming Soon4 beds 5 baths4,618 sq. ft.
7693 Weatherly Pl, LA PLATA, MD 20646
MLS# MDCH2059444Listed by: JPAR REAL ESTATE PROFESSIONALS - New
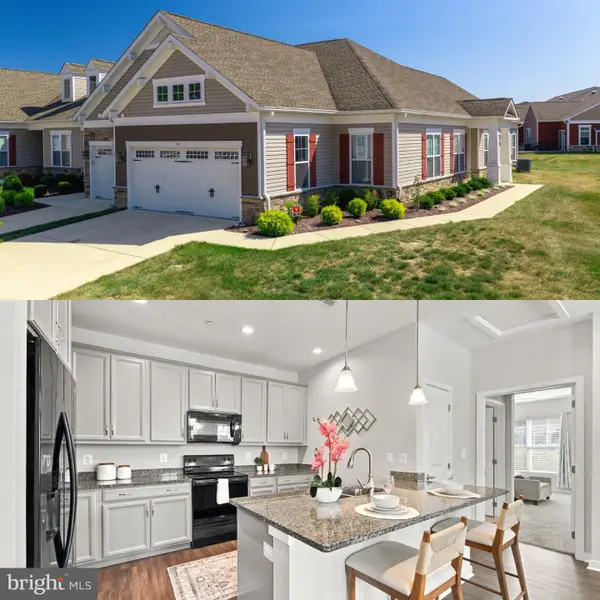 $400,000Active2 beds 2 baths1,680 sq. ft.
14 Camden Cir, LA PLATA, MD 20646
MLS# MDCH2059504Listed by: CURTIS REAL ESTATE COMPANY - New
 $485,000Active4 beds 2 baths1,698 sq. ft.
116 Enchanted Ln, LA PLATA, MD 20646
MLS# MDCH2059574Listed by: LONG & FOSTER REAL ESTATE, INC. - New
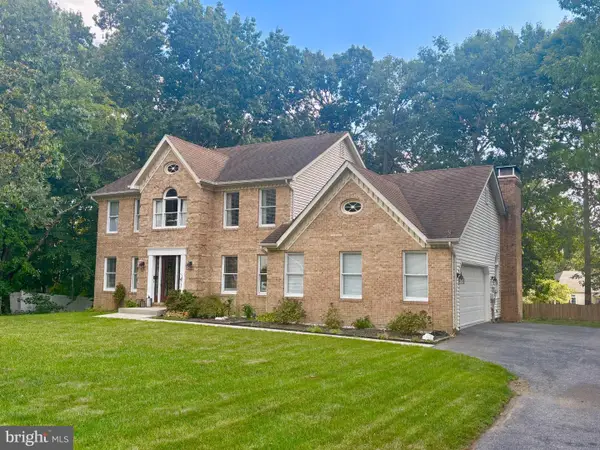 $619,000Active4 beds 3 baths2,774 sq. ft.
1003 Wiltshire Dr, LA PLATA, MD 20646
MLS# MDCH2059580Listed by: BALDUS REAL ESTATE, INC. - New
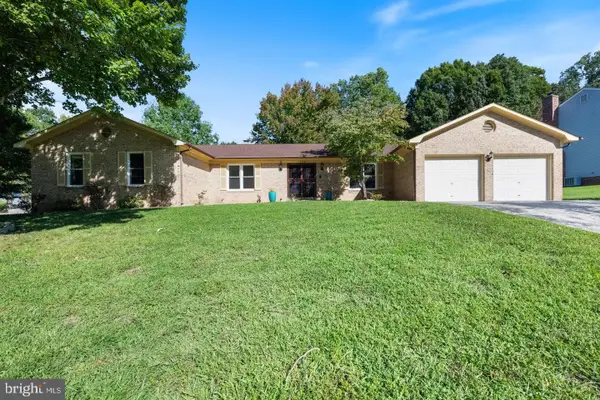 $525,000Active3 beds 3 baths2,427 sq. ft.
120 Mallard Ln, LA PLATA, MD 20646
MLS# MDCH2059516Listed by: RE/MAX REALTY GROUP - New
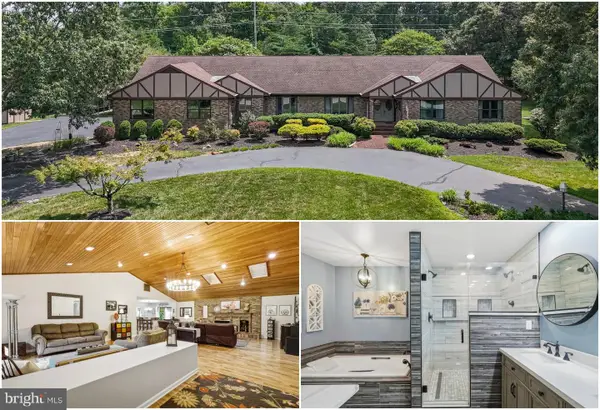 $625,000Active3 beds 3 baths3,520 sq. ft.
10555 Prince Charles Dr, LA PLATA, MD 20646
MLS# MDCH2059088Listed by: RE/MAX ONE - New
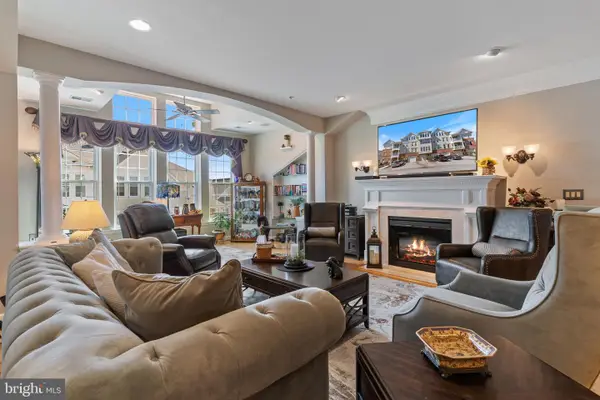 $390,000Active3 beds 2 baths2,235 sq. ft.
100 Edelen Station Pl #401, LA PLATA, MD 20646
MLS# MDCH2059414Listed by: RE/MAX REALTY GROUP - New
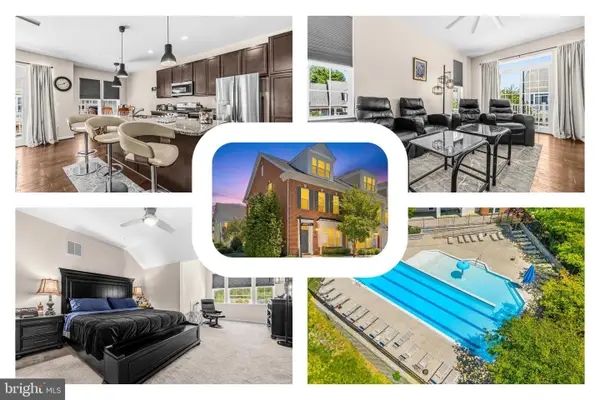 $375,000Active3 beds 4 baths1,698 sq. ft.
65 Winners Cir, LA PLATA, MD 20646
MLS# MDCH2058364Listed by: REDFIN CORP - Open Sat, 1 to 3pmNew
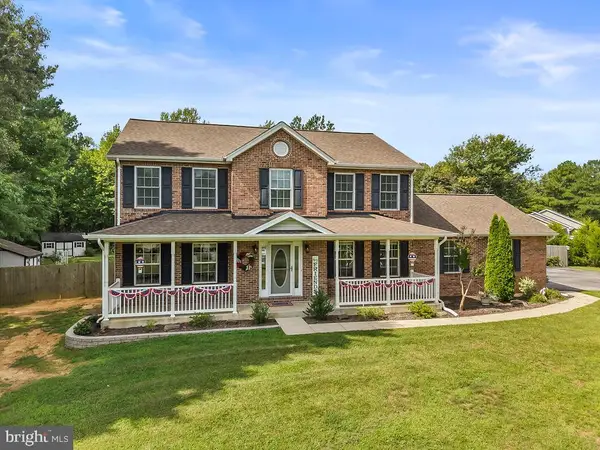 $665,000Active4 beds 4 baths2,312 sq. ft.
12871 Crescent Run St, LA PLATA, MD 20646
MLS# MDCH2058948Listed by: BERKSHIRE HATHAWAY HOMESERVICES PENFED REALTY


Protect your home and budget from life's surprises with an Assurant Home Warranty, backed by a partner that supports you through every step of homeownership. Explore Plans.
© 2026 Better Homes and Gardens Real Estate LLC. An Anywhere Real Estate company. All rights reserved. Better Homes and Gardens® Real Estate is a registered trademark owned by Meredith Operations Corporation, licensed to Better Homes and Gardens Real Estate LLC and used with permission. Better Homes and Gardens Real Estate LLC fully supports the principles of the Fair Housing Act and the Equal Opportunity Act. Listing information is deemed reliable but is not guaranteed accurate.
Each office is independently owned and operated.
Any services or products provided by third parties are not provided by, affiliated with or related to Better Homes and Gardens Real Estate LLC, or its affiliated companies.