
603 Clarks Run Rd, La Plata, MD 20646
Local realty services provided by:Better Homes and Gardens Real Estate Realty Connect
Listed by: laura l forbes
Office: century 21 new millennium
MLS#:MDCH2058966
Source:BRIGHTMLS
Price summary
- Price:$489,900
- Price per sq. ft.:$205.32
About this home
Nearly One Acre. No HOA. Updated and Ready for Its Next Chapter!
If you've been searching for a home that offers comfortable living, a spacious yard, and the freedom of NO HOA restrictions, welcome to 603 Clarks Run Road!
Situated on nearly an acre in La Plata, this 3-bedroom, 2-full-bath rambler offers approximately 2,246 square feet of living space, an attached two-car garage, and a wonderful combination of indoor and outdoor features.
Inside, hardwood flooring adds warmth and character, while the wood-burning fireplace creates an inviting gathering space. A separate dining area provides room for everyday meals or entertaining, and the updated kitchen features granite countertops and new stainless steel appliances.
The partially finished lower level offers additional space with plenty of flexibility for a recreation room, home office, exercise area, hobbies, or storage.
Step outside and discover one of this property's greatest advantages—room to enjoy your own backyard! The NEW composite deck extends your living space outdoors, while the fenced backyard offers plenty of possibilities for entertaining, gardening, pets, or simply relaxing.
With numerous updates already completed, an attached two-car garage, nearly an acre of property, and NO HOA, this home offers a combination of features that can be difficult to find at this price point.
Conveniently located near La Plata's shopping, restaurants, schools, and commuter routes, 603 Clarks Run Road offers the space you want with the everyday conveniences you need....
Contact an agent
Home facts
- Year built:1980
- Subdivision & Development:CLARKS RUN
- Listing ID #:MDCH2058966
- Added:54 day(s) ago
- Updated:November 03, 2026 at 09:13 PM
Rooms and interior
- Bedrooms:3
- Total bathrooms:2
- Full bathrooms:2
- Flooring:Ceramic Tile, Hardwood, Laminate Plank, Luxury Vinyl Plank, Vinyl
- Dining Description:Combination Dining/Living, Dining Area, Formal/Separate Dining Room
- Bathrooms Description:Primary Bath(s)
- Kitchen Description:Breakfast Area, Built-In Microwave, Built-Ins, Dishwasher, Energy Efficient Appliances, Exhaust Fan, Kitchen - Gourmet, Kitchen - Table Space, Oven - Double, Oven/Range - Electric, Recessed Lighting, Refrigerator, Stainless Steel Appliances, Stove, Upgraded Countertops, Water Heater
- Bedroom Description:Entry Level Bedroom, Walk In Closet(s)
- Basement:Yes
- Basement Description:Outside Entrance, Partially Finished, Poured Concrete, Rear Entrance, Rough Bath Plumb, Shelving, Space For Rooms, Sump Pump, Walkout Level, Windows, Workshop
- Living area:2,386 sq. ft.
Heating and cooling
- Cooling:Ceiling Fan(s), Central A/C
- Heating:Central, Electric, Forced Air, Heat Pump(s)
Structure and exterior
- Roof:Asphalt, Shingle
- Year built:1980
- Building area:2,386 sq. ft.
- Lot area:0.9 Acres
- Lot Features:Cleared
- Architectural Style:Ranch/Rambler
- Construction Materials:Brick, Frame, Vinyl Siding
- Exterior Features:Deck(s), Enclosed, Extensive Hardscape, Exterior Lighting, Flood Lights, Outbuilding(s), Patio(s), Porch(es), Secure Storage, Street Lights
- Foundation Description:Concrete Perimeter, Slab
- Levels:2 Stories
Schools
- High school:LA PLATA
- Middle school:MILTON M SOMERS
- Elementary school:MARY H MATULA
Utilities
- Water:Community, Public
- Sewer:Public Sewer
Finances and disclosures
- Price:$489,900
- Price per sq. ft.:$205.32
- Tax amount:$6,373 (2026)
Features and amenities
- Laundry features:Dryer, Dryer - Electric, Dryer In Unit, ENERGY STAR Clothes Washer, Washer, Washer In Unit
- Amenities:Attic, Built-Ins, Cable TV, Cable TV Available, Ceiling Fan(s), Electric Available, Insulated Windows, Phone, Phone Available, Recessed Lighting, Replacement Windows
Parking
- Parking description:Asphalt Driveway, Attached Garage, Garage - Front Entry, Garage Door Opener
- Garage:Yes
- Garage spaces:2
New listings near 603 Clarks Run Rd
- Coming Soon
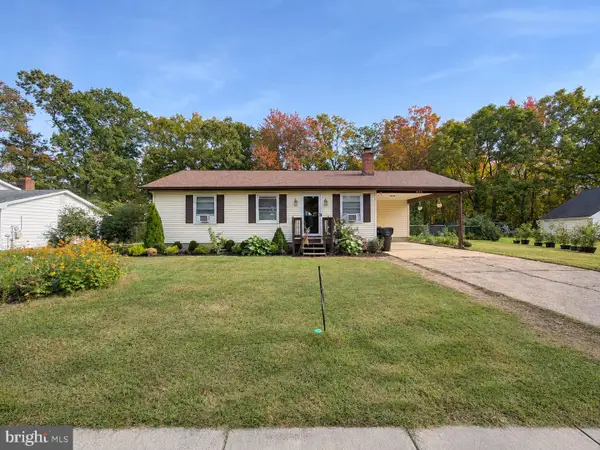 $350,000Coming Soon2 beds 1 baths1,048 sq. ft.
403 Linden Ln, LA PLATA, MD 20646
MLS# MDCH2060832Listed by: HOMEVIEW REAL ESTATE - Coming Soon
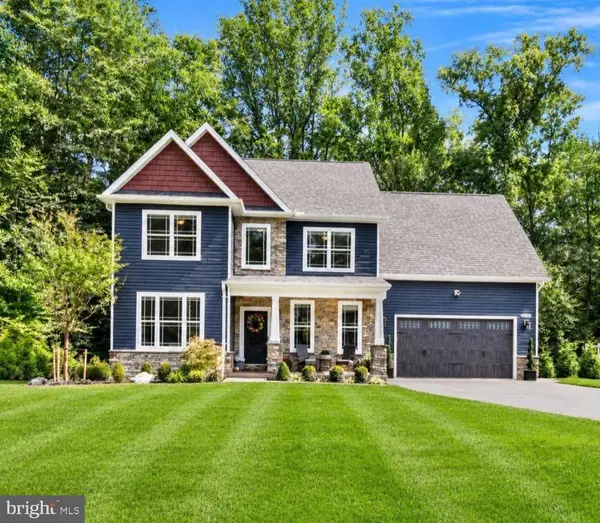 $815,000Coming Soon4 beds 4 baths4,460 sq. ft.
9197 Mimosa Dr, LA PLATA, MD 20646
MLS# MDCH2060754Listed by: CENTURY 21 NEW MILLENNIUM - Coming Soon
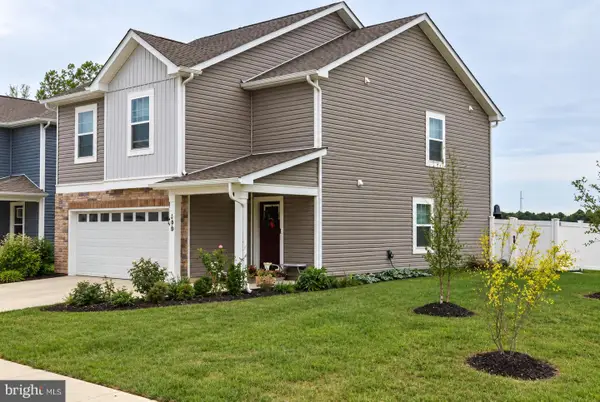 $475,000Coming Soon4 beds 3 baths2,038 sq. ft.
190 Charming Forest Ave, LA PLATA, MD 20646
MLS# MDCH2060578Listed by: REDFIN CORP - New
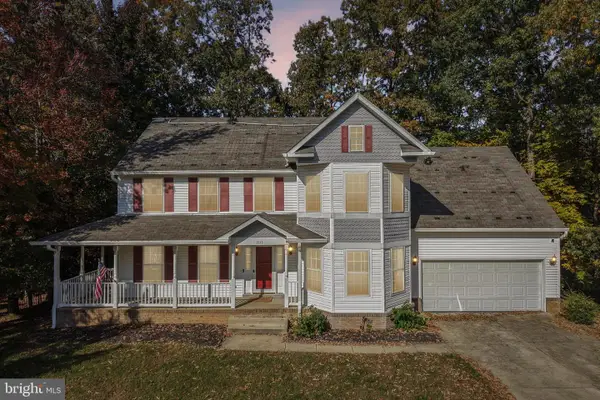 $630,000Active5 beds 3 baths3,686 sq. ft.
1313 Leicester Dr, LA PLATA, MD 20646
MLS# MDCH2060748Listed by: SAMSON PROPERTIES - New
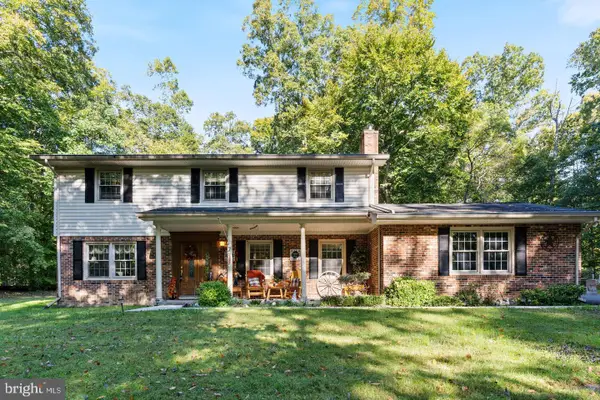 $515,000Active4 beds 3 baths2,457 sq. ft.
9150 Cedar St, LA PLATA, MD 20646
MLS# MDCH2060848Listed by: RE/MAX REALTY GROUP - Open Sat, 2 to 4pmNew
 $775,000Active5 beds 6 baths5,803 sq. ft.
10060 Harmony Hill Ln, LA PLATA, MD 20646
MLS# MDCH2060544Listed by: REDFIN CORP - New
 $399,900Active5 beds 3 baths2,098 sq. ft.
305 Prospect St, LA PLATA, MD 20646
MLS# MDCH2060716Listed by: CENTURY 21 NEW MILLENNIUM - New
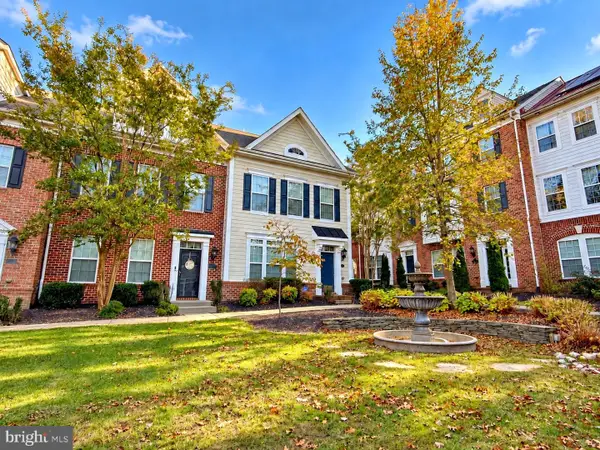 $399,999Active3 beds 4 baths1,670 sq. ft.
13 Steeplechase Dr, LA PLATA, MD 20646
MLS# MDCH2060634Listed by: RE/MAX ONE - New
 $599,990Active5 beds 4 baths4,043 sq. ft.
10509 Cosmos Ct, LA PLATA, MD 20646
MLS# MDCH2060744Listed by: OWN REAL ESTATE - New
 $409,900Active3 beds 4 baths2,076 sq. ft.
548 Swift Heron Ave, LA PLATA, MD 20646
MLS# MDCH2060674Listed by: SAMSON PROPERTIES


Protect your home and budget from life's surprises with an Assurant Home Warranty, backed by a partner that supports you through every step of homeownership. Explore Plans.
© 2026 Better Homes and Gardens Real Estate LLC. An Anywhere Real Estate company. All rights reserved. Better Homes and Gardens® Real Estate is a registered trademark owned by Meredith Operations Corporation, licensed to Better Homes and Gardens Real Estate LLC and used with permission. Better Homes and Gardens Real Estate LLC fully supports the principles of the Fair Housing Act and the Equal Opportunity Act. Listing information is deemed reliable but is not guaranteed accurate.
Each office is independently owned and operated.
Any services or products provided by third parties are not provided by, affiliated with or related to Better Homes and Gardens Real Estate LLC, or its affiliated companies.