
6315 Hidden Valley Dr, La Plata, MD 20646
Local realty services provided by:Better Homes and Gardens Real Estate Murphy & Co.
6315 Hidden Valley Dr,La Plata, MD 20646
$540,000
- 6 Beds
- 3 Baths
- 4,232 sq. ft.
- Single family
- Active
Listed by: gregory m barnes
Office: nexttier realty llc.
MLS#:MDCH2059112
Source:BRIGHTMLS
Price summary
- Price:$540,000
- Price per sq. ft.:$127.6
About this home
Situated on a peaceful 5.67-acre lot, this spacious split-foyer offers approximately 3,026 sq. ft. of living space with 5 bedrooms, 3 full baths, and 2 fireplaces. The large kitchen features a Viking convection range, hickory cabinetry, stainless-steel refrigerator, and center island. Additional highlights include a screened side porch, level fenced backyard, and a 19' x 40' in-ground swimming pool that may benefit from some servicing and maintenance. With generous indoor and outdoor space, this property offers plenty of opportunity to make it your own.
Contact an agent
Home facts
- Year built:1979
- Subdivision & Development:FISCHER'S GRANT
- Listing ID #:MDCH2059112
- Added:12 day(s) ago
- Updated:September 18, 2026 at 01:44 AM
Rooms and interior
- Bedrooms:6
- Total bathrooms:3
- Full bathrooms:3
- Basement:Yes
- Basement Description:Daylight, Full, Walkout Level
- Living area:4,232 sq. ft.
Heating and cooling
- Cooling:Central A/C
- Heating:Central
Structure and exterior
- Year built:1979
- Building area:4,232 sq. ft.
- Lot area:5.67 Acres
- Architectural Style:Split Foyer
- Construction Materials:Brick Front
- Foundation Description:Slab
- Levels:2 Stories
Utilities
- Water:Well
- Sewer:Septic Pump
Finances and disclosures
- Price:$540,000
- Price per sq. ft.:$127.6
- Tax amount:$6,311 (2026)
Parking
- Parking description:Attached Carport
New listings near 6315 Hidden Valley Dr
- Coming Soon
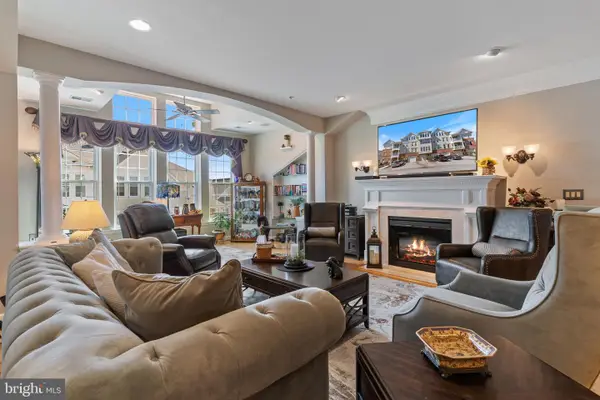 $390,000Coming Soon3 beds 2 baths2,235 sq. ft.
100 Edelen Station Pl #401, LA PLATA, MD 20646
MLS# MDCH2059414Listed by: RE/MAX REALTY GROUP - Coming Soon
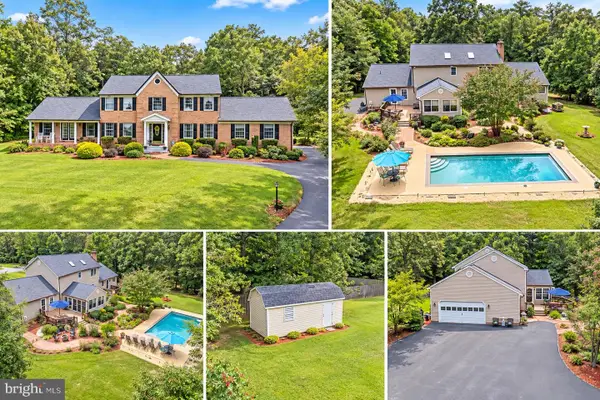 $675,000Coming Soon5 beds 4 baths3,244 sq. ft.
9720 Huntley Dr, LA PLATA, MD 20646
MLS# MDCH2059462Listed by: CENTURY 21 NEW MILLENNIUM - Coming Soon
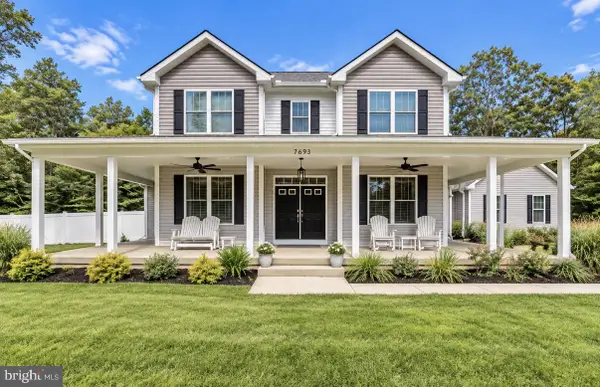 $799,999Coming Soon4 beds 5 baths4,618 sq. ft.
7693 Weatherly Pl, LA PLATA, MD 20646
MLS# MDCH2059444Listed by: JPAR REAL ESTATE PROFESSIONALS - Coming Soon
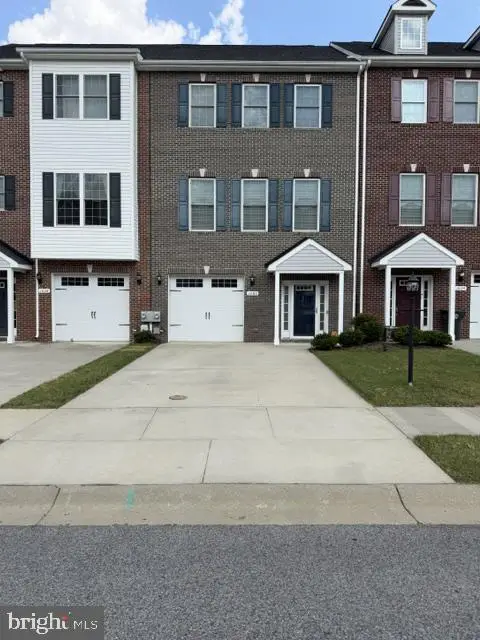 $415,000Coming Soon4 beds 4 baths2,238 sq. ft.
1036 Rye Dr, LA PLATA, MD 20646
MLS# MDCH2058992Listed by: FAIRFAX REALTY PREMIER - Coming Soon
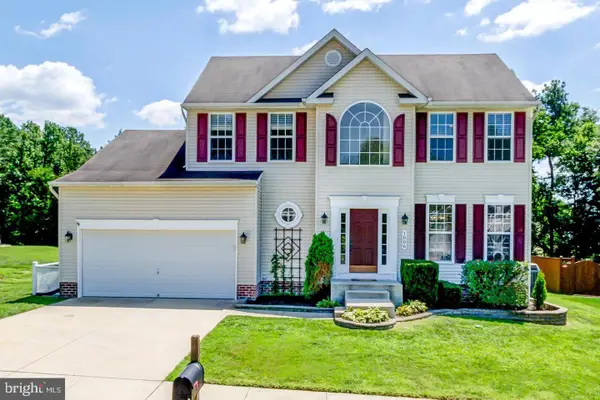 $550,000Coming Soon4 beds 3 baths1,944 sq. ft.
1006 Magnolia Dr, LA PLATA, MD 20646
MLS# MDCH2058500Listed by: RE/MAX REALTY GROUP - New
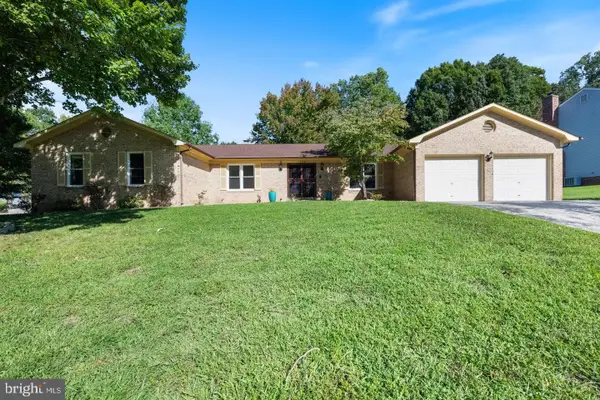 $525,000Active3 beds 3 baths2,427 sq. ft.
120 Mallard Ln, LA PLATA, MD 20646
MLS# MDCH2059516Listed by: RE/MAX REALTY GROUP - New
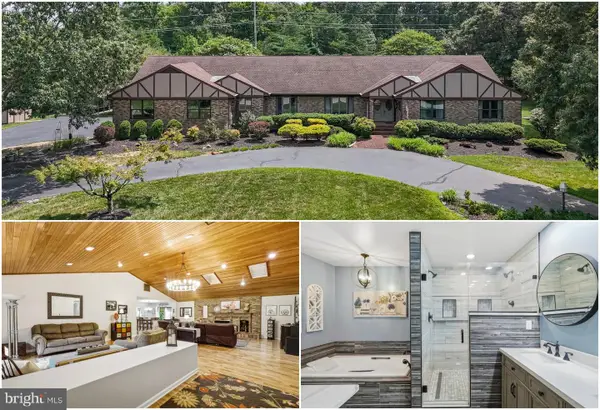 $625,000Active3 beds 3 baths3,520 sq. ft.
10555 Prince Charles Dr, LA PLATA, MD 20646
MLS# MDCH2059088Listed by: RE/MAX ONE - New
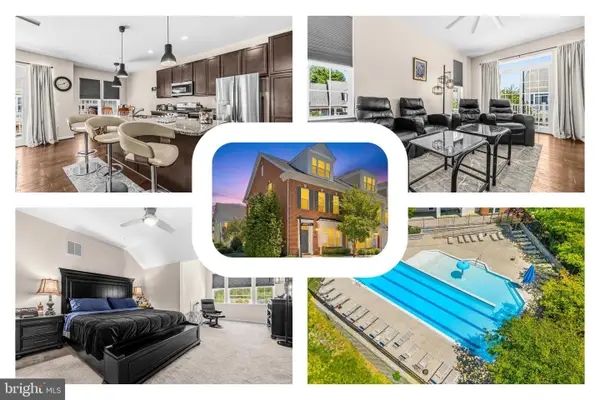 $375,000Active3 beds 4 baths1,698 sq. ft.
65 Winners Cir, LA PLATA, MD 20646
MLS# MDCH2058364Listed by: REDFIN CORP - New
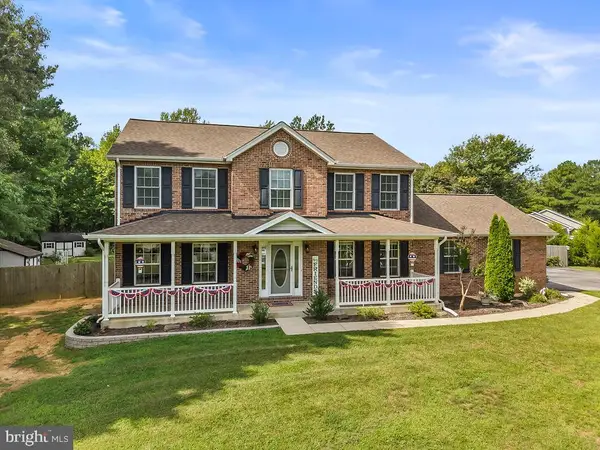 $665,000Active4 beds 4 baths2,312 sq. ft.
12871 Crescent Run St, LA PLATA, MD 20646
MLS# MDCH2058948Listed by: BERKSHIRE HATHAWAY HOMESERVICES PENFED REALTY - New
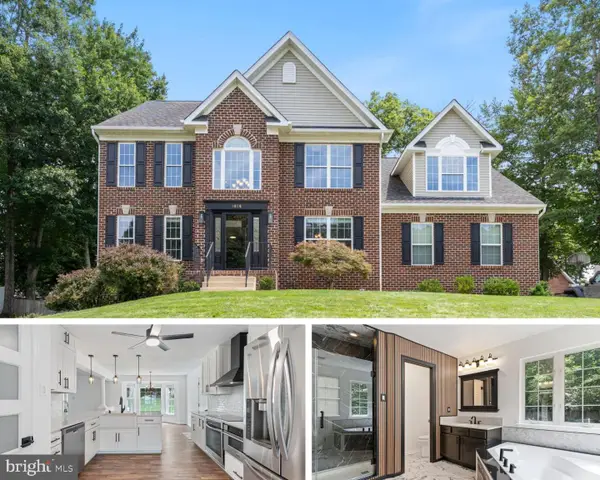 $645,000Active4 beds 4 baths4,332 sq. ft.
1026 Wales Dr, LA PLATA, MD 20646
MLS# MDCH2059258Listed by: RE/MAX REALTY GROUP


Protect your home and budget from life's surprises with an Assurant Home Warranty, backed by a partner that supports you through every step of homeownership. Explore Plans.
© 2026 Better Homes and Gardens Real Estate LLC. An Anywhere Real Estate company. All rights reserved. Better Homes and Gardens® Real Estate is a registered trademark owned by Meredith Operations Corporation, licensed to Better Homes and Gardens Real Estate LLC and used with permission. Better Homes and Gardens Real Estate LLC fully supports the principles of the Fair Housing Act and the Equal Opportunity Act. Listing information is deemed reliable but is not guaranteed accurate.
Each office is independently owned and operated.
Any services or products provided by third parties are not provided by, affiliated with or related to Better Homes and Gardens Real Estate LLC, or its affiliated companies.