
8631-a Kentucky Ave, La Plata, MD 20646
Local realty services provided by:Better Homes and Gardens Real Estate Cassidon Realty
8631-a Kentucky Ave,La Plata, MD 20646
$549,900
- 2 Beds
- 3 Baths
- - sq. ft.
- Single family
- Sold
Listed by: william brooke matthews
Office: re/max one
MLS#:MDCH2056644
Source:BRIGHTMLS
Sorry, we are unable to map this address
Price summary
- Price:$549,900
About this home
Kentucky feels like a world away from the hustle and bustle of MD/DC/VA. This horse-friendly, tranquil country home in La Plata sits on three beautiful acres. It is larger than it appears from the road, offering 2,700 total square feet. Featuring recent updates: a remodeled kitchen, a newly finished basement with a family room, a bonus room with a large closet, and an additional 3rd full bath. The upper level offers a LR, DR, FR w/ WBFP, the primary bedroom with an en suite bath, and the second bedroom and full bath. The lower level offers natural light, a walk-up to the backyard, and LVP flooring. Horse lovers and outdoor enthusiasts alike will appreciate the peaceful, pastoral setting: a paddock and a barn with 3 stalls, a tack room, water & electric. Plenty of storage in the attached 2-car garage, two separate sheds, ample parking in the driveway, plus an additional gravel pad suitable for an RV, with electric hookup. Enjoy the shade trees, back deck, front porch, and small fish pond for outdoor relaxation. Invite friends and family for carefree BBQ's, or steal away with all your pets, chickens, goats, horses -- make life at Kentucky your new state of mind! Located off Rt. 6 (Charles St.) 12 min to La Plata proper, 10 min to Charlotte Hall, 20 min to Waldorf; commutable to DC, JBA, Dahlgren, Pax River....
Contact an agent
Home facts
- Year built:1985
- Subdivision & Development:GREENVIEW
- Listing ID #:MDCH2056644
- Added:46 day(s) ago
- Updated:August 26, 2026 at 05:42 AM
Rooms and interior
- Bedrooms:2
- Total bathrooms:3
- Full bathrooms:3
- Flooring:Carpet, Hardwood, Luxury Vinyl Plank
- Dining Description:Combination Kitchen/Dining, Dining Room
- Bathrooms Description:Full Bath, Primary Bath(s), Primary Bathroom
- Kitchen Description:Built-In Microwave, Carpet, Dishwasher, Exhaust Fan, Icemaker, Kitchen - Eat-In, Oven/Range - Electric, Pantry, Recessed Lighting, Refrigerator, Upgraded Countertops
- Bedroom Description:Carpet, Entry Level Bedroom, Primary Bedroom, Walk In Closet(s)
- Basement:Yes
- Basement Description:Connecting Stairway, Fully Finished, Interior Access, Walkout Stairs
Heating and cooling
- Cooling:Ceiling Fan(s), Central A/C
- Heating:Electric, Heat Pump(s)
Structure and exterior
- Roof:Shingle
- Year built:1985
- Lot Features:Backs to Trees, Front Yard, No Thru Street, Partly Wooded, Rear Yard, Rural, SideYard(s), Trees/Wooded
- Architectural Style:Ranch/Rambler
- Construction Materials:Brick, Vinyl Siding
- Exterior Features:Deck(s), Exterior Lighting, Outbuilding(s), Porch(es), Sidewalks
- Foundation Description:Concrete Perimeter
- Levels:2 Stories
Utilities
- Water:Well
- Sewer:Private Septic Tank, Septic Exists
Finances and disclosures
- Price:$549,900
- Tax amount:$5,378 (2026)
Features and amenities
- Laundry features:Dryer, Washer
- Amenities:Bay/Bow Windows, Carpet, Ceiling Fan(s), Main Entrance Lock, Recessed Lighting, Smoke Detector
Parking
- Parking description:Attached Garage, Garage - Side Entry, Garage Door Opener, Inside Access
- Garage:Yes
- Garage spaces:2
New listings near 8631-a Kentucky Ave
- Coming Soon
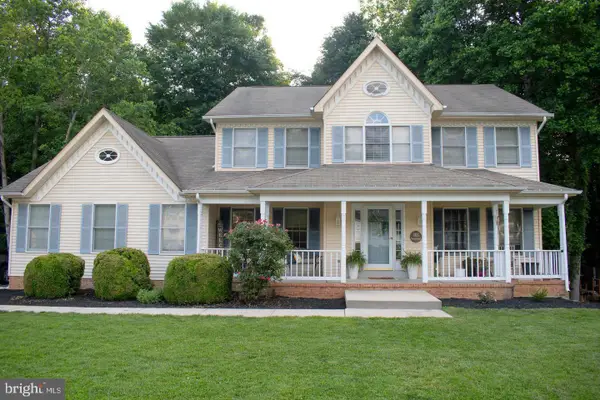 $615,000Coming Soon5 beds 4 baths3,378 sq. ft.
105 Westmorland Ct, LA PLATA, MD 20646
MLS# MDCH2058602Listed by: RE/MAX UNITED REAL ESTATE - Coming Soon
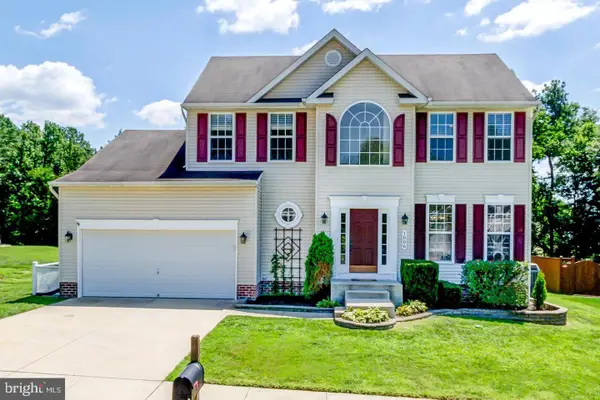 $550,000Coming Soon4 beds 3 baths1,944 sq. ft.
1006 Magnolia Dr, LA PLATA, MD 20646
MLS# MDCH2058500Listed by: RE/MAX REALTY GROUP - Coming Soon
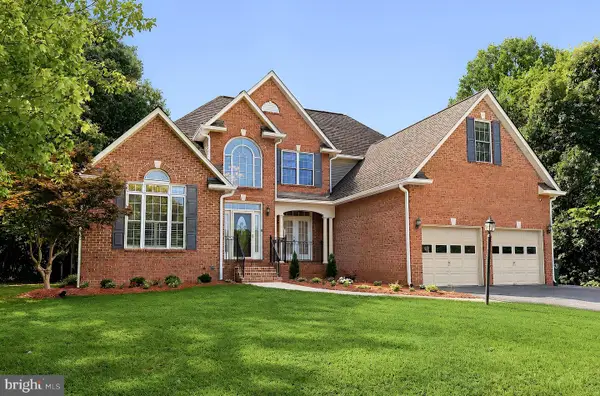 $797,500Coming Soon4 beds 4 baths4,981 sq. ft.
133 W Quail Ln, LA PLATA, MD 20646
MLS# MDCH2058276Listed by: EXP REALTY, LLC - Coming Soon
 $515,000Coming Soon4 beds 3 baths2,409 sq. ft.
8175 Elizabeth Ln, LA PLATA, MD 20646
MLS# MDCH2058100Listed by: DEEP ROOTS REAL ESTATE - Coming Soon
 $709,900Coming Soon4 beds 4 baths2,588 sq. ft.
11608 Rest Dr, LA PLATA, MD 20646
MLS# MDCH2056314Listed by: BERKSHIRE HATHAWAY HOMESERVICES PENFED REALTY - Coming Soon
 $675,000Coming Soon4 beds 3 baths4,395 sq. ft.
113 Burning Bush Pl, LA PLATA, MD 20646
MLS# MDCH2056276Listed by: CENTURY 21 NEW MILLENNIUM - New
 $439,900Active3 beds 2 baths2,095 sq. ft.
120 Hawthorne Greene Cir, LA PLATA, MD 20646
MLS# MDCH2058650Listed by: RE/MAX ONE - New
 $475,000Active4 beds 3 baths2,704 sq. ft.
6313 Grant Chapman Dr, LA PLATA, MD 20646
MLS# MDCH2058420Listed by: CENTURY 21 NEW MILLENNIUM - New
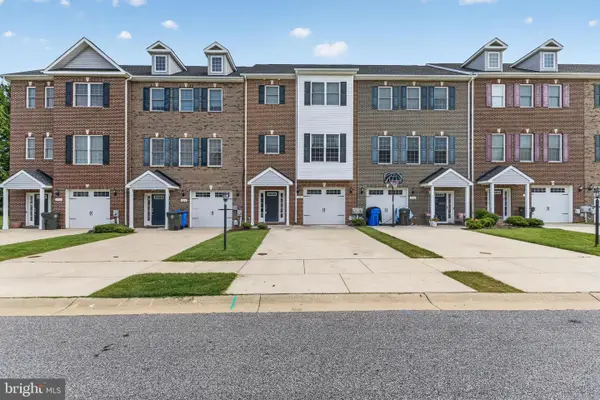 $414,900Active4 beds 4 baths2,236 sq. ft.
1038 Rye Dr, LA PLATA, MD 20646
MLS# MDCH2058494Listed by: JPAR REAL ESTATE PROFESSIONALS - New
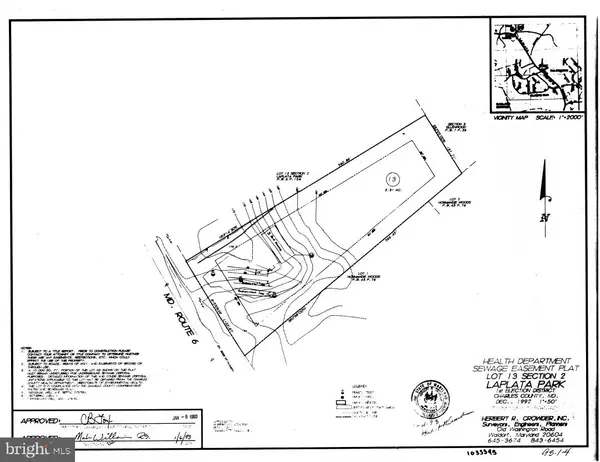 $125,000Active2.31 Acres
Unknown, LA PLATA, MD 20646
MLS# MDCH2058484Listed by: FIVE STAR REAL ESTATE


Protect your home and budget from life's surprises with an Assurant Home Warranty, backed by a partner that supports you through every step of homeownership. Explore Plans.
© 2026 Better Homes and Gardens Real Estate LLC. An Anywhere Real Estate company. All rights reserved. Better Homes and Gardens® Real Estate is a registered trademark owned by Meredith Operations Corporation, licensed to Better Homes and Gardens Real Estate LLC and used with permission. Better Homes and Gardens Real Estate LLC fully supports the principles of the Fair Housing Act and the Equal Opportunity Act. Listing information is deemed reliable but is not guaranteed accurate.
Each office is independently owned and operated.
Any services or products provided by third parties are not provided by, affiliated with or related to Better Homes and Gardens Real Estate LLC, or its affiliated companies.