
528 Peacock Dr, Landover, MD 20785
Local realty services provided by:Better Homes and Gardens Real Estate Community Realty
528 Peacock Dr,Landover, MD 20785
$288,700
- 3 Beds
- 3 Baths
- 1,452 sq. ft.
- Townhouse
- Coming Soon
Listed by: shawne s. morgan
Office: long & foster real estate, inc.
MLS#:MDPG2220202
Source:BRIGHTMLS
Price summary
- Price:$288,700
- Price per sq. ft.:$198.83
- Monthly HOA dues:$82
About this home
Welcome to the Willow Hills community, conveniently nestled in Landover near parks, shopping, dining, the metro, Sports & Learning complex, and Northwest Stadium, all just minutes away. This 3-bedroom, 2.5-bathroom townhome features a spacious fenced-in patio for privacy that backs to the woods. Upstairs, the primary bedroom has an en suite bath, along with two additional bedrooms and another full bath. It has an assigned parking space, plenty of visitor parking, and a low HOA fee. This townhome is priced to sell for the buyer who wants to add their own personal touch.
Contact an agent
Home facts
- Year built:1977
- Subdivision & Development:WILLOW HILLS- RESUB PARC
- Listing ID #:MDPG2220202
- Updated:September 25, 2026 at 01:41 PM
Rooms and interior
- Bedrooms:3
- Total bathrooms:3
- Full bathrooms:2
- Half bathrooms:1
- Living area:1,452 sq. ft.
Heating and cooling
- Cooling:Central A/C
- Heating:Central, Oil
Structure and exterior
- Year built:1977
- Building area:1,452 sq. ft.
- Lot area:0.04 Acres
- Architectural Style:A-Frame
- Construction Materials:Brick Front, Frame
- Foundation Description:Slab
- Levels:2 Stories
Utilities
- Water:Public
- Sewer:Public Sewer
Finances and disclosures
- Price:$288,700
- Price per sq. ft.:$198.83
- Tax amount:$4,258 (2026)
Parking
- Parking description:Parking Lot
New listings near 528 Peacock Dr
- Coming Soon
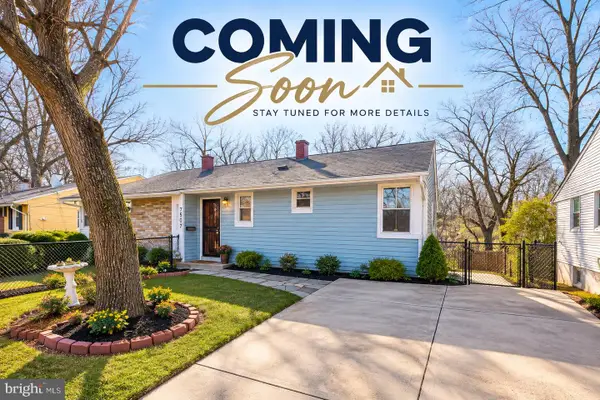 $360,000Coming Soon5 beds 2 baths1,716 sq. ft.
7505 Greenleaf Rd, LANDOVER, MD 20785
MLS# MDPG2219726Listed by: CAMPOS INTERNATIONAL GROUP - Coming Soon
 $345,000Coming Soon4 beds 3 baths2,920 sq. ft.
9037 Congress Pl, LANDOVER, MD 20785
MLS# MDPG2209514Listed by: CENTURY 21 NEW MILLENNIUM - New
 $150,000Active2 beds 1 baths830 sq. ft.
1758 Dutch Village Dr #0-382, LANDOVER, MD 20785
MLS# MDPG2218688Listed by: RE/MAX REALTY SERVICES - New
 $335,000Active3 beds 2 baths1,540 sq. ft.
7820 Allendale Dr, LANDOVER, MD 20785
MLS# MDPG2219882Listed by: APEX HOME REALTY - New
 $204,995Active2 beds 1 baths815 sq. ft.
1939 Dutch Village Dr, HYATTSVILLE, MD 20785
MLS# MDPG2207710Listed by: SAMSON PROPERTIES - Open Sat, 11am to 1pmNew
 $375,000Active2 beds 3 baths1,600 sq. ft.
564 Garrett A Morgan Blvd, LANDOVER, MD 20785
MLS# MDPG2219904Listed by: SAMSON PROPERTIES - New
 $190,000Active2 beds 1 baths812 sq. ft.
1731 Village Dr #z-42, HYATTSVILLE, MD 20785
MLS# MDPG2219892Listed by: SAMSON PROPERTIES - New
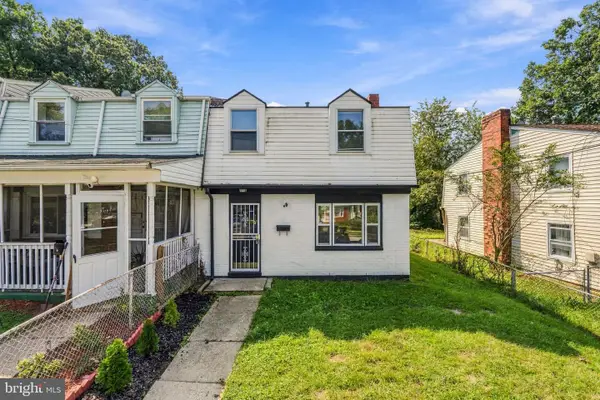 $285,000Active3 beds 2 baths1,280 sq. ft.
7725 Greymont St, LANDOVER, MD 20785
MLS# MDPG2219736Listed by: TAYLOR PROPERTIES - New
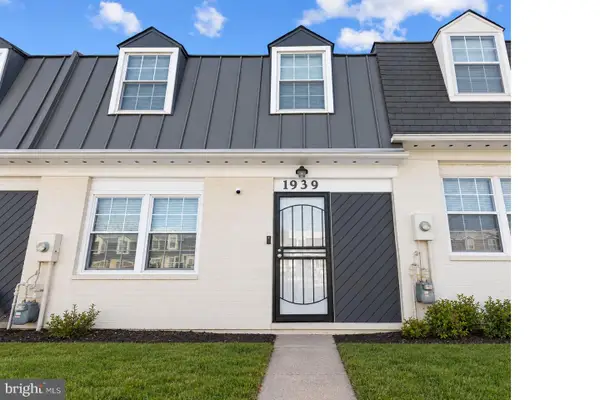 $235,000Active4 beds 2 baths1,180 sq. ft.
1939 Village Green Dr #u-207, LANDOVER, MD 20785
MLS# MDPG2219526Listed by: SAMSON PROPERTIES


Protect your home and budget from life's surprises with an Assurant Home Warranty, backed by a partner that supports you through every step of homeownership. Explore Plans.
© 2026 Better Homes and Gardens Real Estate LLC. An Anywhere Real Estate company. All rights reserved. Better Homes and Gardens® Real Estate is a registered trademark owned by Meredith Operations Corporation, licensed to Better Homes and Gardens Real Estate LLC and used with permission. Better Homes and Gardens Real Estate LLC fully supports the principles of the Fair Housing Act and the Equal Opportunity Act. Listing information is deemed reliable but is not guaranteed accurate.
Each office is independently owned and operated.
Any services or products provided by third parties are not provided by, affiliated with or related to Better Homes and Gardens Real Estate LLC, or its affiliated companies.