
7505 Greenleaf Rd, Landover, MD 20785
Local realty services provided by:Better Homes and Gardens Real Estate Reserve
7505 Greenleaf Rd,Landover, MD 20785
$360,000
- 5 Beds
- 2 Baths
- 1,716 sq. ft.
- Single family
- Coming Soon
Listed by: ruth d. henriquez, olga e rivas
Office: campos international group
MLS#:MDPG2219726
Source:BRIGHTMLS
Price summary
- Price:$360,000
- Price per sq. ft.:$209.79
About this home
Coming Soon in Landover! This spacious two-level home offers 5 bedrooms, 2 full bathrooms, and 1,716 sq. ft. of living space with plenty of room to make it your own. The layout provides great flexibility for comfortable everyday living, and appliances are included for added convenience. Located in a desirable area close to shopping, dining, transportation, and major commuter routes. Professional photos coming soon! Don’t miss the opportunity to see all that 7505 Greenleaf has to offer.
Contact an agent
Home facts
- Year built:1955
- Subdivision & Development:PALMER PARK
- Listing ID #:MDPG2219726
- Updated:September 19, 2026 at 10:29 AM
Rooms and interior
- Bedrooms:5
- Total bathrooms:2
- Full bathrooms:2
- Dining Description:Dining Area
- Kitchen Description:Exhaust Fan, Microwave, Oven/Range - Gas, Refrigerator
- Basement:Yes
- Basement Description:Improved, Outside Entrance
- Living area:1,716 sq. ft.
Heating and cooling
- Cooling:Ceiling Fan(s), Central A/C
- Heating:Forced Air, Natural Gas Available
Structure and exterior
- Roof:Shingle
- Year built:1955
- Building area:1,716 sq. ft.
- Lot area:0.08 Acres
- Lot Features:Backs to Trees
- Architectural Style:Ranch/Rambler
- Construction Materials:Brick
- Exterior Features:Patio(s), Sidewalks
- Foundation Description:Block
- Levels:2 Stories
Utilities
- Water:Public
- Sewer:Public Sewer
Finances and disclosures
- Price:$360,000
- Price per sq. ft.:$209.79
- Tax amount:$3,693 (2026)
Features and amenities
- Laundry features:Dryer, Washer
- Amenities:Window Treatments
Parking
- Parking description:Off Street
New listings near 7505 Greenleaf Rd
- Coming Soon
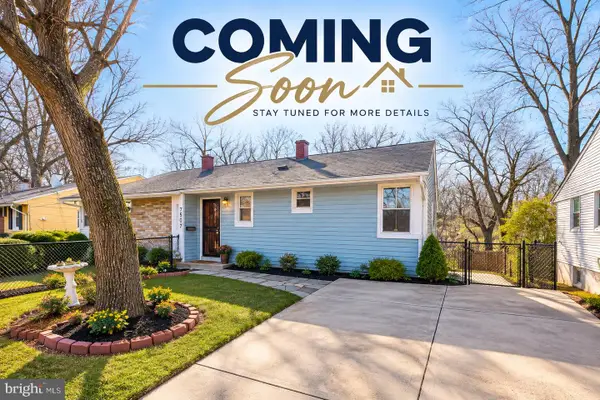 $360,000Coming Soon5 beds 2 baths1,716 sq. ft.
7505 Greenleaf Rd, LANDOVER, MD 20785
MLS# MDPG2219726Listed by: CAMPOS INTERNATIONAL GROUP - Coming Soon
 $345,000Coming Soon4 beds 3 baths2,920 sq. ft.
9037 Congress Pl, LANDOVER, MD 20785
MLS# MDPG2209514Listed by: CENTURY 21 NEW MILLENNIUM - New
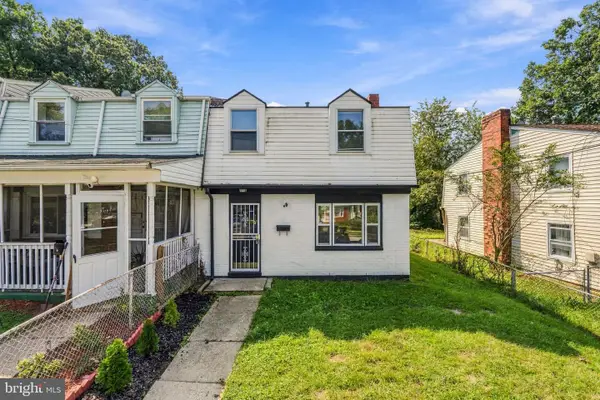 $285,000Active3 beds 2 baths1,280 sq. ft.
7725 Greymont St, LANDOVER, MD 20785
MLS# MDPG2219736Listed by: TAYLOR PROPERTIES - New
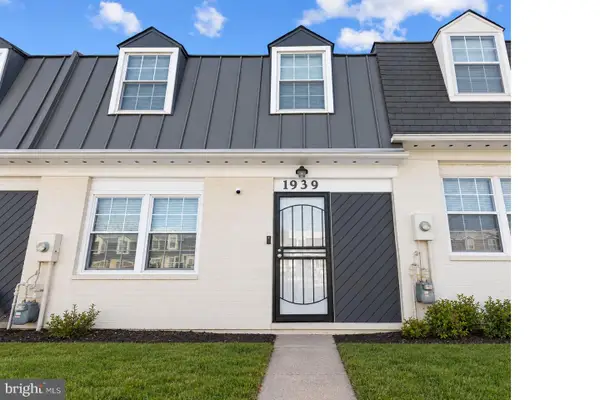 $235,000Active4 beds 2 baths1,180 sq. ft.
1939 Village Green Dr #u-207, LANDOVER, MD 20785
MLS# MDPG2219526Listed by: SAMSON PROPERTIES - New
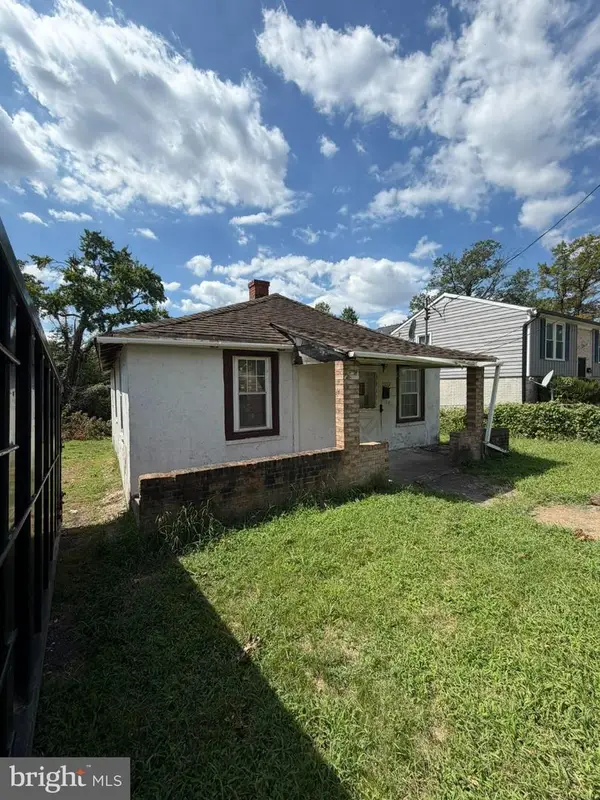 $139,900Active3 beds 2 baths980 sq. ft.
1312 Eli Pl, LANDOVER, MD 20785
MLS# MDPG2219436Listed by: KELLER WILLIAMS FLAGSHIP - New
 $120,000Active2 beds 1 baths812 sq. ft.
1856 Dutch Village Dr #r-271, LANDOVER, MD 20785
MLS# MDPG2219292Listed by: EXP REALTY, LLC - New
 $305,000Active3 beds 1 baths858 sq. ft.
7706 Oxman Rd, LANDOVER, MD 20785
MLS# MDPG2218630Listed by: KELLER WILLIAMS LEGACY - New
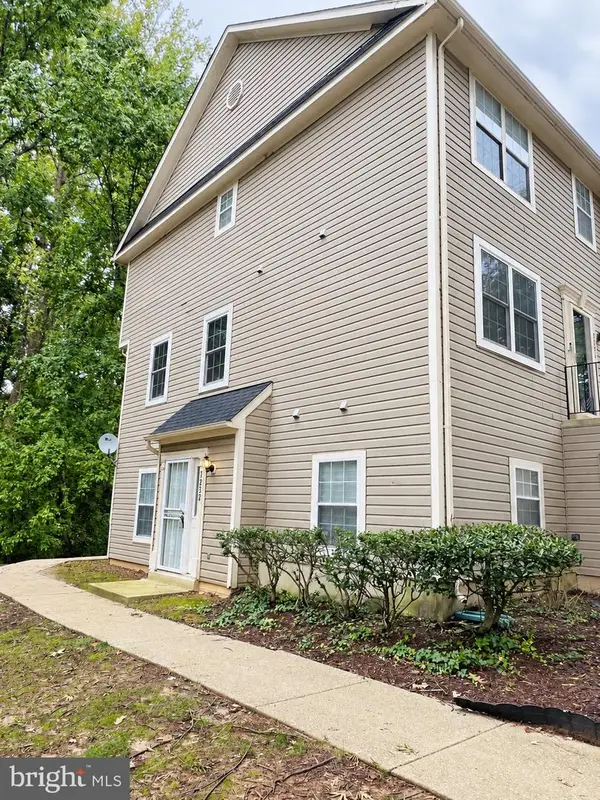 $334,990Active3 beds 2 baths1,215 sq. ft.
7252 Mahogany Dr #1, LANDOVER, MD 20785
MLS# MDPG2218868Listed by: COLDWELL BANKER REALTY - New
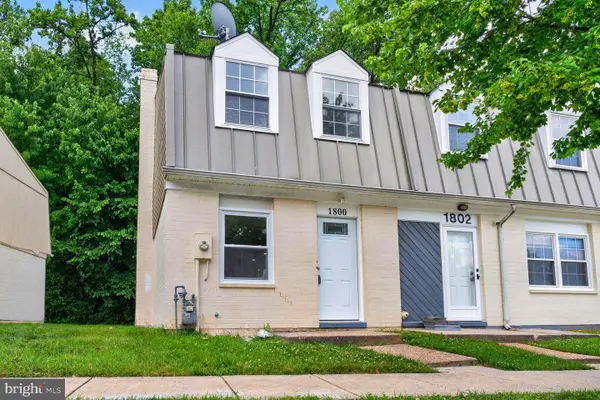 $207,900Active2 beds 1 baths822 sq. ft.
1800 Village Green Dr #d-96, LANDOVER, MD 20785
MLS# MDPG2219094Listed by: SAMSON PROPERTIES - Open Sat, 2 to 4pmNew
 $440,000Active3 beds 4 baths2,640 sq. ft.
6407 Landing Way, HYATTSVILLE, MD 20784
MLS# MDPG2215540Listed by: KELLER WILLIAMS PREFERRED PROPERTIES


Protect your home and budget from life's surprises with an Assurant Home Warranty, backed by a partner that supports you through every step of homeownership. Explore Plans.
© 2026 Better Homes and Gardens Real Estate LLC. An Anywhere Real Estate company. All rights reserved. Better Homes and Gardens® Real Estate is a registered trademark owned by Meredith Operations Corporation, licensed to Better Homes and Gardens Real Estate LLC and used with permission. Better Homes and Gardens Real Estate LLC fully supports the principles of the Fair Housing Act and the Equal Opportunity Act. Listing information is deemed reliable but is not guaranteed accurate.
Each office is independently owned and operated.
Any services or products provided by third parties are not provided by, affiliated with or related to Better Homes and Gardens Real Estate LLC, or its affiliated companies.