
10006 Enford Ct, Lanham, MD 20706
Local realty services provided by:Better Homes and Gardens Real Estate Murphy & Co.
Listed by: dawn l baxter
Office: berkshire hathaway homeservices penfed realty
MLS#:MDPG2218656
Source:BRIGHTMLS
Price summary
- Price:$824,950
- Price per sq. ft.:$153.34
- Monthly HOA dues:$61.33
About this home
Nestled in the prestigious Glenn Estates, this exquisite Colonial-style residence offers a harmonious blend of luxury and comfort, perfect for those seeking an elevated lifestyle. This home boasts over 5,500 square feet of living space on three finished levels ensuring ample space for relaxation and entertainment. Set on a premium 0.61-acre lot at the end of a tranquil cul-de-sac, the home features a secluded, fenced rear yard and an amazing, glass Conservatory/Solarium (approx. 600 sq. ft.) with a separate HVAC, Bose surround system, and hot tub! Step inside to discover the elegant main level featuring beautiful hardwoods in the library, living room, half bath and formal dining room with bay window! The gourmet kitchen offers upgraded countertops, 42-in cabinets, large island, and all appliances, wall oven, gas cooktop and a separate breakfast area - meal preparation becomes a delightful experience. The adjoining family room, complete with a cozy gas fireplace framed in marble, invites gatherings and cherished moments! Upstairs features a luxurious primary suite offering a large sitting room with a fireplace, built-in shelving and huge, walk-in closet! The primary bathroom features a separate tub and oversized, walk-in shower! Additional four generously sized bedrooms, full bathroom and separate laundry are on the upper level! Other highlights include a fully finished walkout basement with a large recreation room, a home theater room, exercise room, wet bar area for entertaining along with a full bath and an office/6th bedroom with closet (no window)! Outside, the property is equally impressive with a custom deck, patio, walkways to Conservatory/Solarium, and storage shed with electric - ideal for outdoor relaxation. Dual-zone HVAC, newer roof, newer windows and much more! The community amenities enhance the lifestyle further, with access to a clubhouse, outdoor pool, and tennis courts, fostering a sense of community and leisure. With meticulous attention to detail and an excellent condition throughout, this home is ready to embrace its new owners. Experience the perfect blend of luxury and comfort in this stunning residence, where every detail has been thoughtfully curated to create a true sanctuary! A pleasure to show!...
Contact an agent
Home facts
- Year built:1997
- Subdivision & Development:GLENN ESTATES
- Listing ID #:MDPG2218656
- Added:54 day(s) ago
- Updated:November 03, 2026 at 09:12 PM
Rooms and interior
- Bedrooms:6
- Total bathrooms:4
- Full bathrooms:3
- Half bathrooms:1
- Flooring:Carpet, Ceramic Tile, Hardwood
- Dining Description:Dining Room, Formal/Separate Dining Room
- Bathrooms Description:Full Bath, Half Bath, Primary Bath(s), Primary Bathroom, WhirlPool/HotTub
- Kitchen Description:Breakfast Area, Built-Ins, Carpet, Cooktop, Crown Moldings, Dishwasher, Disposal, Extra Refrigerator/Freezer, Kitchen - Eat-In, Kitchen - Gourmet, Kitchen - Island, Oven - Wall, Pantry, Recessed Lighting, Refrigerator, Upgraded Countertops, Water Heater, Wet/Dry Bar
- Bedroom Description:Carpet, Primary Bedroom, Walk In Closet(s)
- Basement:Yes
- Basement Description:Full, Fully Finished, Improved, Walkout Level
- Living area:5,380 sq. ft.
Heating and cooling
- Cooling:Ceiling Fan(s), Central A/C, Ductless/Mini-Split, Heat Pump(s), Programmable Thermostat, Zoned
- Heating:Electric, Forced Air, Heat Pump(s), Natural Gas, Programmable Thermostat, Zoned
Structure and exterior
- Roof:Architectural Shingle
- Year built:1997
- Building area:5,380 sq. ft.
- Lot area:0.61 Acres
- Lot Features:Cul-de-sac, Level, Premium, Rear Yard, Secluded
- Architectural Style:Colonial, Traditional
- Construction Materials:Frame
- Exterior Features:Bump-outs, Deck(s), Patio(s)
- Foundation Description:Concrete Perimeter
- Levels:3 Story
Utilities
- Water:Public
- Sewer:Public Sewer
Finances and disclosures
- Price:$824,950
- Price per sq. ft.:$153.34
- Tax amount:$11,812 (2026)
Features and amenities
- Laundry features:Dryer - Electric, Laundry, Washer
- Amenities:Attic, Bar, Bay/Bow Windows, Built-Ins, Cable TV Available, Carpet, Ceiling Fan(s), Chair Railings, Crown Moldings, Electric Available, Insulated Windows, Natural Gas Available, Recessed Lighting, Wet/Dry Bar, Window Treatments
Parking
- Parking description:Attached Garage, Concrete Driveway, Garage - Front Entry, Garage Door Opener, Off Street
- Garage:Yes
- Garage spaces:2
New listings near 10006 Enford Ct
- Coming Soon
 $499,900Coming Soon4 beds 2 baths1,850 sq. ft.
7720 Fiske Ave, LANHAM, MD 20706
MLS# MDPG2224090Listed by: WINNING EDGE - Coming Soon
 $520,000Coming Soon4 beds 2 baths1,922 sq. ft.
9603 Dubarry Ave, LANHAM, MD 20706
MLS# MDPG2219866Listed by: KW METRO CENTER  $450,000Active5 beds 3 baths2,320 sq. ft.
4520 Kinmount Rd, LANHAM, MD 20706
MLS# MDPG2219690Listed by: SAMSON PROPERTIES- New
 $499,950Active3 beds 3 baths2,008 sq. ft.
9602 Dubarry Ave, LANHAM, MD 20706
MLS# MDPG2224394Listed by: ALL SERVICE REAL ESTATE - New
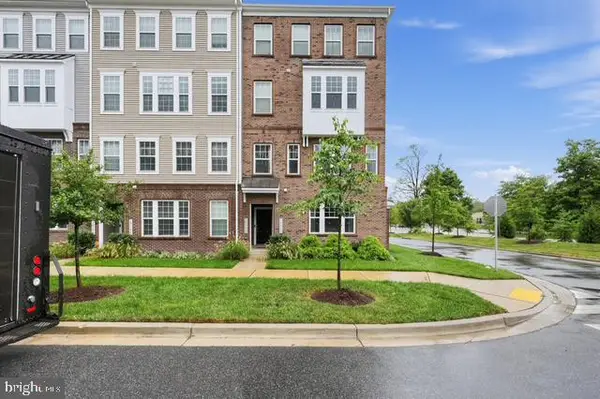 $410,000Active3 beds 3 baths1,830 sq. ft.
10501 Neil Armstrong Way, LANHAM, MD 20706
MLS# MDPG2223804Listed by: DELTA EXCLUSIVE REALTY, LLC - New
 $385,000Active3 beds 2 baths1,324 sq. ft.
7336 Green Oak Ter, LANHAM, MD 20706
MLS# MDPG2223420Listed by: LONG & FOSTER REAL ESTATE, INC.  $409,999Active4 beds 4 baths1,628 sq. ft.
10522 Storch Dr, LANHAM, MD 20706
MLS# MDPG2223514Listed by: XREALTY.NET LLC $559,000Active3 beds 4 baths1,760 sq. ft.
4917 Vista Green Ln, LANHAM, MD 20706
MLS# MDPG2223300Listed by: SAMSON PROPERTIES $529,900Active5 beds 3 baths2,240 sq. ft.
9446 Washington Blvd, LANHAM, MD 20706
MLS# MDPG2223076Listed by: SAVE 6, INCORPORATED $549,900Active4 beds 3 baths2,158 sq. ft.
9300 Tuckerman St, LANHAM, MD 20706
MLS# MDPG2215994Listed by: REALTY ONE GROUP CAPITAL


Protect your home and budget from life's surprises with an Assurant Home Warranty, backed by a partner that supports you through every step of homeownership. Explore Plans.
© 2026 Better Homes and Gardens Real Estate LLC. An Anywhere Real Estate company. All rights reserved. Better Homes and Gardens® Real Estate is a registered trademark owned by Meredith Operations Corporation, licensed to Better Homes and Gardens Real Estate LLC and used with permission. Better Homes and Gardens Real Estate LLC fully supports the principles of the Fair Housing Act and the Equal Opportunity Act. Listing information is deemed reliable but is not guaranteed accurate.
Each office is independently owned and operated.
Any services or products provided by third parties are not provided by, affiliated with or related to Better Homes and Gardens Real Estate LLC, or its affiliated companies.