
10102 Dorsey Ln, Lanham, MD 20706
Local realty services provided by:Better Homes and Gardens Real Estate GSA Realty
10102 Dorsey Ln,Lanham, MD 20706
$449,900
- 3 Beds
- 3 Baths
- 2,660 sq. ft.
- Townhouse
- Active
Listed by: barrett starling, barak sky
Office: serhant
MLS#:MDPG2208854
Source:BRIGHTMLS
Price summary
- Price:$449,900
- Price per sq. ft.:$169.14
- Monthly HOA dues:$112
About this home
Welcome to this beautifully maintained end-unit townhome offering thoughtfully designed living space across two levels. Filled with natural light from windows on three exposures, this spacious residence features three bedrooms, two and a half bathrooms, an attached one-car garage, and an open floor plan ideal for both everyday living and entertaining.
The main level showcases a seamless flow between the expansive living room, dining area, and inviting family room centered around a cozy gas fireplace. The gourmet kitchen is appointed with granite countertops, stainless steel appliances, abundant cabinetry, a large center island with seating, and direct access to the private balcony, perfect for morning coffee or outdoor dining. A convenient powder room completes this level.
Upstairs, the impressive primary suite offers a true retreat with tray ceilings, a spacious sitting area, dual walk-in closets, and a luxurious en-suite bath featuring separate vanities, a soaking tub, and a glass-enclosed shower. Two additional generously sized bedrooms share a full hall bathroom, while the upper-level laundry room adds everyday convenience.
The entry level provides interior access to the attached garage, additional storage, and a welcoming foyer. As a desirable end-unit, the home enjoys enhanced privacy and abundant natural light throughout.
Ideally located with convenient access to shopping, dining, parks, major commuter routes including I-495 and Route 50, and just minutes from NASA Goddard, the University of Maryland, New Carrollton Metro, and the upcoming Purple Line, this exceptional home offers the perfect combination of space, comfort, and convenience.
**Assumable loan available; inquire with LA for details**...
Contact an agent
Home facts
- Year built:2017
- Subdivision & Development:GLENN DALE CROSSING
- Listing ID #:MDPG2208854
- Added:42 day(s) ago
- Updated:September 11, 2026 at 02:17 PM
Rooms and interior
- Bedrooms:3
- Total bathrooms:3
- Full bathrooms:2
- Half bathrooms:1
- Dining Description:Dining Room, Formal/Separate Dining Room
- Bathrooms Description:Bathroom 2, Half Bath, Primary Bath(s), Primary Bathroom
- Kitchen Description:Carpet, Cooktop, Energy Efficient Appliances, Kitchen - Eat-In, Kitchen - Gourmet, Kitchen - Island, Microwave, Oven - Double, Oven - Wall, Oven/Range - Gas, Pantry, Refrigerator, Stainless Steel Appliances, Water Heater - Tankless
- Bedroom Description:Carpet, Primary Bedroom, Walk In Closet(s)
- Living area:2,660 sq. ft.
Heating and cooling
- Cooling:Ceiling Fan(s), Central A/C
- Heating:Forced Air, Natural Gas, Programmable Thermostat
Structure and exterior
- Year built:2017
- Building area:2,660 sq. ft.
- Architectural Style:Colonial
- Construction Materials:Brick Front
- Foundation Description:Permanent
- Levels:2 Stories
Schools
- High school:DU VAL
- Middle school:THOMAS JOHNSON
- Elementary school:CATHERINE T REED
Utilities
- Water:Public
- Sewer:Public Sewer
Finances and disclosures
- Price:$449,900
- Price per sq. ft.:$169.14
- Tax amount:$5,929 (2025)
Features and amenities
- Laundry features:Dryer, Dryer In Unit, Has Laundry, Laundry, Washer, Washer In Unit
- Amenities:Carpet, Ceiling Fan(s)
Parking
- Parking description:Attached Garage, Garage - Rear Entry, Garage Door Opener
- Garage:Yes
- Garage spaces:1
New listings near 10102 Dorsey Ln
- Coming Soon
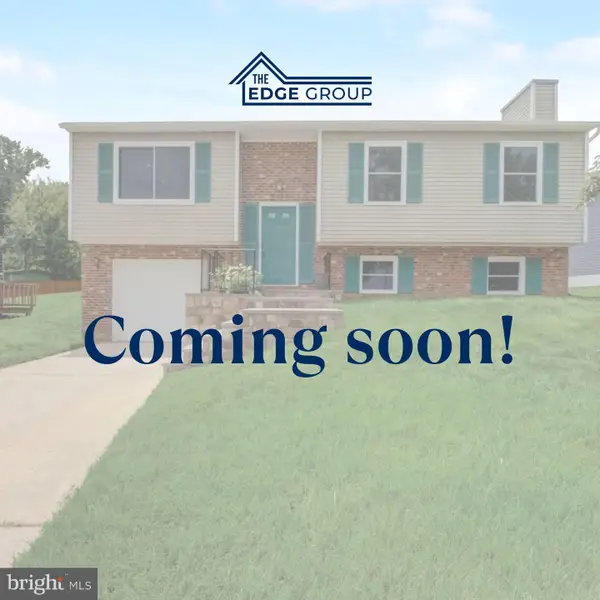 $474,999Coming Soon5 beds 3 baths1,112 sq. ft.
9136 Mchenry Ln, LANHAM, MD 20706
MLS# MDPG2211388Listed by: KELLER WILLIAMS CAPITAL PROPERTIES - New
 $444,900Active3 beds 3 baths2,660 sq. ft.
10102 Dorsey Ln, LANHAM, MD 20706
MLS# MDPG2218902Listed by: SERHANT - New
 $499,900Active3 beds 4 baths1,632 sq. ft.
10334 Vista Meadow Way, LANHAM, MD 20706
MLS# MDPG2218180Listed by: RE/MAX PROFESSIONALS - Open Sat, 12 to 2pmNew
 $489,900Active4 beds 3 baths1,980 sq. ft.
8402 Margo Rd, LANHAM, MD 20706
MLS# MDPG2217886Listed by: RE/MAX EXCELLENCE REALTY - New
 $450,000Active5 beds 3 baths1,932 sq. ft.
4312 Kinmount Rd, LANHAM, MD 20706
MLS# MDPG2215572Listed by: REDFIN CORP - Open Sat, 12 to 2pmNew
 $675,000Active5 beds 5 baths4,157 sq. ft.
9205 Glenarden Pkwy, LANHAM, MD 20706
MLS# MDPG2214918Listed by: KELLER WILLIAMS CAPITAL PROPERTIES - New
 $464,000Active4 beds 3 baths1,600 sq. ft.
7518 Dover Ln, LANHAM, MD 20706
MLS# MDPG2218348Listed by: DOUGLAS REALTY LLC - New
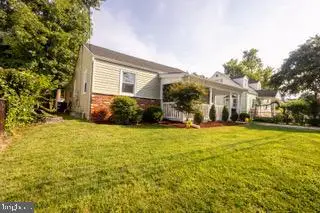 $445,000Active3 beds 2 baths1,340 sq. ft.
9010 3rd St, LANHAM, MD 20706
MLS# MDPG2214450Listed by: UNION REALTY LLC - New
 $585,000Active5 beds 3 baths2,678 sq. ft.
6318 Barrs Ln, LANHAM, MD 20706
MLS# MDPG2218288Listed by: MOVE4FREE REALTY, LLC  $439,000Pending5 beds 3 baths2,512 sq. ft.
6508 Greenfield Ct, LANHAM, MD 20706
MLS# MDPG2211396Listed by: COMPASS


Protect your home and budget from life's surprises with an Assurant Home Warranty, backed by a partner that supports you through every step of homeownership. Explore Plans.
© 2026 Better Homes and Gardens Real Estate LLC. An Anywhere Real Estate company. All rights reserved. Better Homes and Gardens® Real Estate is a registered trademark owned by Meredith Operations Corporation, licensed to Better Homes and Gardens Real Estate LLC and used with permission. Better Homes and Gardens Real Estate LLC fully supports the principles of the Fair Housing Act and the Equal Opportunity Act. Listing information is deemed reliable but is not guaranteed accurate.
Each office is independently owned and operated.
Any services or products provided by third parties are not provided by, affiliated with or related to Better Homes and Gardens Real Estate LLC, or its affiliated companies.