
6411 Tiffany Ct, Lanham, MD 20706
Local realty services provided by:Better Homes and Gardens Real Estate Murphy & Co.
6411 Tiffany Ct,Lanham, MD 20706
$369,900
- 3 Beds
- 2 Baths
- 1,028 sq. ft.
- Single family
- Active
Listed by: eliana m villagomez
Office: spring hill real estate, llc.
MLS#:MDPG2212596
Source:BRIGHTMLS
Price summary
- Price:$369,900
- Price per sq. ft.:$359.82
About this home
INVESTOR OPORTUNITY! Property es being sold AS_IS and require TLC. Great potential for renovation or investment. Spacious lot and convenient Lanham location. Bring your vision and transform this property into a great investment. Buyer to verify al information and perform their own due diligence. Great access to Washington DC.
Contact an agent
Home facts
- Year built:1986
- Subdivision & Development:DRESDEN GREEN
- Listing ID #:MDPG2212596
- Added:49 day(s) ago
- Updated:September 17, 2026 at 02:11 PM
Rooms and interior
- Bedrooms:3
- Total bathrooms:2
- Full bathrooms:2
- Basement:Yes
- Basement Description:Connecting Stairway
- Living area:1,028 sq. ft.
Heating and cooling
- Cooling:Heat Pump(s)
- Heating:Electric, Heat Pump(s)
Structure and exterior
- Roof:Shingle
- Year built:1986
- Building area:1,028 sq. ft.
- Lot area:0.16 Acres
- Architectural Style:Split Foyer
- Construction Materials:Frame
- Levels:2 Stories
Utilities
- Water:Public
- Sewer:Public Sewer
Finances and disclosures
- Price:$369,900
- Price per sq. ft.:$359.82
- Tax amount:$5,491 (2025)
Parking
- Parking description:Attached Garage, Built In
- Garage:Yes
- Garage spaces:1
New listings near 6411 Tiffany Ct
- Coming SoonOpen Sun, 12 to 2pm
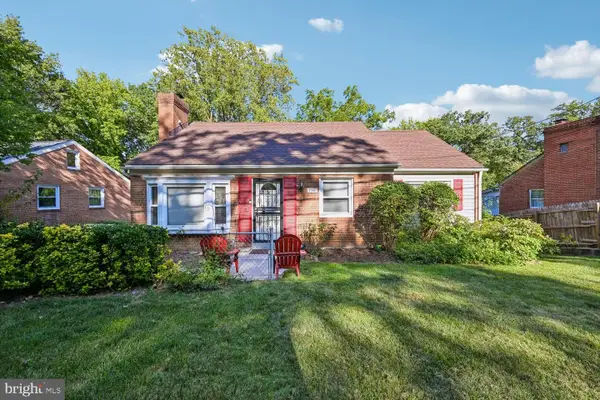 $385,000Coming Soon5 beds 2 baths2,442 sq. ft.
7308 Finns Ln, LANHAM, MD 20706
MLS# MDPG2215820Listed by: SAMSON PROPERTIES - Coming SoonOpen Sat, 1 to 3pm
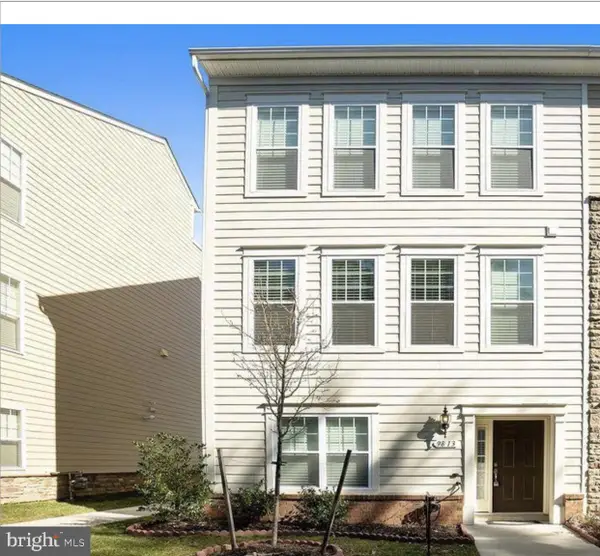 $479,900Coming Soon3 beds 4 baths2,238 sq. ft.
Address Withheld By Seller, LANHAM, MD 20706
MLS# MDPG2219168Listed by: KELLER WILLIAMS PREFERRED PROPERTIES - Coming Soon
 $510,000Coming Soon3 beds 4 baths2,030 sq. ft.
9308 Smithview, LANHAM, MD 20706
MLS# MDPG2218812Listed by: RE/MAX UNITED REAL ESTATE - Coming SoonOpen Sat, 12 to 2pm
 $474,999Coming Soon5 beds 3 baths1,112 sq. ft.
9136 Mchenry Ln, LANHAM, MD 20706
MLS# MDPG2211388Listed by: KELLER WILLIAMS CAPITAL PROPERTIES - New
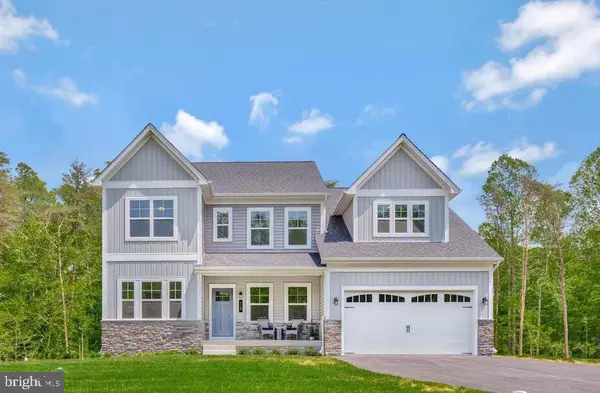 $649,990Active4 beds 3 baths2,424 sq. ft.
5514 Glen Ave, LANHAM, MD 20706
MLS# MDPG2219494Listed by: BLACKWELL REAL ESTATE, LLC - New
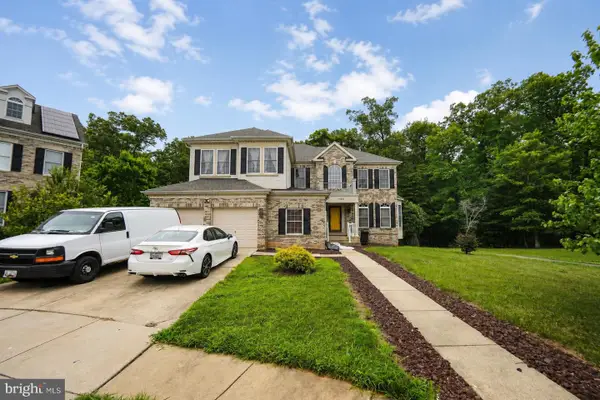 $990,000Active6 beds 6 baths4,266 sq. ft.
10225 Everley Ter, LANHAM, MD 20706
MLS# MDPG2218618Listed by: SMART REALTY, LLC - New
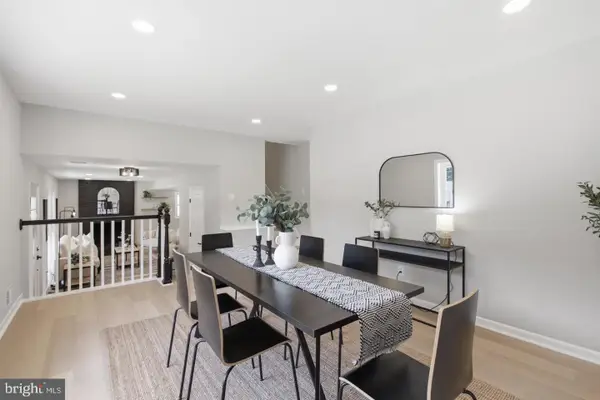 $509,950Active3 beds 3 baths2,008 sq. ft.
9602 Dubarry Ave, LANHAM, MD 20706
MLS# MDPG2219310Listed by: ALL SERVICE REAL ESTATE - New
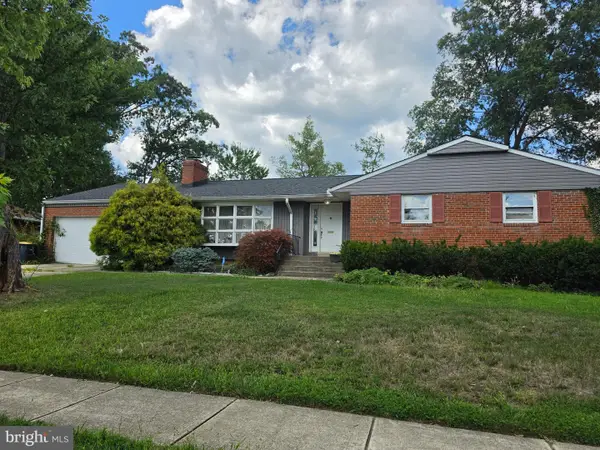 $315,000Active3 beds 3 baths1,766 sq. ft.
9618 Wellington St, LANHAM, MD 20706
MLS# MDPG2219286Listed by: COMPASS - New
 $519,900Active4 beds 2 baths2,080 sq. ft.
9603 Woodland Ave, LANHAM, MD 20706
MLS# MDPG2219028Listed by: EXP REALTY, LLC - Open Sat, 1 to 3pmNew
 $444,900Active3 beds 3 baths2,660 sq. ft.
10102 Dorsey Ln, LANHAM, MD 20706
MLS# MDPG2218902Listed by: SERHANT


Protect your home and budget from life's surprises with an Assurant Home Warranty, backed by a partner that supports you through every step of homeownership. Explore Plans.
© 2026 Better Homes and Gardens Real Estate LLC. An Anywhere Real Estate company. All rights reserved. Better Homes and Gardens® Real Estate is a registered trademark owned by Meredith Operations Corporation, licensed to Better Homes and Gardens Real Estate LLC and used with permission. Better Homes and Gardens Real Estate LLC fully supports the principles of the Fair Housing Act and the Equal Opportunity Act. Listing information is deemed reliable but is not guaranteed accurate.
Each office is independently owned and operated.
Any services or products provided by third parties are not provided by, affiliated with or related to Better Homes and Gardens Real Estate LLC, or its affiliated companies.