
7906 Dellwood Ave, Lanham, MD 20706
Local realty services provided by:Better Homes and Gardens Real Estate Community Realty
7906 Dellwood Ave,Lanham, MD 20706
$389,900
- 3 Beds
- 3 Baths
- 1,215 sq. ft.
- Single family
- Active
Upcoming open houses
- Sun, Aug 2312:00 pm - 02:30 pm
Listed by: okarsamaa b white
Office: re/max united real estate
MLS#:MDPG2215272
Source:BRIGHTMLS
Price summary
- Price:$389,900
- Price per sq. ft.:$320.91
About this home
Beautifully Single Family Home located in the Lanham and Glenarden area. This home shows pride of ownership. Home has Hardwood floors throughout the main level. The living room flows into a formal dining room and morning room with a separate eating area room with three French doors and a deck looking into the back yard nearby. Beautiful traditional kitchen with Stainless Steel Refrigerator and dishwasher appliances and backsplash, which then has an additional morning/family room with three French doors that leads to the deck and view of the backyard. Main floor has 3 bedrooms and 1.5 full baths. Large owner's suite comes with its 1/2 bathroom. In addition to the reported 1500 square feet of above-grade living area, the home features a full finished basement offering valuable additional living and flex space. Finished basement includes a large family room with fireplace, half bathroom, screen patio area and great for backyard cookouts or gatherings. Large yard and partially fenced. Home is equipped with no leased solar panels and the seller no longer has solar connected to the electricity of the home. Located minutes from the Beltway, BWI Parkway, Metro, and Wegman and with plenty of shopping, dining, and parks nearby....
Contact an agent
Home facts
- Year built:1965
- Subdivision & Development:GLENARDEN
- Listing ID #:MDPG2215272
- Added:1 day(s) ago
- Updated:August 15, 2026 at 02:46 AM
Rooms and interior
- Bedrooms:3
- Total bathrooms:3
- Full bathrooms:1
- Half bathrooms:2
- Flooring:Solid Hardwood
- Dining Description:Combination Dining/Living, Dining Area, Formal/Separate Dining Room
- Bathrooms Description:Bathroom 1
- Kitchen Description:Breakfast Area, Carpet, Kitchen - Eat-In, Recessed Lighting
- Bedroom Description:Carpet
- Basement:Yes
- Basement Description:Full, Fully Finished
- Living area:1,215 sq. ft.
Heating and cooling
- Heating:Central
Structure and exterior
- Roof:Shingle
- Year built:1965
- Building area:1,215 sq. ft.
- Lot area:0.13 Acres
- Architectural Style:Raised Ranch/Rambler, Ranch/Rambler
- Construction Materials:Frame
- Foundation Description:Permanent
- Levels:2 Stories
Utilities
- Water:Public
- Sewer:Public Sewer
Finances and disclosures
- Price:$389,900
- Price per sq. ft.:$320.91
- Tax amount:$5,487 (2025)
Features and amenities
- Amenities:Carpet, Ceiling Fan(s), Intercom, Recessed Lighting, Window Treatments
Parking
- Parking description:On Street
New listings near 7906 Dellwood Ave
- New
 $399,000Active3 beds 2 baths1,560 sq. ft.
6413 Tiffany Ct, LANHAM, MD 20706
MLS# MDPG2215342Listed by: ALL HOMES REALTY LLC - New
 $425,000Active3 beds 2 baths1,570 sq. ft.
6408 Tiffany Ct, LANHAM, MD 20706
MLS# MDPG2215326Listed by: OE REALTY - Open Sun, 11am to 1pmNew
 $524,950Active3 beds 3 baths2,008 sq. ft.
9602 Dubarry Ave, LANHAM, MD 20706
MLS# MDPG2215274Listed by: ALL SERVICE REAL ESTATE - New
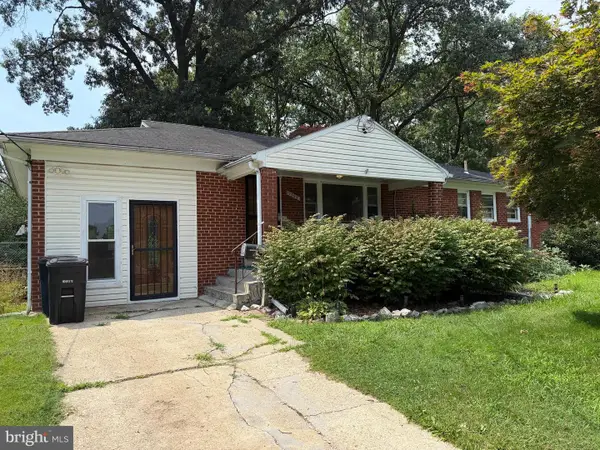 $400,000Active3 beds 2 baths1,352 sq. ft.
9309 Tuckerman St, LANHAM, MD 20706
MLS# MDPG2214850Listed by: CENTURY 21 NEW MILLENNIUM - Coming Soon
 $439,900Coming Soon3 beds 2 baths
6309 Naval Ave, LANHAM, MD 20706
MLS# MDPG2214906Listed by: SAMSON PROPERTIES - Open Sun, 11am to 1pmNew
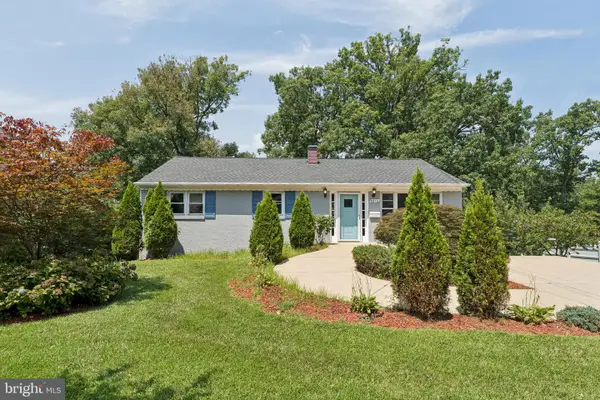 $469,900Active5 beds 3 baths2,236 sq. ft.
8816 Saunders Ln, LANHAM, MD 20706
MLS# MDPG2214096Listed by: EXP REALTY, LLC - Coming Soon
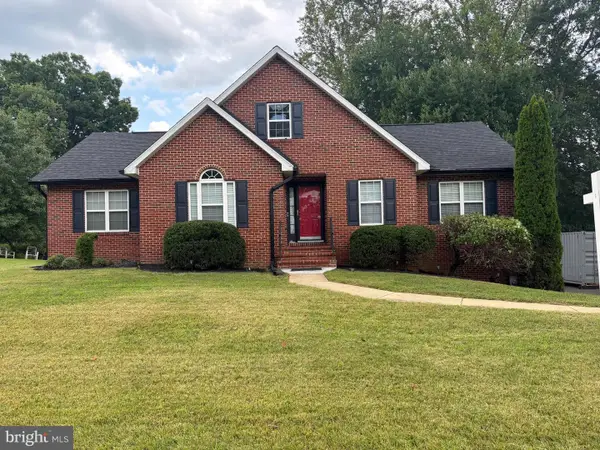 $565,000Coming Soon3 beds 3 baths
9931 Grant St, LANHAM, MD 20706
MLS# MDPG2214602Listed by: SAMSON PROPERTIES - Coming Soon
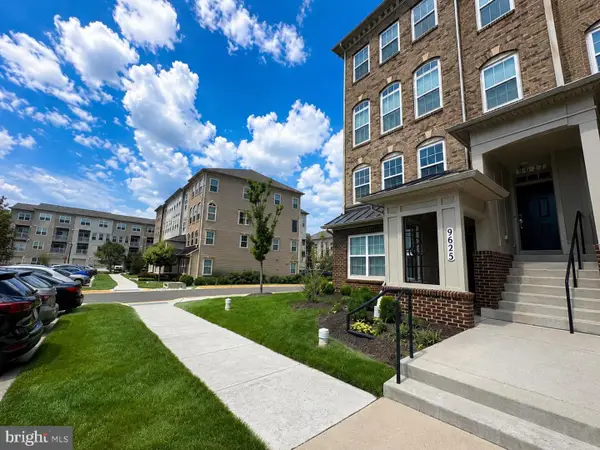 $388,000Coming Soon3 beds 3 baths
9625 Block St, LANHAM, MD 20706
MLS# MDPG2214738Listed by: REALTY ONE GROUP PERFORMANCE, LLC - New
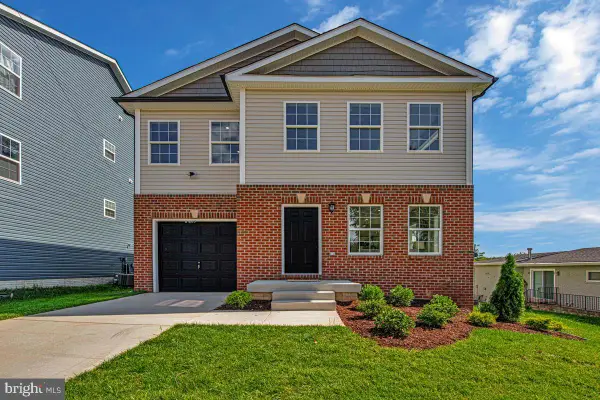 $679,900Active6 beds 4 baths3,500 sq. ft.
8805 Glenarden Pkwy, LANHAM, MD 20706
MLS# MDPG2213234Listed by: CURTIS REAL ESTATE COMPANY


Protect your home and budget from life's surprises with an Assurant Home Warranty, backed by a partner that supports you through every step of homeownership. Explore Plans.
© 2026 Better Homes and Gardens Real Estate LLC. An Anywhere Real Estate company. All rights reserved. Better Homes and Gardens® Real Estate is a registered trademark owned by Meredith Operations Corporation, licensed to Better Homes and Gardens Real Estate LLC and used with permission. Better Homes and Gardens Real Estate LLC fully supports the principles of the Fair Housing Act and the Equal Opportunity Act. Listing information is deemed reliable but is not guaranteed accurate.
Each office is independently owned and operated.
Any services or products provided by third parties are not provided by, affiliated with or related to Better Homes and Gardens Real Estate LLC, or its affiliated companies.