
9120 5th St, Lanham, MD 20706
Local realty services provided by:Better Homes and Gardens Real Estate Cassidon Realty
9120 5th St,Lanham, MD 20706
$474,900
- 5 Beds
- 3 Baths
- 1,512 sq. ft.
- Single family
- Pending
Listed by: francisco eduardo linares
Office: exp realty, llc.
MLS#:MDPG2212654
Source:BRIGHTMLS
Price summary
- Price:$474,900
- Price per sq. ft.:$314.09
About this home
Beautifully maintained home showing pride of ownership. Hardwood floors. The living room flows into a beautiful kitchen with modern white cabinets and appliances, which then flows into a separate dining room with bay window looking into the back yard. Main floor has 3 bedrooms and 2 full baths. Large owner's suite comes with its own bathroom. In addition to the reported 1,512 square feet of above-grade living area, the home features a full finished basement offering valuable additional living and flex space. Basement square footage has not been independently measured and is not included in the reported above-grade square footage. Buyer to verify square footage and permitted use. Finished basement includes 2 bedrooms, 1 full bath, and kitchenette area. Large deck in the back, for cookouts or gatherings. Large, fenced-in back yard with 2 sheds. Great yard if you have dogs. One of the sheds is large enough for shop space. Home is equipped with leased solar panels. Located minutes from the Beltway, BWI Parkway, Greenbelt Metro, and NASA Goddard, with shopping, dining, and parks nearby....
Contact an agent
Home facts
- Year built:1964
- Subdivision & Development:HYNESBORO PARK
- Listing ID #:MDPG2212654
- Added:54 day(s) ago
- Updated:September 19, 2026 at 10:29 AM
Rooms and interior
- Bedrooms:5
- Total bathrooms:3
- Full bathrooms:3
- Flooring:Hardwood
- Dining Description:Dining Area
- Kitchen Description:Dishwasher, Disposal, Microwave, Stove, Water Heater
- Basement:Yes
- Basement Description:Connecting Stairway, Full, Fully Finished, Heated, Interior Access
- Living area:1,512 sq. ft.
Heating and cooling
- Cooling:Central A/C
- Heating:Baseboard - Hot Water, Natural Gas
Structure and exterior
- Roof:Asbestos Shingle
- Year built:1964
- Building area:1,512 sq. ft.
- Lot area:0.17 Acres
- Lot Features:Rear Yard
- Architectural Style:Ranch/Rambler
- Construction Materials:Frame
- Exterior Features:Deck(s)
- Foundation Description:Permanent
- Levels:2 Stories
Utilities
- Water:Public
- Sewer:Public Sewer
Finances and disclosures
- Price:$474,900
- Price per sq. ft.:$314.09
- Tax amount:$6,323 (2026)
Features and amenities
- Laundry features:Dryer, Washer
- Amenities:120/240V, Bay/Bow Windows, Electric Available, Natural Gas Available, Smoke Detector
Parking
- Parking description:Asphalt Driveway, On Street
New listings near 9120 5th St
- Coming SoonOpen Sun, 1 to 3pm
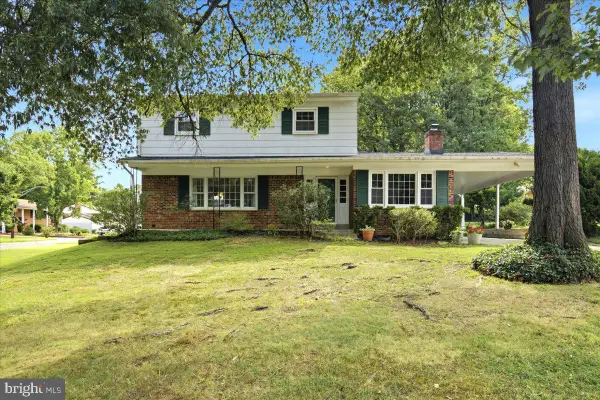 $564,000Coming Soon5 beds 4 baths1,927 sq. ft.
7021 Saint Annes Ave, LANHAM, MD 20706
MLS# MDPG2219536Listed by: RE/MAX UNITED REAL ESTATE - Coming Soon
 $510,000Coming Soon3 beds 4 baths2,030 sq. ft.
9308 Smithview, LANHAM, MD 20706
MLS# MDPG2218812Listed by: RE/MAX UNITED REAL ESTATE - New
 $434,804Active4 beds 2 baths1,383 sq. ft.
9309 Kimbark Ave, LANHAM, MD 20706
MLS# MDPG2219796Listed by: RE/MAX GALAXY - New
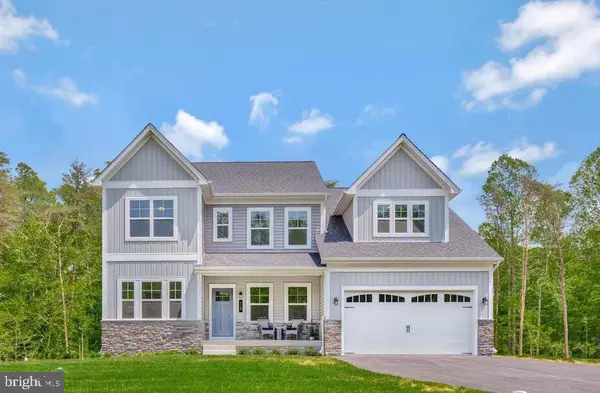 $649,990Active4 beds 3 baths2,424 sq. ft.
5514 Glen Ave, LANHAM, MD 20706
MLS# MDPG2219494Listed by: BLACKWELL REAL ESTATE, LLC - Open Sun, 12 to 2pmNew
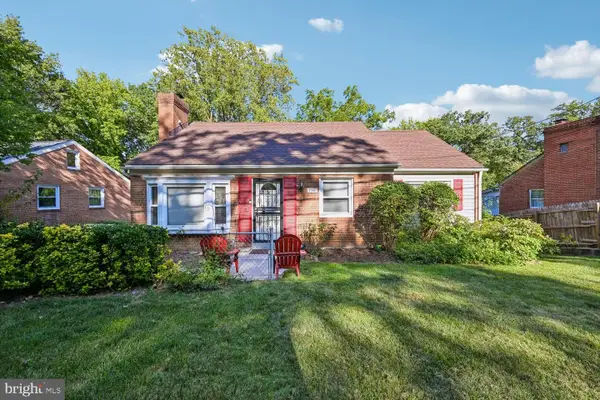 $385,000Active5 beds 2 baths2,442 sq. ft.
7308 Finns Ln, LANHAM, MD 20706
MLS# MDPG2215820Listed by: SAMSON PROPERTIES - New
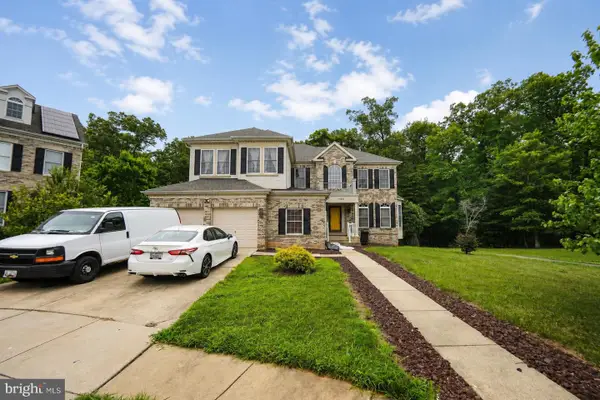 $990,000Active6 beds 6 baths4,266 sq. ft.
10225 Everley Ter, LANHAM, MD 20706
MLS# MDPG2218618Listed by: SMART REALTY, LLC - New
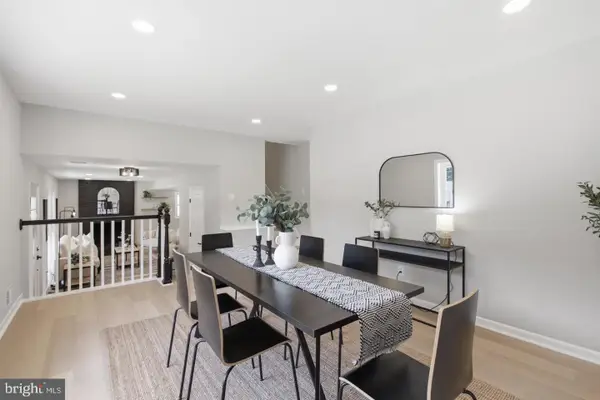 $509,950Active3 beds 3 baths2,008 sq. ft.
9602 Dubarry Ave, LANHAM, MD 20706
MLS# MDPG2219310Listed by: ALL SERVICE REAL ESTATE 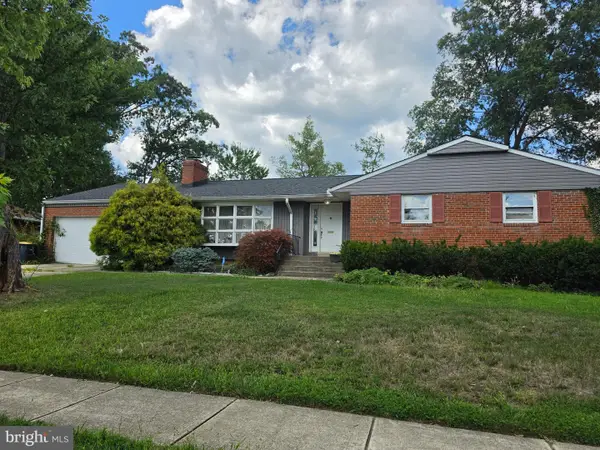 $315,000Pending3 beds 3 baths1,766 sq. ft.
9618 Wellington St, LANHAM, MD 20706
MLS# MDPG2219286Listed by: COMPASS- Open Sat, 1 to 3pmNew
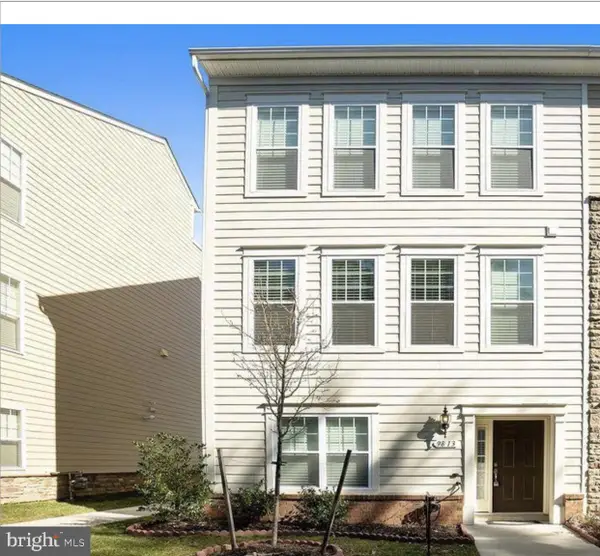 $479,900Active3 beds 4 baths2,238 sq. ft.
Address Withheld By Seller, LANHAM, MD 20706
MLS# MDPG2219168Listed by: KELLER WILLIAMS PREFERRED PROPERTIES - New
 $519,900Active4 beds 2 baths2,080 sq. ft.
9603 Woodland Ave, LANHAM, MD 20706
MLS# MDPG2219028Listed by: EXP REALTY, LLC


Protect your home and budget from life's surprises with an Assurant Home Warranty, backed by a partner that supports you through every step of homeownership. Explore Plans.
© 2026 Better Homes and Gardens Real Estate LLC. An Anywhere Real Estate company. All rights reserved. Better Homes and Gardens® Real Estate is a registered trademark owned by Meredith Operations Corporation, licensed to Better Homes and Gardens Real Estate LLC and used with permission. Better Homes and Gardens Real Estate LLC fully supports the principles of the Fair Housing Act and the Equal Opportunity Act. Listing information is deemed reliable but is not guaranteed accurate.
Each office is independently owned and operated.
Any services or products provided by third parties are not provided by, affiliated with or related to Better Homes and Gardens Real Estate LLC, or its affiliated companies.