
10101 Madronawood Dr, Laurel, MD 20708
Local realty services provided by:Better Homes and Gardens Real Estate Premier
Upcoming open houses
- Sat, Oct 1001:00 pm - 03:00 pm
Listed by: amanda s hursen
Office: rlah @properties
MLS#:MDPG2215720
Source:BRIGHTMLS
Price summary
- Price:$525,000
- Price per sq. ft.:$303.82
- Monthly HOA dues:$11.25
About this home
Open house Saturday October 10th from 1 to 3 pm!! Meticulously maintained, lovingly updated, and filled with thoughtful details! From the moment you arrive, the great curb appeal and quiet setting on a cul-de-sac invite you to slow down and stay awhile.
Step inside and discover a welcoming interior designed for both comfortable living and easy entertaining. The renovated kitchen features beautiful white shaker cabinetry, granite countertops, stainless-steel appliances, and a stylish backsplash. A convenient breakfast bar with pendant lighting creates the perfect spot for morning coffee or casual meals.
The formal living room is very spacious and bright. The dining room opens through sliding glass doors to a new Trex deck overlooking the large, level and private backyard. Step outside and enjoy your own peaceful retreat, complete with a shed and plenty of room for outdoor activities, gardening, entertaining, or simply relaxing.
Upstairs, the spacious primary bedroom provides a comfortable escape with a private ensuite bath and walk-in closet. Both bathrooms have been tastefully updated, adding fresh style and modern convenience throughout the home.
And then there's the walkout lower level—a warm, cabin-like sanctuary with a nostalgic retro feel that is truly one-of-a-kind. The spacious recreation room features a wet bar, making it a fantastic space for game nights, movie nights, gatherings, or relaxing with friends. A den, fourth bedroom, and additional full bath provide exceptional flexibility for guests, hobbies, a home office, or extended living space. You'll also find an abundance of unique custom built-in storage, adding character and functionality in equal measure.
Additional highlights include a new roof, full-size washer and dryer, one-car garage with abundant storage space and a double-wide driveway.
Tucked away in a quiet, established neighborhood, yet conveniently close to everything you need,.
Enjoy easy access to parks, playgrounds, and popular walking and biking trails, as well as Laurel Town Center, Historic Main Street, shopping, dining, and local conveniences. Commuters will appreciate quick connections to I-95, Route 1, Route 32, the BWI Parkway, and the MARC Train, making trips to Washington, D.C., Baltimore, and Fort Meade exceptionally convenient.
Beautiful outdoor space. Thoughtful updates. Flexible living areas. A peaceful neighborhood. An unbeatable location.
This is more than a house—it’s a home that has been lovingly cared for and is ready for its next chapter....
Contact an agent
Home facts
- Year built:1982
- Subdivision & Development:MONTPELIER WOODS
- Listing ID #:MDPG2215720
- Added:50 day(s) ago
- Updated:October 08, 2026 at 02:05 PM
Rooms and interior
- Bedrooms:4
- Total bathrooms:2
- Full bathrooms:2
- Dining Description:Dining Area, Dining Room
- Bathrooms Description:Bathroom 2
- Kitchen Description:Built-In Microwave, Dishwasher, Disposal, Kitchen - Table Space, Refrigerator, Stove
- Bedroom Description:Primary Bedroom
- Basement:Yes
- Basement Description:Fully Finished, Walkout Stairs
- Living area:1,728 sq. ft.
Heating and cooling
- Cooling:Heat Pump(s)
- Heating:Electric, Heat Pump(s)
Structure and exterior
- Year built:1982
- Building area:1,728 sq. ft.
- Lot area:0.27 Acres
- Lot Features:Backs to Trees
- Architectural Style:Split Level
- Construction Materials:Frame
- Exterior Features:Deck(s)
- Foundation Description:Block, Brick/Mortar
- Levels:3 Story
Utilities
- Water:Public
- Sewer:Public Sewer
Finances and disclosures
- Price:$525,000
- Price per sq. ft.:$303.82
- Tax amount:$6,477 (2025)
Features and amenities
- Laundry features:Dryer, Washer
- Amenities:Double Pane Windows
Parking
- Parking description:Attached Garage, Garage - Front Entry
- Garage:Yes
- Garage spaces:1
New listings near 10101 Madronawood Dr
- Coming SoonOpen Sat, 1 to 3pm
 $375,000Coming Soon2 beds 2 baths1,919 sq. ft.
13901 Belle Chasse Blvd #215, LAUREL, MD 20707
MLS# MDPG2221670Listed by: LONG & FOSTER REAL ESTATE, INC. - Coming Soon
 $200,000Coming Soon1 beds 1 baths1,010 sq. ft.
15702 Dorset Rd #137, LAUREL, MD 20707
MLS# MDPG2221566Listed by: DELTA EXCLUSIVE REALTY, LLC - Coming Soon
 $640,000Coming Soon3 beds 4 baths2,398 sq. ft.
9342 Rock Ripple Ln, LAUREL, MD 20723
MLS# MDHW2074800Listed by: CUMMINGS & CO. REALTORS - Coming Soon
 $449,000Coming Soon3 beds 3 baths2,036 sq. ft.
3020 Button Bush Ln, LAUREL, MD 20724
MLS# MDAA2158068Listed by: REALTY ONE GROUP CAPITAL - Coming Soon
 $350,000Coming Soon3 beds 3 baths1,532 sq. ft.
3407 Lindenwood Dr, LAUREL, MD 20724
MLS# MDAA2157966Listed by: EXP REALTY, LLC - Coming SoonOpen Sat, 12 to 2pm
 $330,000Coming Soon2 beds 2 baths1,276 sq. ft.
3517 Piney Woods Pl #e102, LAUREL, MD 20724
MLS# MDAA2157612Listed by: SAMSON PROPERTIES - Coming Soon
 $385,000Coming Soon2 beds 2 baths1,553 sq. ft.
13801 Belle Chasse Blvd #111, LAUREL, MD 20707
MLS# MDPG2220228Listed by: THE EVANS GROUP DMV - Coming SoonOpen Sat, 12 to 2pm
 $549,950Coming Soon3 beds 4 baths1,848 sq. ft.
14203 Westside Ridge Dr, LAUREL, MD 20707
MLS# MDPG2219756Listed by: REDFIN CORP - Coming Soon
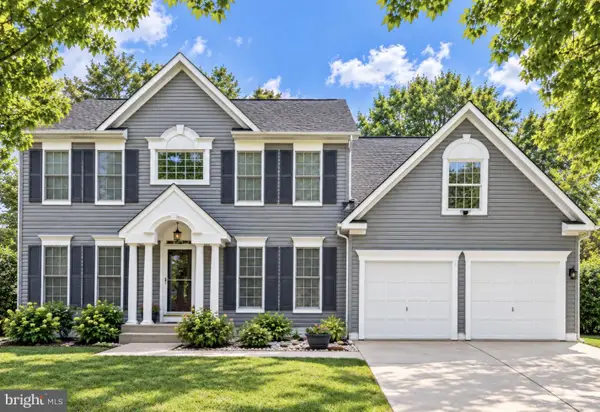 $735,000Coming Soon4 beds 3 baths3,148 sq. ft.
8016 Moss Bank Dr, LAUREL, MD 20724
MLS# MDAA2157014Listed by: CUMMINGS & CO. REALTORS - Coming Soon
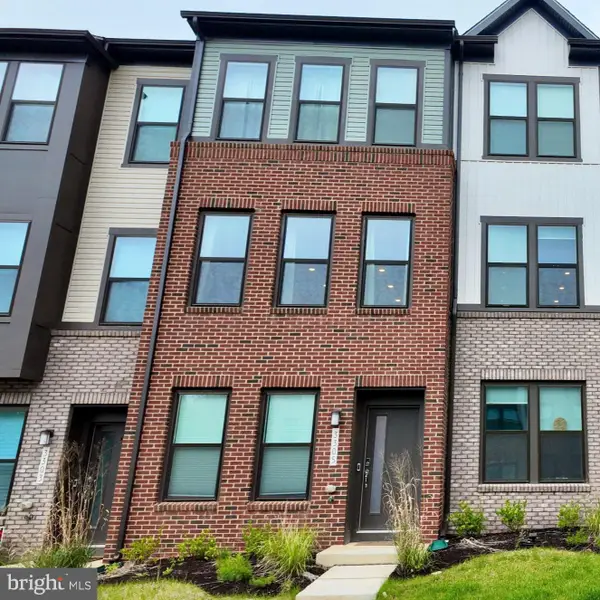 $475,000Coming Soon3 beds 4 baths1,563 sq. ft.
3305 Anabranch Way, LAUREL, MD 20724
MLS# MDAA2156520Listed by: RLAH @PROPERTIES


Protect your home and budget from life's surprises with an Assurant Home Warranty, backed by a partner that supports you through every step of homeownership. Explore Plans.
© 2026 Better Homes and Gardens Real Estate LLC. An Anywhere Real Estate company. All rights reserved. Better Homes and Gardens® Real Estate is a registered trademark owned by Meredith Operations Corporation, licensed to Better Homes and Gardens Real Estate LLC and used with permission. Better Homes and Gardens Real Estate LLC fully supports the principles of the Fair Housing Act and the Equal Opportunity Act. Listing information is deemed reliable but is not guaranteed accurate.
Each office is independently owned and operated.
Any services or products provided by third parties are not provided by, affiliated with or related to Better Homes and Gardens Real Estate LLC, or its affiliated companies.