
10102 Mallard Pond Ct, Laurel, MD 20708
Local realty services provided by:Better Homes and Gardens Real Estate Premier
Listed by: anson leon walker
Office: keller williams realty centre
MLS#:MDPG2205238
Source:BRIGHTMLS
Price summary
- Price:$685,000
- Price per sq. ft.:$160.35
About this home
**Welcome Home to Mallard Pond Court!**
Tucked away on a peaceful cul-de-sac, this spacious three-bedroom home offers the perfect blend of comfort, convenience, and move-in-ready updates. Step inside to find a beautifully updated kitchen, ideal for everyday living and entertaining alike, plus a dedicated home office perfect for remote work or study.
Unwind in the sun-filled sunroom, or cozy up by the two-sided fireplace on cooler evenings. The convenient upstairs laundry room adds everyday ease, while the two-car garage and driveway offer plenty of off-street parking.
The full basement expands your living space even further, featuring a sizable family room and a kitchenette, perfect for entertaining, plus generous storage and additional rooms that flex easily as a guest room, home gym, or whatever fits your lifestyle.
Major updates are already done for you, including a new roof, new windows, a new water heater, and a whole-house generator, offering energy efficiency, peace of mind, and lasting value for years to come.
This home sits on 1/3 of an acre of land, featuring a fenced yard with plenty of space to entertain or simply enjoy the outdoors.
Enjoy easy access to Route 197 and the Baltimore-Washington Parkway, making commutes and travel throughout the region a breeze, all while coming home to the quiet of a cul-de-sac setting.
Don't miss your chance to own this wonderful home in a quiet, sought-after location. Schedule your private showing today!...
Contact an agent
Home facts
- Year built:1995
- Listing ID #:MDPG2205238
- Added:56 day(s) ago
- Updated:July 26, 2026 at 08:31 AM
Rooms and interior
- Bedrooms:3
- Total bathrooms:4
- Full bathrooms:3
- Half bathrooms:1
- Flooring:Hardwood
- Dining Description:Dining Room, Formal/Separate Dining Room
- Kitchen Description:Carpet, Kitchen - Eat-In, Kitchen - Island, Kitchenette, Oven/Range - Gas
- Bedroom Description:Carpet
- Basement:Yes
- Basement Description:Full, Walkout Stairs
- Living area:4,272 sq. ft.
Heating and cooling
- Cooling:Central A/C, Whole House Fan
- Heating:Electric, Forced Air
Structure and exterior
- Roof:Architectural Shingle, Asphalt
- Year built:1995
- Building area:4,272 sq. ft.
- Lot area:0.34 Acres
- Lot Features:Cul-de-sac
- Architectural Style:Colonial
- Construction Materials:Frame
- Foundation Description:Slab
- Levels:2 Stories
Utilities
- Water:Public
- Sewer:Public Sewer
Finances and disclosures
- Price:$685,000
- Price per sq. ft.:$160.35
- Tax amount:$8,389 (2026)
Features and amenities
- Laundry features:Laundry
- Amenities:Attic/House Fan, Carpet, Electric Available, Security System, Smoke Detector, Sprinkler System - Indoor, Underground Utilities
Parking
- Parking description:Attached Garage, Garage - Front Entry, On Street
- Garage:Yes
- Garage spaces:2
New listings near 10102 Mallard Pond Ct
- Coming Soon
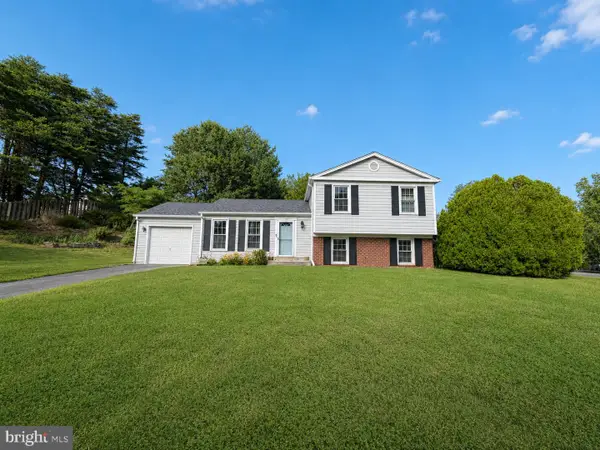 $465,000Coming Soon3 beds 2 baths
9684 Baltimore Ave, LAUREL, MD 20723
MLS# MDHW2071094Listed by: KELLER WILLIAMS REALTY CENTRE - New
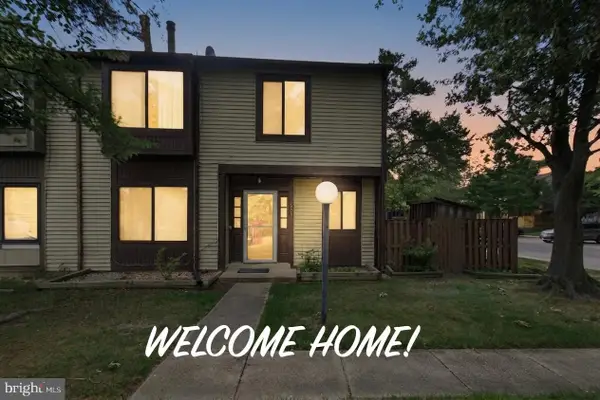 $365,000Active3 beds 3 baths1,435 sq. ft.
7205 Split Rail Ln, LAUREL, MD 20707
MLS# MDPG2212448Listed by: EXIT REALTY ENTERPRISES 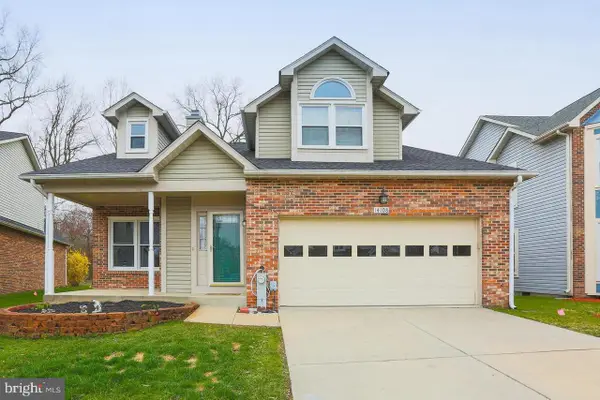 $524,990Active3 beds 3 baths1,710 sq. ft.
14108 Greenview Dr, LAUREL, MD 20708
MLS# MDPG2210898Listed by: SAMSON PROPERTIES- New
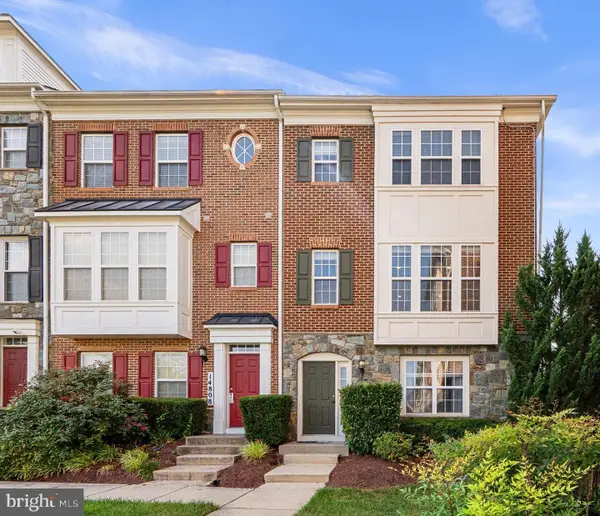 $525,000Active3 beds 3 baths1,722 sq. ft.
14810 Hardcastle St, LAUREL, MD 20707
MLS# MDPG2209878Listed by: KELLER WILLIAMS LUCIDO AGENCY - Coming Soon
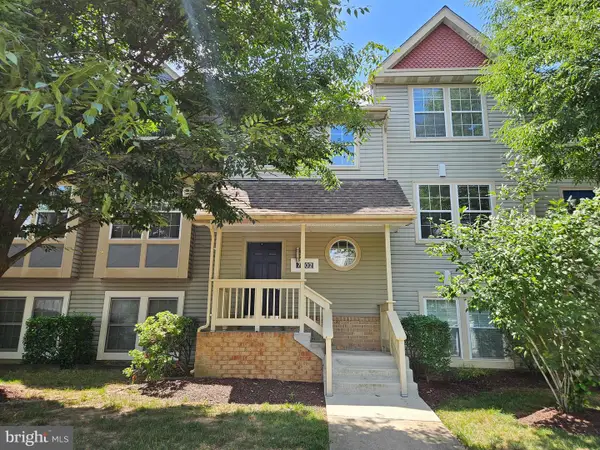 $270,000Coming Soon2 beds 2 baths
7902 Bayshore Dr #4452, LAUREL, MD 20707
MLS# MDPG2212458Listed by: RE/MAX REALTY CENTRE, INC. 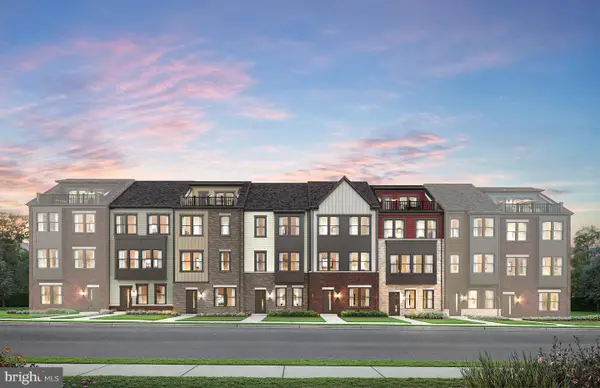 $552,000Pending4 beds 4 baths1,948 sq. ft.
616 Beachgrass Ln, LAUREL, MD 20724
MLS# MDAA2152324Listed by: MONUMENT SOTHEBY'S INTERNATIONAL REALTY- New
 $530,000Active4 beds 3 baths1,980 sq. ft.
12218 Valerie Ln, LAUREL, MD 20708
MLS# MDPG2211646Listed by: EVERGREEN PROPERTIES - New
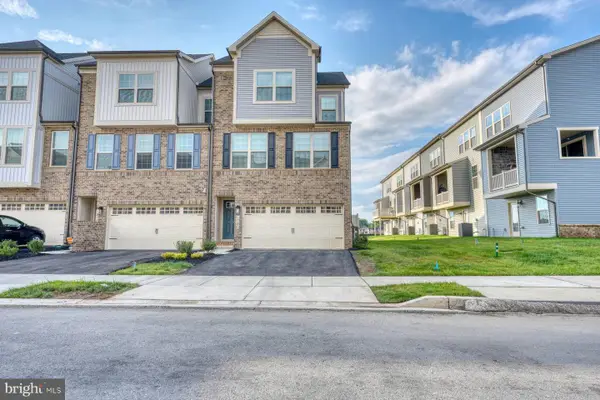 $618,000Active4 beds 4 baths
1780 Mill Branch Dr, LAUREL, MD 20708
MLS# MDPG2212398Listed by: SAMSON PROPERTIES - New
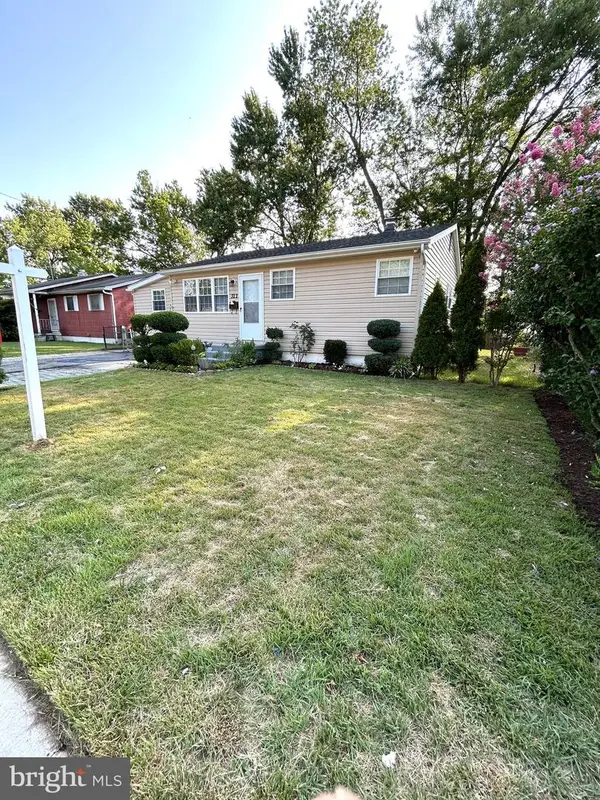 $499,000Active4 beds 2 baths1,390 sq. ft.
322 Marganza S, LAUREL, MD 20724
MLS# MDAA2152130Listed by: LONG & FOSTER REAL ESTATE, INC. - New
 $345,000Active3 beds 3 baths1,178 sq. ft.
1020 West Ct #10, LAUREL, MD 20707
MLS# MDPG2212062Listed by: TAYLOR PROPERTIES


Protect your home and budget from life's surprises with an Assurant Home Warranty, backed by a partner that supports you through every step of homeownership. Explore Plans.
© 2026 Better Homes and Gardens Real Estate LLC. An Anywhere Real Estate company. All rights reserved. Better Homes and Gardens® Real Estate is a registered trademark owned by Meredith Operations Corporation, licensed to Better Homes and Gardens Real Estate LLC and used with permission. Better Homes and Gardens Real Estate LLC fully supports the principles of the Fair Housing Act and the Equal Opportunity Act. Listing information is deemed reliable but is not guaranteed accurate.
Each office is independently owned and operated.
Any services or products provided by third parties are not provided by, affiliated with or related to Better Homes and Gardens Real Estate LLC, or its affiliated companies.