
14317 Oxford Dr, Laurel, MD 20707
Local realty services provided by:Better Homes and Gardens Real Estate Valley Partners
14317 Oxford Dr,Laurel, MD 20707
$415,000
- 3 Beds
- 3 Baths
- 1,224 sq. ft.
- Townhouse
- Pending
Listed by: jessica lynn ascenzo
Office: jpar real estate professionals
MLS#:MDPG2214638
Source:BRIGHTMLS
Price summary
- Price:$415,000
- Price per sq. ft.:$339.05
About this home
Welcome to 14317 Oxford Drive in Laurel, Maryland! This spacious end-unit townhome offers a comfortable layout, plenty of natural light, and multiple levels of living space designed for everyday living and entertaining.
Step inside to a bright and inviting interior with a functional floor plan that provides plenty of room to spread out. The home features generous living and dining spaces, a well-appointed kitchen, and comfortable bedrooms with great potential to make the space your own.
The finished lower level provides additional flexible living space—perfect for a family room, home office, recreation area, gym, or guest space. With a walkout to the backyard, indoor and outdoor living flow together with ease.
Outside, enjoy the privacy of a fenced rear yard—ideal for relaxing, entertaining, gardening, or creating your own outdoor retreat. As an end unit, the property offers the added benefit of additional outdoor space and natural light. An attached garage provides convenient parking and additional storage.
Conveniently located in Laurel with access to shopping, dining, commuter routes, parks, and everyday amenities, 14317 Oxford Drive offers the space and versatility you’ve been looking for.
Schedule your private showing and come see everything this home has to offer!...
Contact an agent
Home facts
- Year built:1989
- Subdivision & Development:LAUREL LAKES PLAT 2
- Listing ID #:MDPG2214638
- Added:42 day(s) ago
- Updated:September 21, 2026 at 07:58 AM
Rooms and interior
- Bedrooms:3
- Total bathrooms:3
- Full bathrooms:2
- Half bathrooms:1
- Dining Description:Combination Dining/Living
- Bathrooms Description:Primary Bath(s), WhirlPool/HotTub
- Kitchen Description:Crown Moldings, Dishwasher, Disposal, Exhaust Fan, Icemaker, Kitchen - Eat-In, Kitchen - Gourmet, Microwave, Refrigerator, Stove, Upgraded Countertops
- Basement:Yes
- Basement Description:Daylight, Full, Walkout Level
- Living area:1,224 sq. ft.
Heating and cooling
- Cooling:Central A/C
- Heating:Electric, Heat Pump(s)
Structure and exterior
- Year built:1989
- Building area:1,224 sq. ft.
- Lot area:0.06 Acres
- Lot Features:Corner
- Architectural Style:Colonial
- Construction Materials:Brick Front, Vinyl Siding
- Exterior Features:Deck(s), Patio(s)
- Foundation Description:Slab
- Levels:3 Story
Schools
- High school:LAUREL
- Middle school:MARTIN LUTHER KING JR.
- Elementary school:VANSVILLE
Utilities
- Water:Public
- Sewer:Public Sewer
Finances and disclosures
- Price:$415,000
- Price per sq. ft.:$339.05
- Tax amount:$7,203 (2026)
Features and amenities
- Laundry features:Dryer, Washer, Washer/Dryer Hookups Only
- Amenities:Crown Moldings, Window Treatments
Parking
- Parking description:Attached Garage, Garage Door Opener, Off Street
- Garage:Yes
- Garage spaces:1
New listings near 14317 Oxford Dr
- Coming Soon
 $369,900Coming Soon3 beds 3 baths1,936 sq. ft.
14841 Ashford Pl, LAUREL, MD 20707
MLS# MDPG2219018Listed by: DMV UNITED REALTY LLC - Coming Soon
 $650,000Coming Soon3 beds 3 baths2,848 sq. ft.
9854 Garden Ranges, LAUREL, MD 20723
MLS# MDHW2074362Listed by: NORTHROP REALTY - Coming Soon
 $235,000Coming Soon2 beds 2 baths861 sq. ft.
14039 Vista Dr #173b, LAUREL, MD 20707
MLS# MDPG2219382Listed by: COMPASS - Coming Soon
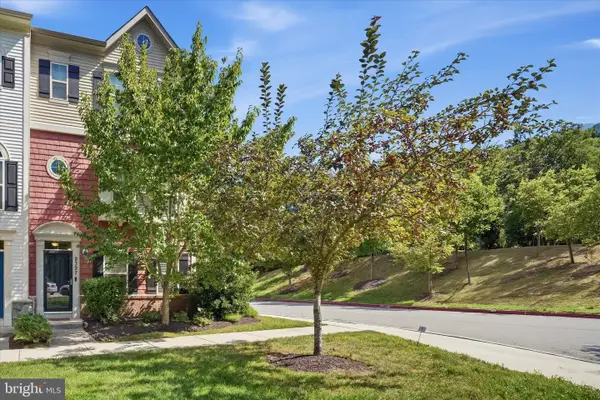 $589,000Coming Soon3 beds 3 baths2,000 sq. ft.
9397 Rock Ripple Ln, LAUREL, MD 20723
MLS# MDHW2074230Listed by: LONG & FOSTER REAL ESTATE, INC. - Coming Soon
 $899,900Coming Soon3 beds 4 baths3,930 sq. ft.
8731 Lake Edge Dr, LAUREL, MD 20723
MLS# MDHW2074084Listed by: EXP REALTY, LLC - Coming Soon
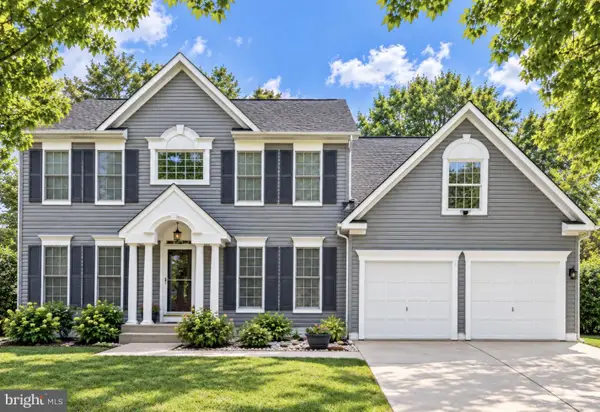 $735,000Coming Soon4 beds 3 baths3,148 sq. ft.
8016 Moss Bank Dr, LAUREL, MD 20724
MLS# MDAA2157014Listed by: CUMMINGS & CO. REALTORS - Coming Soon
 $435,000Coming Soon4 beds 3 baths2,352 sq. ft.
8601 Snowden Loop, LAUREL, MD 20708
MLS# MDPG2219166Listed by: CUMMINGS & CO. REALTORS - Coming Soon
 $400,000Coming Soon3 beds 4 baths2,316 sq. ft.
7722 Erica Ln, LAUREL, MD 20707
MLS# MDPG2218824Listed by: MR. LISTER REALTY - Coming Soon
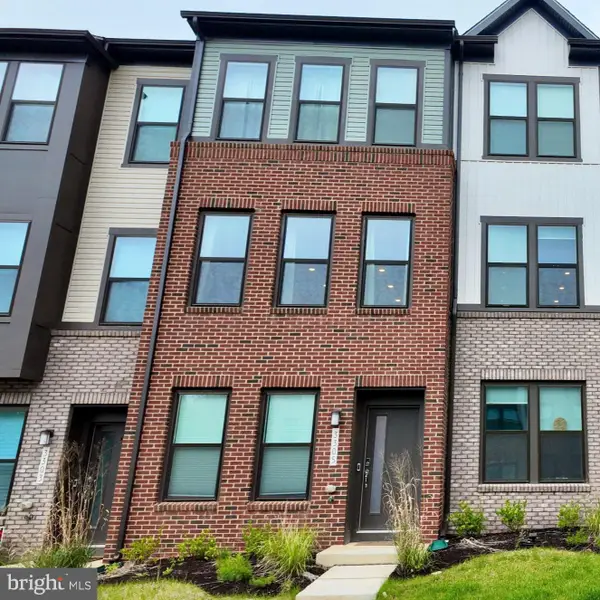 $475,000Coming Soon3 beds 4 baths1,563 sq. ft.
3305 Anabranch Way, LAUREL, MD 20724
MLS# MDAA2156520Listed by: RLAH @PROPERTIES - Coming SoonOpen Sat, 12 to 3pm
 $485,000Coming Soon4 beds 2 baths1,816 sq. ft.
328 Vale Smt S, LAUREL, MD 20724
MLS# MDAA2156510Listed by: SAMSON PROPERTIES


Protect your home and budget from life's surprises with an Assurant Home Warranty, backed by a partner that supports you through every step of homeownership. Explore Plans.
© 2026 Better Homes and Gardens Real Estate LLC. An Anywhere Real Estate company. All rights reserved. Better Homes and Gardens® Real Estate is a registered trademark owned by Meredith Operations Corporation, licensed to Better Homes and Gardens Real Estate LLC and used with permission. Better Homes and Gardens Real Estate LLC fully supports the principles of the Fair Housing Act and the Equal Opportunity Act. Listing information is deemed reliable but is not guaranteed accurate.
Each office is independently owned and operated.
Any services or products provided by third parties are not provided by, affiliated with or related to Better Homes and Gardens Real Estate LLC, or its affiliated companies.