
15709 Wayne Ave, Laurel, MD 20707
Local realty services provided by:Better Homes and Gardens Real Estate Murphy & Co.
15709 Wayne Ave,Laurel, MD 20707
$399,000
- 3 Beds
- 3 Baths
- 1,976 sq. ft.
- Single family
- Pending
Listed by: andrew nugent, susan kimberly kash
Office: compass
MLS#:MDPG2223616
Source:BRIGHTMLS
Price summary
- Price:$399,000
- Price per sq. ft.:$201.92
About this home
Opportunity awaits at 15709 Wayne Avenue! Tucked away in Laurel's established Rollandwood neighborhood, this charming Tudor-style home offers nearly 2,000 square feet of above-grade living space, three bedrooms, two full bathrooms, and a half bath, all situated on a spacious quarter-acre lot. Inside, you'll find a traditional floor plan, a main-level bedroom, and a fireplace that adds character to the home. The walkout basement offers additional space and possibilities, while the oversized two-car garage off the driveway and a one-car garage off the back of the home provide plenty of space for parking, storage, or a workshop. With its distinctive architecture, generous footprint, and established neighborhood setting, this home presents an exciting opportunity for someone looking to make it their own.
Contact an agent
Home facts
- Year built:1980
- Subdivision & Development:ROLLANDWOOD
- Listing ID #:MDPG2223616
- Added:6 day(s) ago
- Updated:October 30, 2026 at 05:45 AM
Rooms and interior
- Bedrooms:3
- Total bathrooms:3
- Full bathrooms:2
- Half bathrooms:1
- Flooring:Carpet, Laminated
- Kitchen Description:Carpet
- Bedroom Description:Carpet, Entry Level Bedroom
- Basement:Yes
- Basement Description:Walkout Level
- Living area:1,976 sq. ft.
Heating and cooling
- Cooling:Central A/C
- Heating:90% Forced Air, Electric
Structure and exterior
- Roof:Architectural Shingle
- Year built:1980
- Building area:1,976 sq. ft.
- Lot area:0.25 Acres
- Architectural Style:Tudor
- Construction Materials:Frame
- Foundation Description:Brick/Mortar
- Levels:2 Stories
Utilities
- Water:Public
- Sewer:Public Sewer
Finances and disclosures
- Price:$399,000
- Price per sq. ft.:$201.92
- Tax amount:$8,278 (2026)
Features and amenities
- Amenities:Carpet, Ceiling Fan(s)
Parking
- Parking description:Asphalt Driveway, Attached Garage, Basement Garage, Garage - Front Entry
- Garage:Yes
- Garage spaces:3
New listings near 15709 Wayne Ave
- Coming Soon
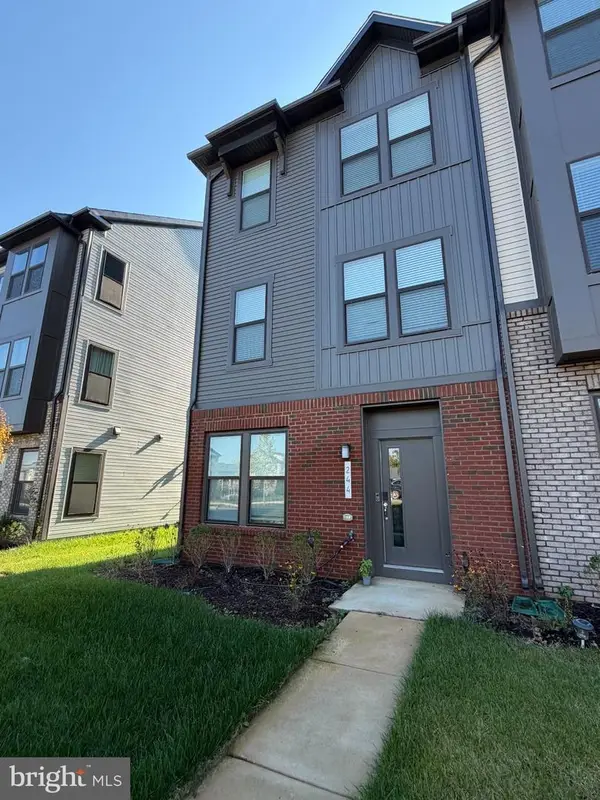 $585,000Coming Soon4 beds 4 baths1,992 sq. ft.
244 Freshet Ln, LAUREL, MD 20724
MLS# MDAA2160328Listed by: BERKSHIRE HATHAWAY HOMESERVICES PENFED REALTY - Coming Soon
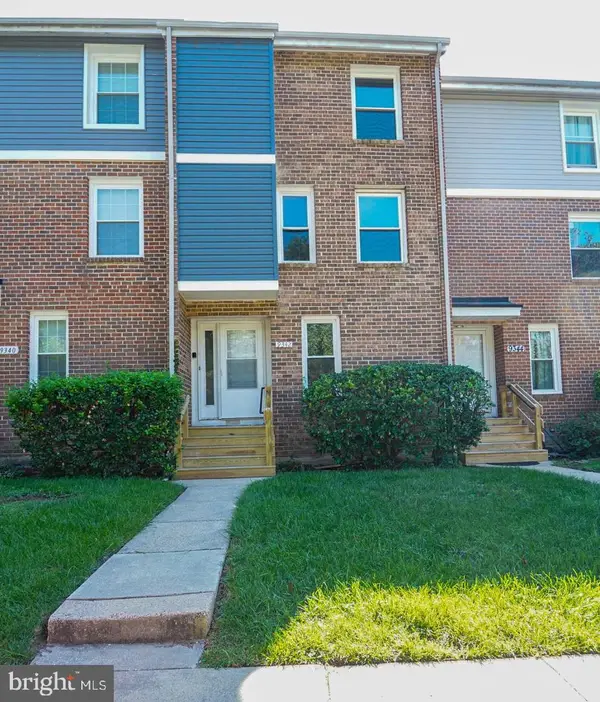 $365,000Coming Soon4 beds 3 baths1,810 sq. ft.
9342 Canterbury Rdng #11, LAUREL, MD 20723
MLS# MDHW2075848Listed by: SAMSON PROPERTIES - Coming Soon
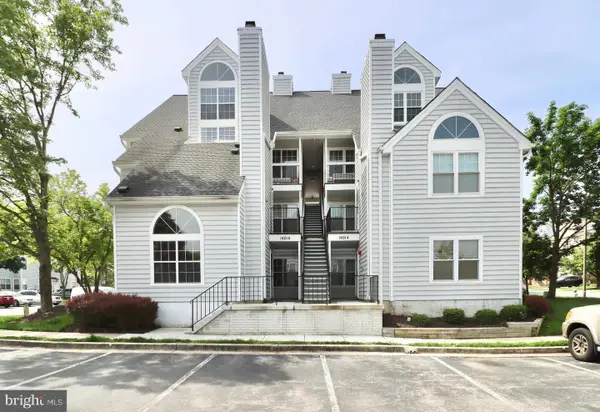 $260,000Coming Soon2 beds 2 baths891 sq. ft.
14016 Vista Dr #13, LAUREL, MD 20707
MLS# MDPG2224162Listed by: WEICHERT, REALTORS - Coming Soon
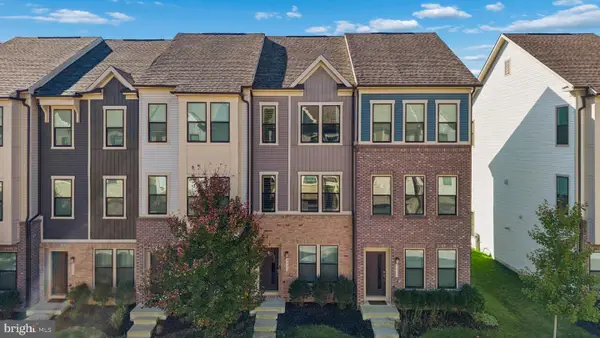 $465,000Coming Soon3 beds 4 baths1,600 sq. ft.
3245 Watershed Blvd, LAUREL, MD 20724
MLS# MDAA2160254Listed by: CUMMINGS & CO. REALTORS - Coming Soon
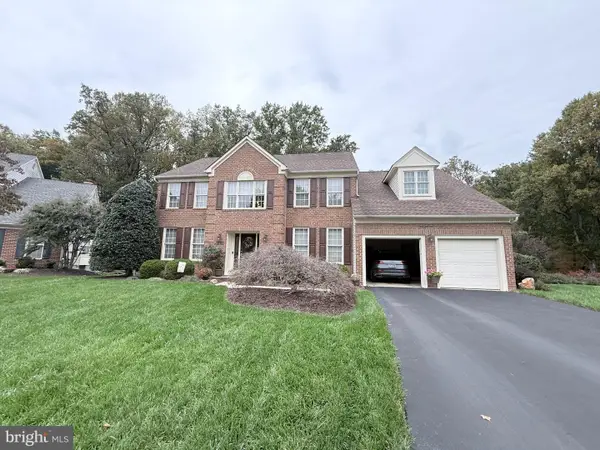 $950,000Coming Soon4 beds 3 baths3,103 sq. ft.
10315 Paddock Pl, LAUREL, MD 20723
MLS# MDHW2075452Listed by: KELLER WILLIAMS LUCIDO AGENCY - Coming Soon
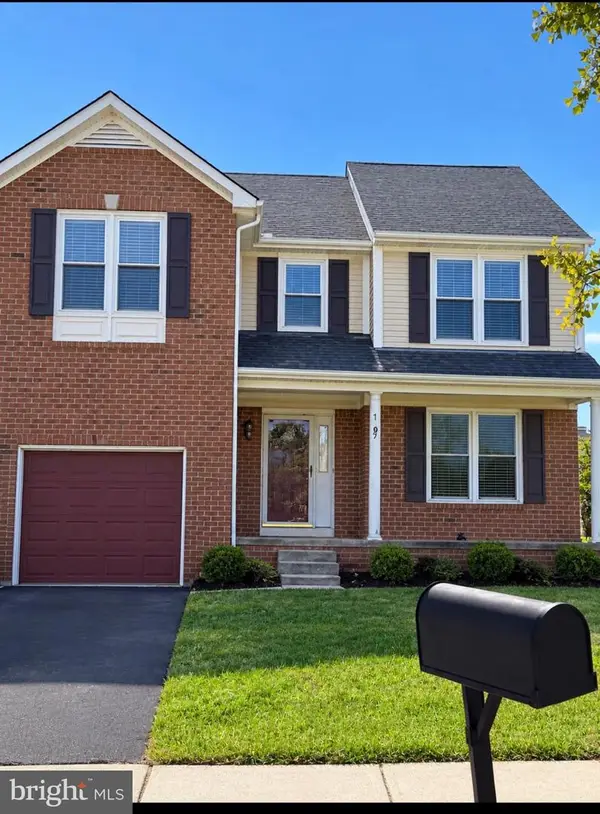 $500,000Coming Soon4 beds 3 baths1,856 sq. ft.
7609 Colony Ave, LAUREL, MD 20707
MLS# MDPG2223914Listed by: WEICHERT, REALTORS - Coming Soon
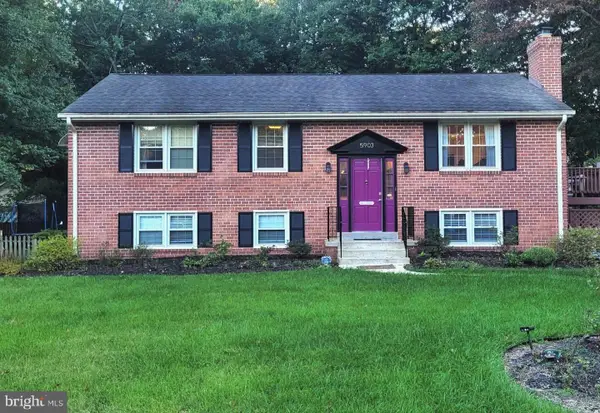 $540,000Coming Soon4 beds 3 baths2,300 sq. ft.
5903 Windham Rd, LAUREL, MD 20707
MLS# MDPG2222914Listed by: KELLER WILLIAMS LUCIDO AGENCY - Coming Soon
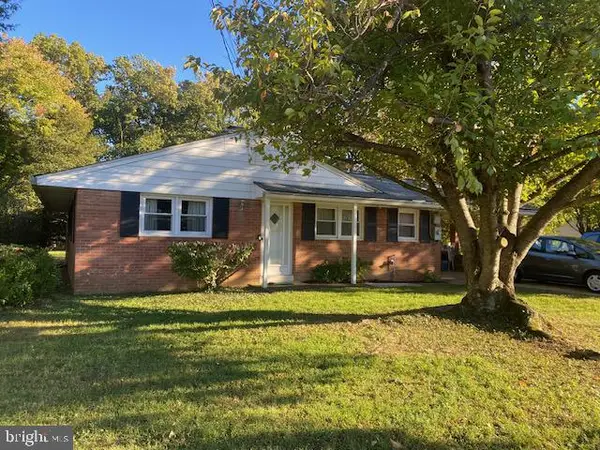 $415,000Coming Soon3 beds 2 baths1,302 sq. ft.
8705 Susini Dr, LAUREL, MD 20723
MLS# MDHW2075548Listed by: RE/MAX REALTY GROUP - Coming Soon
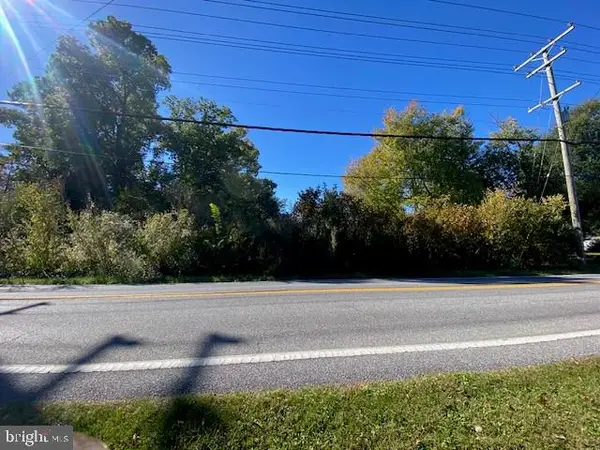 $200,000Coming Soon0.37 Acres
Susini Dr, LAUREL, MD 20723
MLS# MDHW2075568Listed by: RE/MAX REALTY GROUP - Coming SoonOpen Sun, 1 to 3pm
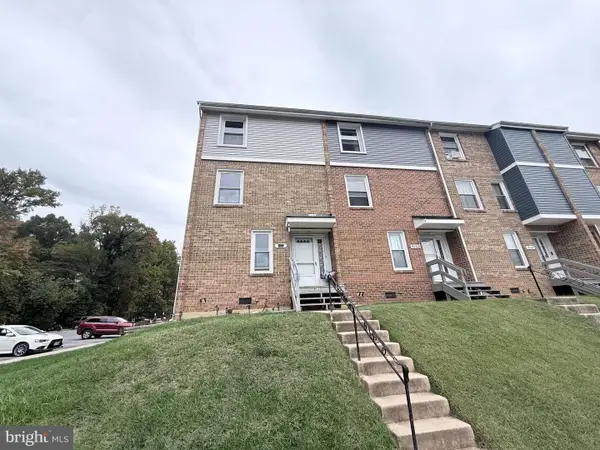 $335,000Coming Soon3 beds 3 baths1,438 sq. ft.
9130 Canterbury Rdng #111, LAUREL, MD 20723
MLS# MDHW2075242Listed by: KELLER WILLIAMS LUCIDO AGENCY


Protect your home and budget from life's surprises with an Assurant Home Warranty, backed by a partner that supports you through every step of homeownership. Explore Plans.
© 2026 Better Homes and Gardens Real Estate LLC. An Anywhere Real Estate company. All rights reserved. Better Homes and Gardens® Real Estate is a registered trademark owned by Meredith Operations Corporation, licensed to Better Homes and Gardens Real Estate LLC and used with permission. Better Homes and Gardens Real Estate LLC fully supports the principles of the Fair Housing Act and the Equal Opportunity Act. Listing information is deemed reliable but is not guaranteed accurate.
Each office is independently owned and operated.
Any services or products provided by third parties are not provided by, affiliated with or related to Better Homes and Gardens Real Estate LLC, or its affiliated companies.