
6405 Sandy St, Laurel, MD 20707
Local realty services provided by:Better Homes and Gardens Real Estate Community Realty
Listed by: samantha boone
Office: keller williams flagship
MLS#:MDPG2224636
Source:BRIGHTMLS
Price summary
- Price:$485,000
- Price per sq. ft.:$224.33
About this home
Welcome to 6405 Sandy Street, a charming, move-in-ready 4-bedroom, 2-full-bath single-family home tucked away in the delightful Sandy Spring Estates neighborhood of Laurel, Maryland. With its inviting brick-front exterior, established neighborhood setting, and beautifully maintained surroundings, this home offers the kind of curb appeal that makes an immediate impression. Best of all, **NO HOA!** Inside, you'll find warm wood flooring throughout, comfortable living spaces, and a versatile split-foyer layout that provides room to spread out. The eat-in kitchen offers everyday convenience, while the finished walkout lower level adds valuable living space with a cozy wood-burning fireplace, additional bedroom, and full bathroom—ideal for guests, a home office, recreation, or a separate living area. Step outside to enjoy a fenced backyard with space for gardening, entertaining, pets, or simply relaxing outdoors. The rear deck extends your living space, while covered storage area beneath the deck and a seperate shed in the rear yard provide practical solutions for outdoor equipment and seasonal belongings. The attached carport and driveway add convenient off-street parking. Major updates offer added peace of mind, including a **new HVAC system installed in June 2025, a roof replaced in 2021, and a brand-new dishwasher installed in October 2026**. The stove and washing machine have also been replaced in recent years, making this well-cared-for property even more appealing. Conveniently situated in Prince George's County, this Laurel home offers access to local shopping, restaurants, parks, and major commuter routes connecting Baltimore, Washington, D.C., Fort Meade, and the surrounding Maryland employment centers. Whether you're looking for a move-in-ready home with four bedrooms, flexible living space, outdoor storage, private parking, or the freedom of homeownership without HOA restrictions, 6405 Sandy Street checks all the right boxes. Come experience this charming community for yourself!...
Contact an agent
Home facts
- Year built:1966
- Subdivision & Development:SANDY SPRING ESTATES
- Listing ID #:MDPG2224636
- Added:3 day(s) ago
- Updated:November 08, 2026 at 11:53 AM
Rooms and interior
- Bedrooms:4
- Total bathrooms:2
- Full bathrooms:2
- Dining Description:Combination Kitchen/Dining
- Kitchen Description:Dishwasher, Disposal, Kitchen - Eat-In, Kitchen - Table Space, Pantry, Refrigerator, Stove, Water Heater
- Basement:Yes
- Basement Description:Daylight, Full, Fully Finished, Heated, Improved, Interior Access, Outside Entrance, Partial, Rear Entrance, Space For Rooms, Walkout Level, Windows, Workshop
- Living area:2,162 sq. ft.
Heating and cooling
- Cooling:Central A/C
- Heating:Forced Air, Natural Gas
Structure and exterior
- Roof:Architectural Shingle
- Year built:1966
- Building area:2,162 sq. ft.
- Lot area:0.23 Acres
- Lot Features:Front Yard, Landscaping, Level, Private, Rear Yard
- Architectural Style:Split Foyer
- Construction Materials:Brick Front, Frame
- Exterior Features:Awning(s), Deck(s), Exterior Lighting, Gutter System
- Foundation Description:Permanent
- Levels:2 Stories
Utilities
- Water:Public
- Sewer:Public Sewer
Finances and disclosures
- Price:$485,000
- Price per sq. ft.:$224.33
- Tax amount:$6,085 (2026)
Features and amenities
- Laundry features:Dryer, Dryer In Unit, Washer, Washer In Unit
- Amenities:Ceiling Fan(s)
Parking
- Parking description:Attached Carport, Concrete Driveway, On Street
New listings near 6405 Sandy St
- Coming Soon
 $519,000Coming Soon4 beds 2 baths1,959 sq. ft.
13206 Clarington Ct, LAUREL, MD 20708
MLS# MDPG2225198Listed by: LONG & FOSTER REAL ESTATE, INC. - Coming Soon
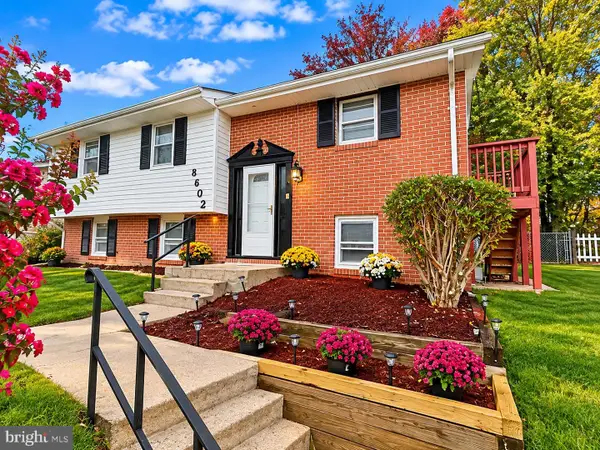 $529,000Coming Soon6 beds 3 baths2,112 sq. ft.
8602 Portsmouth Dr, LAUREL, MD 20708
MLS# MDPG2225134Listed by: BENNETT REALTY SOLUTIONS - Coming Soon
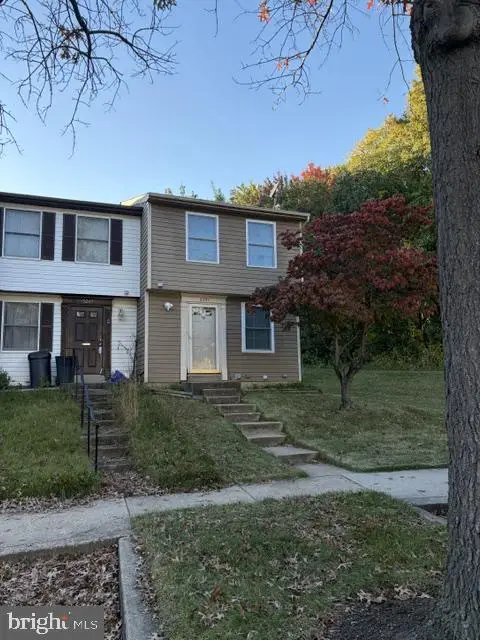 $399,900Coming Soon3 beds 3 baths1,355 sq. ft.
9251 Redbridge Ct, LAUREL, MD 20723
MLS# MDHW2076044Listed by: CINDY21.COM LLC - Coming Soon
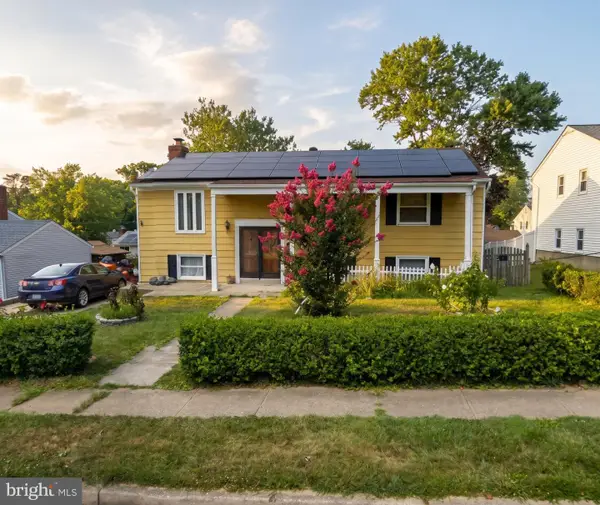 $435,000Coming Soon5 beds 3 baths1,564 sq. ft.
3342 Crumpton S, LAUREL, MD 20724
MLS# MDAA2160422Listed by: REDFIN CORP - Coming Soon
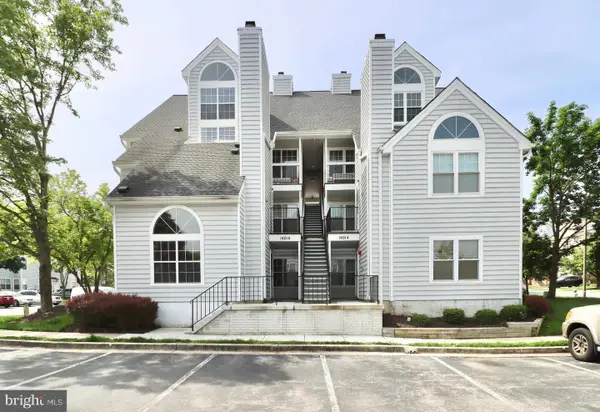 $260,000Coming Soon2 beds 2 baths891 sq. ft.
14016 Vista Dr #13, LAUREL, MD 20707
MLS# MDPG2224162Listed by: WEICHERT, REALTORS - Open Sun, 1 to 4pmNew
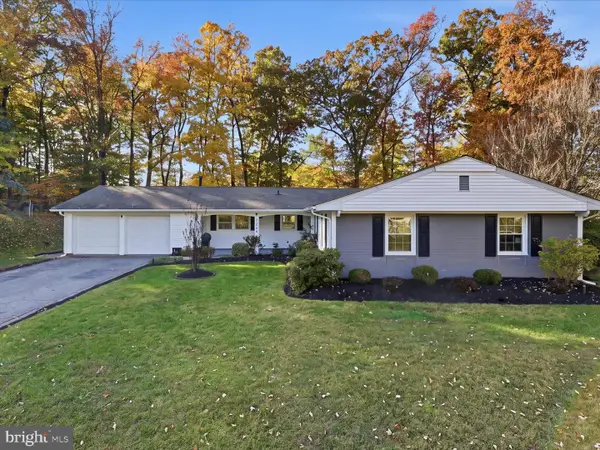 $549,000Active4 beds 2 baths1,933 sq. ft.
12404 Eastgate Ln, LAUREL, MD 20708
MLS# MDPG2222854Listed by: KW METRO CENTER - New
 $242,000Active2 beds 2 baths940 sq. ft.
9655 Homestead Ct #l, LAUREL, MD 20723
MLS# MDHW2076112Listed by: LONG & FOSTER REAL ESTATE, INC. - New
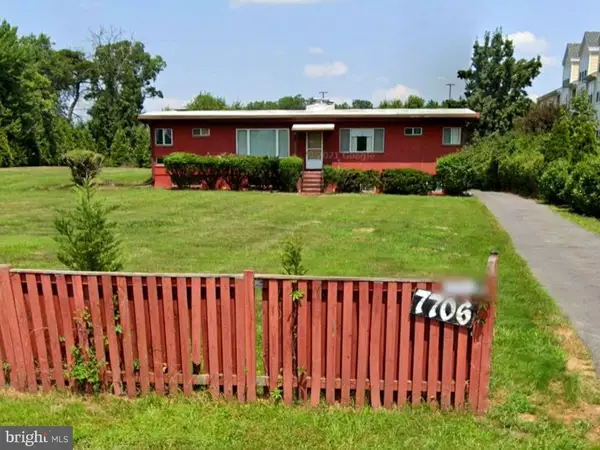 $650,000Active3 beds 3 baths1,512 sq. ft.
7706 Contee Rd, LAUREL, MD 20707
MLS# MDPG2225110Listed by: COLDWELL BANKER REALTY - New
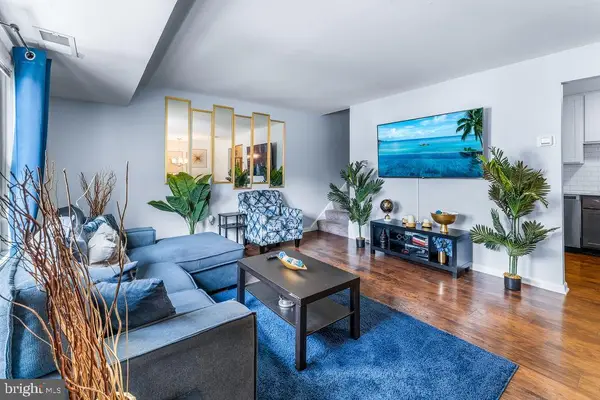 $255,000Active2 beds 1 baths940 sq. ft.
9600 Homestead Ct #c, LAUREL, MD 20723
MLS# MDHW2076022Listed by: SAMSON PROPERTIES - Open Sun, 1 to 3pmNew
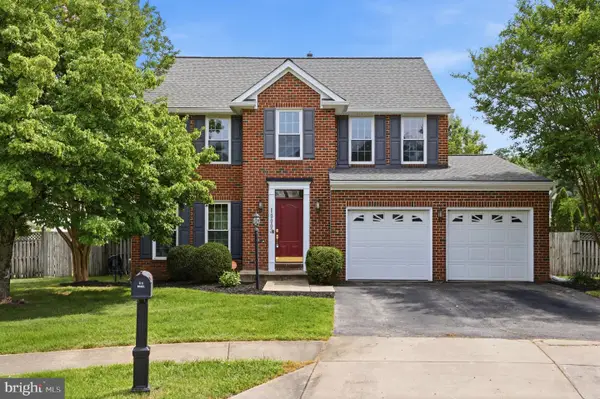 $600,000Active3 beds 3 baths2,011 sq. ft.
10003 Goose Pond Ct, LAUREL, MD 20708
MLS# MDPG2224828Listed by: SAMSON PROPERTIES


Protect your home and budget from life's surprises with an Assurant Home Warranty, backed by a partner that supports you through every step of homeownership. Explore Plans.
© 2026 Better Homes and Gardens Real Estate LLC. An Anywhere Real Estate company. All rights reserved. Better Homes and Gardens® Real Estate is a registered trademark owned by Meredith Operations Corporation, licensed to Better Homes and Gardens Real Estate LLC and used with permission. Better Homes and Gardens Real Estate LLC fully supports the principles of the Fair Housing Act and the Equal Opportunity Act. Listing information is deemed reliable but is not guaranteed accurate.
Each office is independently owned and operated.
Any services or products provided by third parties are not provided by, affiliated with or related to Better Homes and Gardens Real Estate LLC, or its affiliated companies.