
8004 Quail Rise Ln, Laurel, MD 20723
Local realty services provided by:Better Homes and Gardens Real Estate Murphy & Co.
8004 Quail Rise Ln,Laurel, MD 20723
$715,000
- 3 Beds
- 4 Baths
- 2,412 sq. ft.
- Townhouse
- Active
Upcoming open houses
- Sat, Aug 1511:00 am - 01:00 pm
Listed by: sunna ahmad
Office: cummings & co. realtors
MLS#:MDHW2071778
Source:BRIGHTMLS
Price summary
- Price:$715,000
- Price per sq. ft.:$296.43
- Monthly HOA dues:$110
About this home
Welcome to 8004 Quail Rise Lane, a beautifully appointed residence in Howard County’s sought-after Wellington Farms community, where elevated interiors, thoughtful upgrades, and a premium open-space setting create a home that feels exceptional from the moment you arrive. A handsome stone and brick water table, manicured landscaping, two-car driveway, and front-loading two-car garage establish a polished first impression, while the rear of the home opens to a private Trex deck overlooking expansive community green space—an enviable backdrop that brings a sense of openness and tranquility to everyday living. Step inside to a sunlit foyer accented by a striking white oak hardwood staircase with crisp white risers and rich dark-stained landings, complemented by brand-new paint and carpet throughout. Ascend to the main level, where the heart of the home unfolds into an impressive, light-filled entertaining space anchored by a chef-inspired kitchen featuring 42-inch espresso cabinetry, Frost White quartz countertops, an oversized island, subway tile backsplash, stainless steel appliances, double wall ovens, an exterior-vented microwave, recessed and pendant lighting, and an expansive pantry. Luxury vinyl plank flooring flows seamlessly across the main level, creating an effortless transition from kitchen to dining and living spaces. An upgraded butler’s pantry elevates entertaining with 42-inch white cabinetry, glass-front display cabinets, Frost White quartz, and additional storage, while the spacious dining area offers a sophisticated setting for intimate dinners and memorable gatherings. Beyond the kitchen, the expansive family room is wrapped in natural light and opens directly to the Trex deck, where peaceful views across the open space create a beautiful extension of the living experience. A discreetly positioned powder room completes the main level. Upstairs, the owner’s suite is a private retreat featuring a tray ceiling, generous walk-in closet, window treatments, brand-new carpet and paint, and serene views across the community. The spa-inspired en suite bath offers a soaking tub, walk-in shower, dual vanities topped in Frost White quartz, and a private water closet. Two additional bedrooms, each refreshed with new paint and carpet, share a beautifully finished full bath with quartz-topped vanity, tub/shower, and ceramic tile flooring. A conveniently located walk-in laundry room and additional deep storage complete the upper level. The walkout lower level adds another dimension of versatility with a spacious recreation room, full bathroom, mudroom-style garage entry, and sliding glass doors opening directly to the backyard—ideal as a media lounge, home office, fitness studio, guest retreat, or potential fourth bedroom configuration. Beyond the home, Wellington Farms delivers the lifestyle today’s buyers seek, with a community pool, fitness center, community center, playgrounds, walking and hiking trails, and beautifully maintained outdoor spaces. Ideally positioned near Maple Lawn and major commuter routes including I-95, Route 29, Route 32, and Route 216, with convenient access to shopping, dining, NSA/Fort Meade, BWI Airport, and both Washington, D.C. and Baltimore. Zoned for Howard County schools, including Atholton High School, this is more than a townhome—it is a rare opportunity to pair refined interiors, flexible living, exceptional amenities, and one of the community’s most desirable open-space settings in a location that keeps everything within reach....
Contact an agent
Home facts
- Year built:2023
- Subdivision & Development:WELLINGTON
- Listing ID #:MDHW2071778
- Added:3 day(s) ago
- Updated:August 14, 2026 at 01:11 PM
Rooms and interior
- Bedrooms:3
- Total bathrooms:4
- Full bathrooms:3
- Half bathrooms:1
- Rooms Total:14
- Flooring:Carpet, Ceramic Tile, Luxury Vinyl Plank
- Dining Description:Combination Dining/Living, Combination Kitchen/Dining, Dining Area, Dining Room
- Bathrooms Description:Bathroom 2, Bathroom 3, Half Bath, Primary Bath(s), Primary Bathroom
- Kitchen Description:Breakfast Area, Built-Ins, Carpet, Combination Kitchen/Living, Dishwasher, Disposal, ENERGY STAR Dishwasher, Energy Efficient Appliances, Icemaker, Kitchen - Eat-In, Kitchen - Island, Microwave, Oven - Wall, Oven/Range - Gas, Pantry, Recessed Lighting, Refrigerator, Stainless Steel Appliances, Upgraded Countertops, Water Dispenser, Water Heater
- Bedroom Description:Carpet, Primary Bedroom, Walk In Closet(s)
- Living area:2,412 sq. ft.
Heating and cooling
- Cooling:Central A/C, Programmable Thermostat
- Heating:Forced Air, Natural Gas
Structure and exterior
- Roof:Architectural Shingle
- Year built:2023
- Building area:2,412 sq. ft.
- Lot area:0.05 Acres
- Architectural Style:Colonial, Craftsman
- Construction Materials:Stone, Vinyl Siding
- Exterior Features:Deck(s), Exterior Lighting, Patio(s), Play Area, Sidewalks, Street Lights
- Foundation Description:Passive Radon Mitigation, Slab
- Levels:3 Story
Schools
- High school:ATHOLTON
- Middle school:HAMMOND
- Elementary school:HAMMOND
Utilities
- Water:Public
- Sewer:Public Sewer
Finances and disclosures
- Price:$715,000
- Price per sq. ft.:$296.43
- Tax amount:$8,874 (2025)
Features and amenities
- Laundry features:Dryer, Dryer In Unit, ENERGY STAR Clothes Washer, Has Laundry, Laundry, Washer, Washer In Unit
- Amenities:200+ Amp Service, Built-Ins, Carbon Monoxide Detector(s), Carpet, Ceiling Fan(s), Double Pane Windows, Fire Detection System, Insulated Windows, Recessed Lighting, Smoke Detector, Sprinkler System - Indoor, Triple Pane Windows, Window Treatments
Parking
- Parking description:Additional Storage Area, Attached Garage, Built In, Concrete Driveway, Garage - Front Entry, Garage Door Opener, Inside Access, On Street
- Garage:Yes
- Garage spaces:2
New listings near 8004 Quail Rise Ln
- Coming Soon
 $695,000Coming Soon3 beds 3 baths
10782 W Crestview Ln, LAUREL, MD 20723
MLS# MDHW2072620Listed by: LONG & FOSTER REAL ESTATE, INC. - Coming Soon
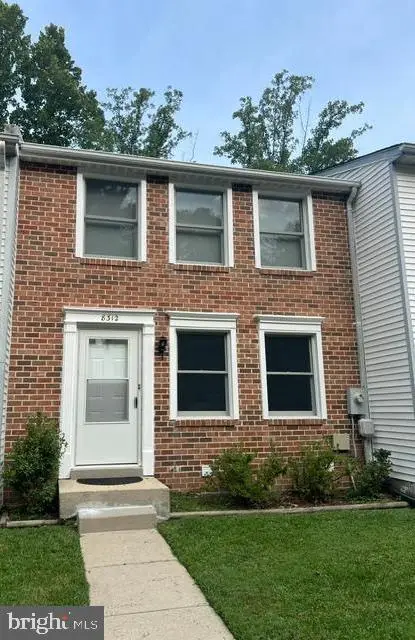 $450,000Coming Soon3 beds 2 baths
Address Withheld By Seller, LAUREL, MD 20723
MLS# MDHW2072854Listed by: NORTHROP REALTY - Open Sun, 12 to 2pmNew
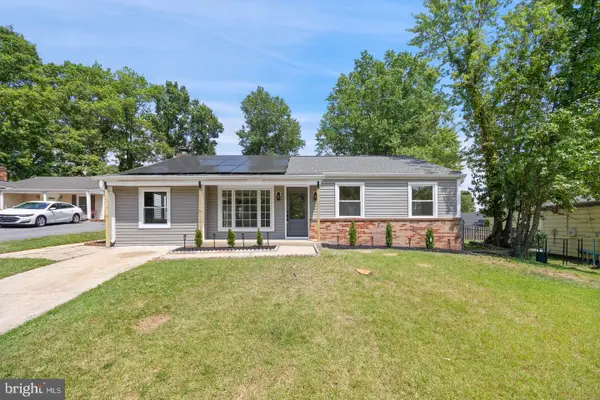 $485,000Active3 beds 2 baths1,484 sq. ft.
13203 Clarington Ct, LAUREL, MD 20708
MLS# MDPG2215052Listed by: METROPOLITAN FINE PROPERTIES, INC. - Open Sun, 1 to 4pmNew
 $479,990Active3 beds 4 baths1,968 sq. ft.
14311 Bronte St, LAUREL, MD 20707
MLS# MDPG2215108Listed by: SM BROKERAGE, LLC - New
 $319,000Active2 beds 2 baths1,273 sq. ft.
7540 S Arbory Ln, LAUREL, MD 20707
MLS# MDPG2215030Listed by: SAMSON PROPERTIES - New
 $349,000Active2 beds 2 baths1,620 sq. ft.
835 4th St, LAUREL, MD 20707
MLS# MDPG2215070Listed by: EXECUHOME REALTY - New
 $305,000Active2 beds 2 baths1,769 sq. ft.
603 7th St #402, LAUREL, MD 20707
MLS# MDPG2215050Listed by: COLDWELL BANKER REALTY - WASHINGTON - Open Sun, 1 to 3pmNew
 $630,000Active4 beds 4 baths2,032 sq. ft.
9236 Stream View Ln, LAUREL, MD 20723
MLS# MDHW2072846Listed by: BERKSHIRE HATHAWAY HOMESERVICES PENFED REALTY - Coming Soon
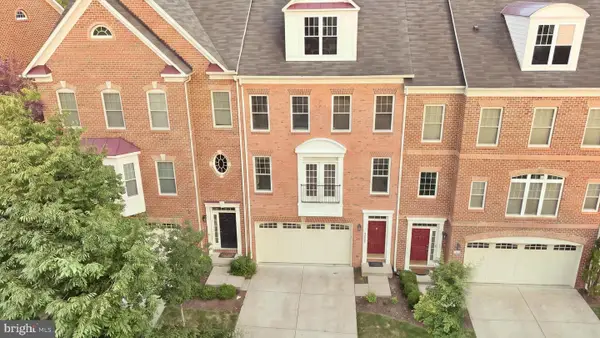 $645,000Coming Soon3 beds 5 baths
9766 June Flowers Way, LAUREL, MD 20723
MLS# MDHW2071426Listed by: CUMMINGS & CO. REALTORS - New
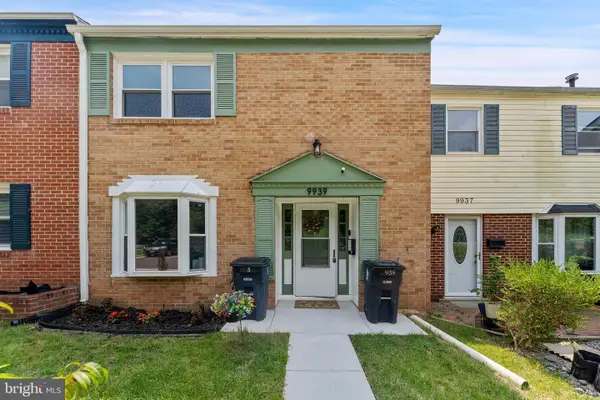 $349,999Active3 beds 3 baths1,522 sq. ft.
9939 Boise Rd, LAUREL, MD 20708
MLS# MDPG2215032Listed by: ADCORE REALTY


Protect your home and budget from life's surprises with an Assurant Home Warranty, backed by a partner that supports you through every step of homeownership. Explore Plans.
© 2026 Better Homes and Gardens Real Estate LLC. An Anywhere Real Estate company. All rights reserved. Better Homes and Gardens® Real Estate is a registered trademark owned by Meredith Operations Corporation, licensed to Better Homes and Gardens Real Estate LLC and used with permission. Better Homes and Gardens Real Estate LLC fully supports the principles of the Fair Housing Act and the Equal Opportunity Act. Listing information is deemed reliable but is not guaranteed accurate.
Each office is independently owned and operated.
Any services or products provided by third parties are not provided by, affiliated with or related to Better Homes and Gardens Real Estate LLC, or its affiliated companies.