
8016 Moss Bank Dr, Laurel, MD 20724
Local realty services provided by:Better Homes and Gardens Real Estate GSA Realty
8016 Moss Bank Dr,Laurel, MD 20724
$735,000
- 4 Beds
- 3 Baths
- 3,196 sq. ft.
- Single family
- Coming Soon
Listed by: amy e sadacca
Office: cummings & co. realtors
MLS#:MDAA2157014
Source:BRIGHTMLS
Price summary
- Price:$735,000
- Price per sq. ft.:$229.97
- Monthly HOA dues:$90
About this home
Set on a quiet tree-lined street in sought-after Russett, this beautifully maintained home offers generous living space, thoughtful updates, and a layout designed for both everyday living and entertaining. A grand two-story foyer welcomes you inside, where high 9-foot ceilings enhance the spacious feel of the main level. You’ll also find oak stairs and a private first-floor den, perfect for a home office or study. The spacious family room features a decorative wood-burning fireplace and plenty of room to gather and relax.
The updated kitchen features quartz countertops, new appliances, and updated cabinetry at the center island. Just off the kitchen, the oversized four-season sunroom addition provides an impressive amount of additional living space and opens to the deck and backyard, making it a wonderful spot for year-round enjoyment and entertaining. A remodeled powder room completes the main level.
Upstairs, the impressive primary suite features a cathedral ceiling, separate sitting room, two large walk-in closets, and a beautifully remodeled luxury bath with a large walk-in shower, soaking tub, and granite countertops. Three additional generously sized bedrooms, a full hall bath, and conveniently located bedroom-level laundry complete the upper level.
The full unfinished basement offers plenty of storage and endless possibilities for future living space, with walk-up stairs providing direct access to the level backyard. The backyard offers plenty of room for outdoor activities, gardening, play, or simply enjoying the surroundings.
Additional updates include new carpet (2026), gas furnace (2025), washer and dryer (2019), architectural-shingle roof and siding (2016), and select replacement windows.
Russett residents enjoy an impressive array of community amenities, including swimming pools, tennis and pickleball courts, walking trails, playgrounds, and more. Conveniently located near shopping, dining, and everyday conveniences, with easy access to I-95, Route 1, MD-295, BWI Airport, Fort Meade, and the MARC Train, this home offers an ideal combination of space, comfort, community, and commuter convenience....
Contact an agent
Home facts
- Year built:1995
- Subdivision & Development:RUSSETT
- Listing ID #:MDAA2157014
- Updated:September 15, 2026 at 01:40 AM
Rooms and interior
- Bedrooms:4
- Total bathrooms:3
- Full bathrooms:2
- Half bathrooms:1
- Flooring:Carpet, Ceramic Tile, Hardwood
- Dining Description:Dining Area, Formal/Separate Dining Room
- Bathrooms Description:Primary Bath(s)
- Kitchen Description:Breakfast Area, Built-In Microwave, Carpet, Dishwasher, Disposal, Exhaust Fan, Extra Refrigerator/Freezer, Icemaker, Kitchen - Eat-In, Kitchen - Island, Kitchen - Table Space, Oven/Range - Electric, Pantry, Recessed Lighting, Refrigerator, Stainless Steel Appliances, Upgraded Countertops, Water Heater
- Bedroom Description:Carpet, Walk In Closet(s)
- Basement:Yes
- Basement Description:Daylight, Full, Partial, Rough Bath Plumb, Space For Rooms, Unfinished, Walkout Stairs, Windows
- Living area:3,196 sq. ft.
Heating and cooling
- Heating:90% Forced Air, Electric, Heat Pump(s), Natural Gas, Zoned
Structure and exterior
- Roof:Architectural Shingle
- Year built:1995
- Building area:3,196 sq. ft.
- Lot area:0.14 Acres
- Lot Features:Landscaping, Level
- Architectural Style:Colonial, Traditional
- Construction Materials:Vinyl Siding
- Exterior Features:Exterior Lighting
- Foundation Description:Concrete Perimeter
- Levels:3 Story
Schools
- High school:MEADE
- Middle school:MEADE
- Elementary school:MARYLAND CITY
Utilities
- Water:Public
- Sewer:Public Sewer
Finances and disclosures
- Price:$735,000
- Price per sq. ft.:$229.97
- Tax amount:$6,889 (2026)
Features and amenities
- Laundry features:Dryer, Washer
- Amenities:Carbon Monoxide Detector(s), Carpet, Ceiling Fan(s), Recessed Lighting, Smoke Detector, Window Treatments
Parking
- Parking description:Attached Garage, Concrete Driveway, Garage - Front Entry, Garage Door Opener
- Garage:Yes
- Garage spaces:2
New listings near 8016 Moss Bank Dr
- Coming Soon
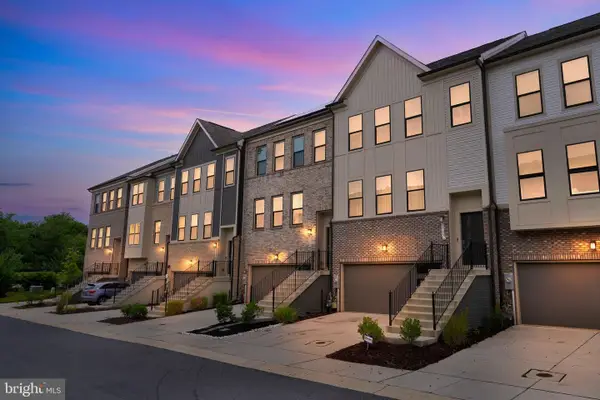 $600,000Coming Soon4 beds 4 baths1,920 sq. ft.
3344 Pitch Pine Dr, LAUREL, MD 20724
MLS# MDAA2156712Listed by: KELLER WILLIAMS CAPITAL PROPERTIES - Coming Soon
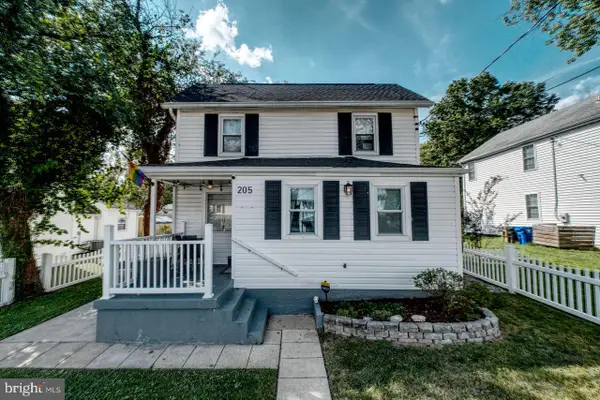 $495,000Coming Soon4 beds 2 baths1,326 sq. ft.
205 10th St, LAUREL, MD 20707
MLS# MDPG2218862Listed by: KELLER WILLIAMS CAPITAL PROPERTIES - Coming Soon
 $435,000Coming Soon4 beds 3 baths2,352 sq. ft.
8601 Snowden Loop, LAUREL, MD 20708
MLS# MDPG2219166Listed by: CUMMINGS & CO. REALTORS - Coming SoonOpen Sat, 12 to 2pm
 $475,000Coming Soon3 beds 3 baths1,531 sq. ft.
10134 American Pharoah Ln #a, LAUREL, MD 20723
MLS# MDHW2074096Listed by: SAMSON PROPERTIES - Coming Soon
 $550,000Coming Soon5 beds 3 baths2,414 sq. ft.
9203 Twin Hill Ln, LAUREL, MD 20708
MLS# MDPG2218972Listed by: KELLER WILLIAMS REALTY - Coming Soon
 $475,000Coming Soon3 beds 3 baths2,025 sq. ft.
9215 Howland, LAUREL, MD 20723
MLS# MDHW2073948Listed by: RE/MAX EXECUTIVE - Coming Soon
 $625,000Coming Soon3 beds 4 baths3,220 sq. ft.
7502 Contee Rd, LAUREL, MD 20707
MLS# MDPG2218796Listed by: KELLER WILLIAMS REALTY - Coming Soon
 $400,000Coming Soon3 beds 4 baths2,316 sq. ft.
7722 Erica Ln, LAUREL, MD 20707
MLS# MDPG2218824Listed by: MR. LISTER REALTY - Coming Soon
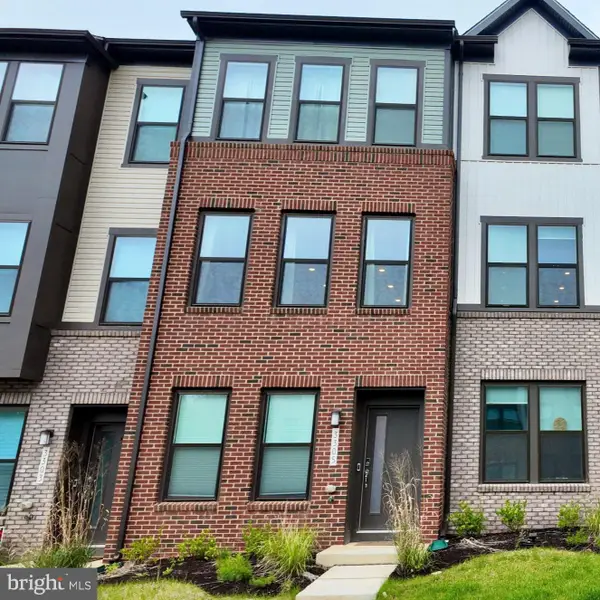 $475,000Coming Soon3 beds 4 baths1,563 sq. ft.
3305 Anabranch Way, LAUREL, MD 20724
MLS# MDAA2156520Listed by: RLAH @PROPERTIES


Protect your home and budget from life's surprises with an Assurant Home Warranty, backed by a partner that supports you through every step of homeownership. Explore Plans.
© 2026 Better Homes and Gardens Real Estate LLC. An Anywhere Real Estate company. All rights reserved. Better Homes and Gardens® Real Estate is a registered trademark owned by Meredith Operations Corporation, licensed to Better Homes and Gardens Real Estate LLC and used with permission. Better Homes and Gardens Real Estate LLC fully supports the principles of the Fair Housing Act and the Equal Opportunity Act. Listing information is deemed reliable but is not guaranteed accurate.
Each office is independently owned and operated.
Any services or products provided by third parties are not provided by, affiliated with or related to Better Homes and Gardens Real Estate LLC, or its affiliated companies.