
8026 Patuxent Landing Loop, Laurel, MD 20724
Local realty services provided by:Better Homes and Gardens Real Estate GSA Realty
8026 Patuxent Landing Loop,Laurel, MD 20724
$769,000
- 4 Beds
- 4 Baths
- 4,214 sq. ft.
- Single family
- Pending
Listed by: john d hughson
Office: long & foster real estate, inc.
MLS#:MDAA2148788
Source:BRIGHTMLS
Price summary
- Price:$769,000
- Price per sq. ft.:$182.49
- Monthly HOA dues:$90
About this home
One of the largest homes in the neighborhood, offering over 4,200 square feet of beautifully finished living space. BACKS TO DEEP WOODS and the Little Patuxent River. GOURMET KITCHEN featuring granite countertops, stainless steel appliances, double wall ovens, a center island with cooktop and snack bar, 42-inch cherry cabinetry, custom tumbled-stone backsplash, ceramic tile flooring with decorative inlays, a built-in planning desk, and an adjoining breakfast area with additional cabinetry for extra storage. Expansive rear deck and patio. living and entertaining, Stacked stone WOOD-BURNING FIREPLACE. Enormous primary suite offers the perfect PRIVATE RETREAT with a tray ceiling, ceiling fan, spacious sitting room ideal for a NURSERY or reading room, both walk-in and reach-in closets, and a luxurious en-suite bath featuring dual vanities, a deep jetted SOAKING TUB, custom ceramic tile shower, ceramic tile flooring, and tray ceiling. Recent improvements that provide both value and peace of mind, including upper-level air conditioning (2024), water heater (2024), roof (2016), and stainless steel kitchen appliances (2017) just a few of the many thoughtful updates made over the years....
Contact an agent
Home facts
- Year built:1994
- Subdivision & Development:RUSSETT
- Listing ID #:MDAA2148788
- Added:49 day(s) ago
- Updated:August 14, 2026 at 10:32 AM
Rooms and interior
- Bedrooms:4
- Total bathrooms:4
- Full bathrooms:3
- Half bathrooms:1
- Flooring:Carpet, Ceramic Tile, Hardwood, Luxury Vinyl Plank
- Dining Description:Dining Area, Dining Room, Formal/Separate Dining Room
- Bathrooms Description:Full Bath, Half Bath, Primary Bath(s), Primary Bathroom
- Kitchen Description:Breakfast Area, Built-Ins, Carpet, Cooktop, Crown Moldings, Dishwasher, Disposal, Icemaker, Kitchen - Gourmet, Kitchen - Island, Kitchen - Table Space, Oven - Wall, Recessed Lighting, Refrigerator, Stainless Steel Appliances, Upgraded Countertops, Water Heater
- Bedroom Description:Carpet, Primary Bedroom, Walk In Closet(s)
- Basement:Yes
- Basement Description:Full, Fully Finished, Sump Pump, Water Proofing System, Windows
- Living area:4,214 sq. ft.
Heating and cooling
- Cooling:Ceiling Fan(s), Central A/C, Multi Units
- Heating:Forced Air, Natural Gas
Structure and exterior
- Roof:Shingle
- Year built:1994
- Building area:4,214 sq. ft.
- Lot area:0.18 Acres
- Lot Features:Backs to Trees, No Thru Street, Trees/Wooded
- Architectural Style:Colonial
- Construction Materials:Brick Front, Vinyl Siding
- Exterior Features:Deck(s), Patio(s), Sidewalks, Street Lights
- Foundation Description:Concrete Perimeter
- Levels:2 Stories
Utilities
- Water:Public
- Sewer:Public Sewer
Finances and disclosures
- Price:$769,000
- Price per sq. ft.:$182.49
- Tax amount:$7,070 (2025)
Features and amenities
- Laundry features:Dryer, Laundry, Washer
- Amenities:Bay/Bow Windows, Built-Ins, Carpet, Ceiling Fan(s), Chair Railings, Crown Moldings, Double Pane Windows, Recessed Lighting, Skylight(s), Store/Office, Underground Utilities
Parking
- Parking description:Attached Garage, Concrete Driveway, Garage - Front Entry, Garage Door Opener
- Garage:Yes
- Garage spaces:2
New listings near 8026 Patuxent Landing Loop
- Coming Soon
 $695,000Coming Soon3 beds 3 baths
10782 W Crestview Ln, LAUREL, MD 20723
MLS# MDHW2072620Listed by: LONG & FOSTER REAL ESTATE, INC. - Coming Soon
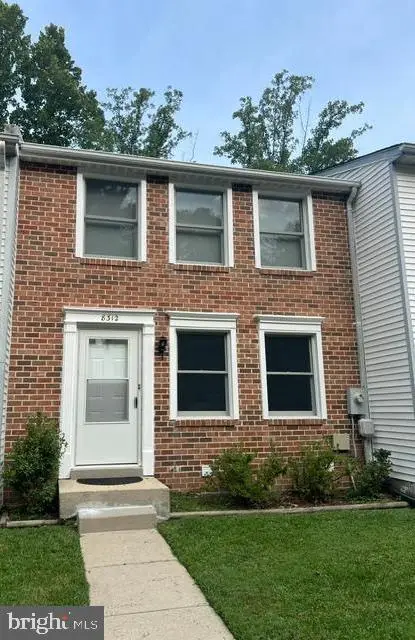 $450,000Coming Soon3 beds 2 baths
Address Withheld By Seller, LAUREL, MD 20723
MLS# MDHW2072854Listed by: NORTHROP REALTY - Open Sun, 12 to 2pmNew
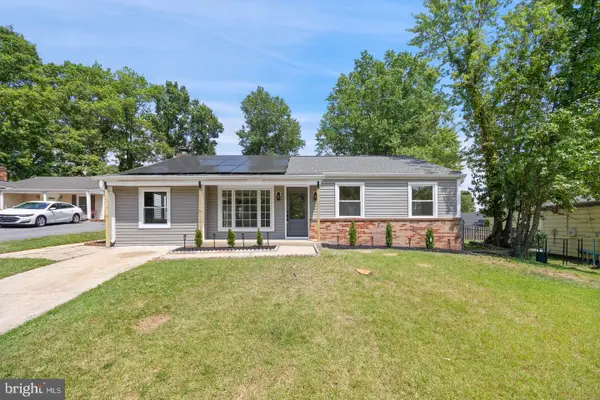 $485,000Active3 beds 2 baths1,484 sq. ft.
13203 Clarington Ct, LAUREL, MD 20708
MLS# MDPG2215052Listed by: METROPOLITAN FINE PROPERTIES, INC. - Open Sun, 1 to 4pmNew
 $479,990Active3 beds 4 baths1,968 sq. ft.
14311 Bronte St, LAUREL, MD 20707
MLS# MDPG2215108Listed by: SM BROKERAGE, LLC - New
 $319,000Active2 beds 2 baths1,273 sq. ft.
7540 S Arbory Ln, LAUREL, MD 20707
MLS# MDPG2215030Listed by: SAMSON PROPERTIES - New
 $349,000Active2 beds 2 baths1,620 sq. ft.
835 4th St, LAUREL, MD 20707
MLS# MDPG2215070Listed by: EXECUHOME REALTY - New
 $305,000Active2 beds 2 baths1,769 sq. ft.
603 7th St #402, LAUREL, MD 20707
MLS# MDPG2215050Listed by: COLDWELL BANKER REALTY - WASHINGTON - Open Sun, 1 to 3pmNew
 $630,000Active4 beds 4 baths2,032 sq. ft.
9236 Stream View Ln, LAUREL, MD 20723
MLS# MDHW2072846Listed by: BERKSHIRE HATHAWAY HOMESERVICES PENFED REALTY - Coming Soon
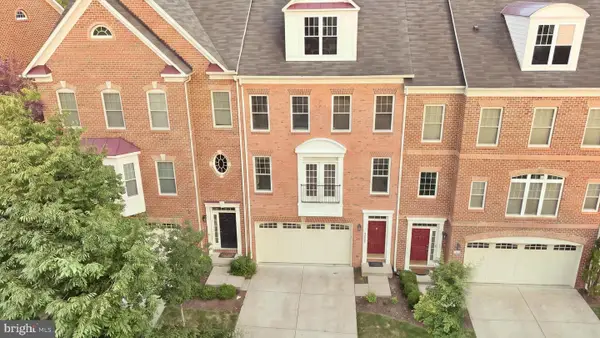 $645,000Coming Soon3 beds 5 baths
9766 June Flowers Way, LAUREL, MD 20723
MLS# MDHW2071426Listed by: CUMMINGS & CO. REALTORS - Coming Soon
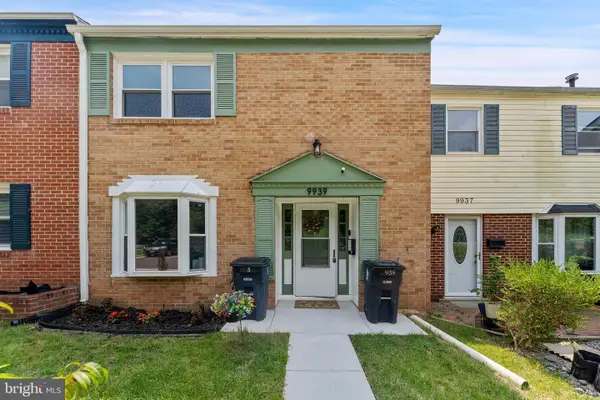 $349,999Coming Soon3 beds 3 baths
9939 Boise Rd, LAUREL, MD 20708
MLS# MDPG2215032Listed by: ADCORE REALTY


Protect your home and budget from life's surprises with an Assurant Home Warranty, backed by a partner that supports you through every step of homeownership. Explore Plans.
© 2026 Better Homes and Gardens Real Estate LLC. An Anywhere Real Estate company. All rights reserved. Better Homes and Gardens® Real Estate is a registered trademark owned by Meredith Operations Corporation, licensed to Better Homes and Gardens Real Estate LLC and used with permission. Better Homes and Gardens Real Estate LLC fully supports the principles of the Fair Housing Act and the Equal Opportunity Act. Listing information is deemed reliable but is not guaranteed accurate.
Each office is independently owned and operated.
Any services or products provided by third parties are not provided by, affiliated with or related to Better Homes and Gardens Real Estate LLC, or its affiliated companies.