
8722 Cresthill Ct, Laurel, MD 20723
Local realty services provided by:Better Homes and Gardens Real Estate Realty Connect
8722 Cresthill Ct,Laurel, MD 20723
$449,900
- 3 Beds
- 4 Baths
- 1,984 sq. ft.
- Townhouse
- Active
Listed by: zsuzsanna k rainey
Office: taylor properties
MLS#:MDHW2072522
Source:BRIGHTMLS
Price summary
- Price:$449,900
- Price per sq. ft.:$226.76
- Monthly HOA dues:$52
About this home
Welcome to this beautifully updated end-unit townhome. The home offers 3 bedrooms, 3.5 baths, NEW paint, NEW, Carpet, NEW LVP flooring + hardwood flooring, NEW water heater. This is a MOVE-IN READY home!
The spacious main level is designed for both entertaining and daily living, featuring a large kitchen with spacious cabinetry, pantry and workspace that flows seamlessly into the dining room and inviting sunroom. Filled with natural light, the sunroom overlooks peaceful woods, creating a relaxing retreat in every season.
Step outside onto the private deck and enjoy your morning coffee or evening gatherings while surrounded by mature trees. As an end-unit, the home offers added privacy, extra windows, and an abundance of natural light throughout.
Upstairs, the generously sized bedrooms feature soaring vaulted ceilings that create an open, airy feel and add architectural charm.
The lower level features an entertainment area, a bedroom and an additional room that can be used as an office or craft room. Full bathroom on this level. Utilities: electric and gas.
Ideally located in the desirable Laurel area in Howard county, this home offers convenient access to I-95, Route 29, Route 32, and the ICC (Route 200), making commuting to Washington, D.C., Baltimore, Fort Meade, NSA, and BWI Airport a breeze. Enjoy nearby shopping, dining, and entertainment at Laurel Towne Centre, Maple Lawn, and Columbia Mall, along with numerous parks, walking trails, and recreational amenities. The area also offers easy access to grocery stores, healthcare facilities, and MARC train service for added commuting convenience.
Whether you're looking for a peaceful wooded setting, stylish updates, or an unbeatable location, this exceptional home checks every box. Don't miss the opportunity to make this beautiful Laurel townhome your own! (Seller’s preferred title co, Title Rite can provide the owners title ins policy at a reduced rate if buyers decide to work w them)...
Contact an agent
Home facts
- Year built:1997
- Subdivision & Development:WYNDEMERE II
- Listing ID #:MDHW2072522
- Added:9 day(s) ago
- Updated:August 14, 2026 at 01:59 PM
Rooms and interior
- Bedrooms:3
- Total bathrooms:4
- Full bathrooms:3
- Half bathrooms:1
- Flooring:Carpet, Hardwood, Laminate Plank
- Kitchen Description:Built-In Microwave, Dishwasher, Disposal, Exhaust Fan, Kitchen - Island, Oven/Range - Electric, Refrigerator
- Basement:Yes
- Basement Description:Fully Finished
- Living area:1,984 sq. ft.
Heating and cooling
- Cooling:Central A/C
- Heating:Forced Air, Natural Gas
Structure and exterior
- Roof:Asphalt
- Year built:1997
- Building area:1,984 sq. ft.
- Lot area:0.05 Acres
- Lot Features:Landscaping
- Architectural Style:Traditional
- Construction Materials:Brick Front, Vinyl Siding
- Exterior Features:Deck(s)
- Foundation Description:Block
- Levels:3 Story
Schools
- Elementary school:GORMAN CROSSING
Utilities
- Water:Public
- Sewer:Public Sewer
Finances and disclosures
- Price:$449,900
- Price per sq. ft.:$226.76
- Tax amount:$6,152 (2025)
Features and amenities
- Laundry features:Dryer, Dryer In Unit, Washer, Washer In Unit
- Amenities:Sprinkler System - Indoor
Parking
- Parking description:Parking Lot
New listings near 8722 Cresthill Ct
- Coming Soon
 $695,000Coming Soon3 beds 3 baths
10782 W Crestview Ln, LAUREL, MD 20723
MLS# MDHW2072620Listed by: LONG & FOSTER REAL ESTATE, INC. - Coming Soon
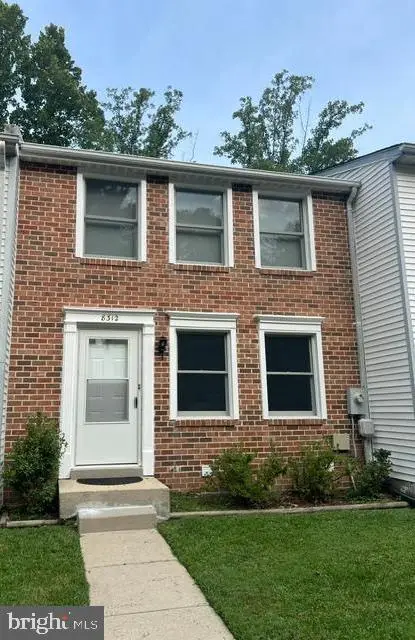 $450,000Coming Soon3 beds 2 baths
Address Withheld By Seller, LAUREL, MD 20723
MLS# MDHW2072854Listed by: NORTHROP REALTY - Open Sun, 12 to 2pmNew
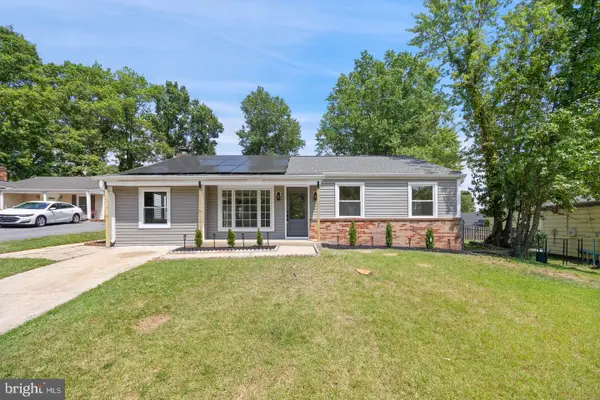 $485,000Active3 beds 2 baths1,484 sq. ft.
13203 Clarington Ct, LAUREL, MD 20708
MLS# MDPG2215052Listed by: METROPOLITAN FINE PROPERTIES, INC. - Open Sun, 1 to 4pmNew
 $479,990Active3 beds 4 baths1,968 sq. ft.
14311 Bronte St, LAUREL, MD 20707
MLS# MDPG2215108Listed by: SM BROKERAGE, LLC - New
 $319,000Active2 beds 2 baths1,273 sq. ft.
7540 S Arbory Ln, LAUREL, MD 20707
MLS# MDPG2215030Listed by: SAMSON PROPERTIES - New
 $349,000Active2 beds 2 baths1,620 sq. ft.
835 4th St, LAUREL, MD 20707
MLS# MDPG2215070Listed by: EXECUHOME REALTY - New
 $305,000Active2 beds 2 baths1,769 sq. ft.
603 7th St #402, LAUREL, MD 20707
MLS# MDPG2215050Listed by: COLDWELL BANKER REALTY - WASHINGTON - Open Sun, 1 to 3pmNew
 $630,000Active4 beds 4 baths2,032 sq. ft.
9236 Stream View Ln, LAUREL, MD 20723
MLS# MDHW2072846Listed by: BERKSHIRE HATHAWAY HOMESERVICES PENFED REALTY - Coming Soon
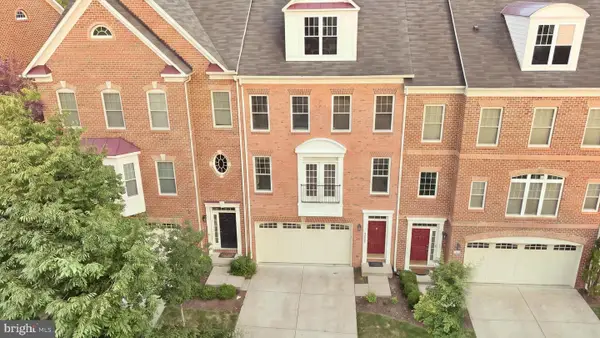 $645,000Coming Soon3 beds 5 baths
9766 June Flowers Way, LAUREL, MD 20723
MLS# MDHW2071426Listed by: CUMMINGS & CO. REALTORS - New
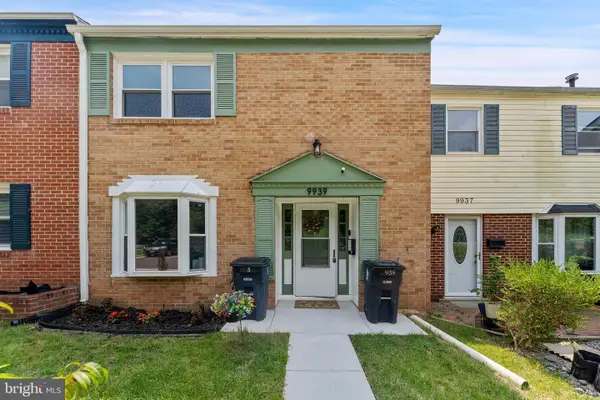 $349,999Active3 beds 3 baths1,522 sq. ft.
9939 Boise Rd, LAUREL, MD 20708
MLS# MDPG2215032Listed by: ADCORE REALTY


Protect your home and budget from life's surprises with an Assurant Home Warranty, backed by a partner that supports you through every step of homeownership. Explore Plans.
© 2026 Better Homes and Gardens Real Estate LLC. An Anywhere Real Estate company. All rights reserved. Better Homes and Gardens® Real Estate is a registered trademark owned by Meredith Operations Corporation, licensed to Better Homes and Gardens Real Estate LLC and used with permission. Better Homes and Gardens Real Estate LLC fully supports the principles of the Fair Housing Act and the Equal Opportunity Act. Listing information is deemed reliable but is not guaranteed accurate.
Each office is independently owned and operated.
Any services or products provided by third parties are not provided by, affiliated with or related to Better Homes and Gardens Real Estate LLC, or its affiliated companies.