
8803 Castlebury Ct, Laurel, MD 20723
Local realty services provided by:Better Homes and Gardens Real Estate Cassidon Realty
8803 Castlebury Ct,Laurel, MD 20723
$399,900
- 2 Beds
- 2 Baths
- 1,720 sq. ft.
- Townhouse
- Active
Listed by: michelle gerlowski
Office: re/max solutions
MLS#:MDHW2074932
Source:BRIGHTMLS
Price summary
- Price:$399,900
- Price per sq. ft.:$232.5
- Monthly HOA dues:$64
About this home
Welcome to the Wyndemere neighborhood, right in the Reservoir High School district! This move-in-ready 3-level townhome on the Howard County side of Laurel offers 2 bedrooms, 1.5 bathrooms, and 1,840 finished square feet, with thoughtful updates made over the last few years. The heart of the main level is the large eat-in kitchen, featuring a new quartz countertop, stainless steel appliances, a built-in microwave, and updated cabinet knobs. From the kitchen, step out to the rear deck and fenced backyard. A water spigot, new landscaping, and a barbecue pad make it ready for weekend cookouts and entertaining. Upstairs, you'll find 2 bedrooms with new laminate flooring and ceiling fans. Both have large closets expertly designed by Closet America. The second bedroom also has an ethernet port for a wired fiber optic connection, ideal for working from home. The large finished basement is bright with natural light with plush carpet and plenty of storage, owner's currently use it as a third bedroom. A new water heater comes with a plumbing extension already in place, making it easy to add a bathroom down the road. Peace of mind comes built in, with a newer washer and dryer, updated HVAC piping, a Google smart thermostat, an ADT security system, and an extended sump pump drain line that directs water away from the home. Wyndemere is a wonderful townhome community with tree-lined streets and meticulously maintained sidewalks that lead to multiple parks within walking distance. Commuting is easy with quick access to I-95, Route 29, Route 32, and the ICC (Route 200), for trips to DC, Baltimore, Fort Meade, NSA, and BWI....
Contact an agent
Home facts
- Year built:1994
- Subdivision & Development:WYNDEMERE
- Listing ID #:MDHW2074932
- Added:7 day(s) ago
- Updated:October 30, 2026 at 02:36 PM
Rooms and interior
- Bedrooms:2
- Total bathrooms:2
- Full bathrooms:1
- Half bathrooms:1
- Flooring:Carpet, Engineered Wood, Hardwood
- Kitchen Description:Built-In Microwave, Carpet, Dishwasher, Disposal, Exhaust Fan, Kitchen - Eat-In, Oven/Range - Gas, Refrigerator, Stainless Steel Appliances, Stove, Upgraded Countertops, Water Heater
- Bedroom Description:Carpet
- Basement:Yes
- Basement Description:Connecting Stairway, Daylight, Fully Finished, Heated, Partial, Windows
- Living area:1,720 sq. ft.
Heating and cooling
- Cooling:Central A/C, Programmable Thermostat
- Heating:Central, Forced Air, Natural Gas, Programmable Thermostat
Structure and exterior
- Roof:Shingle
- Year built:1994
- Building area:1,720 sq. ft.
- Lot area:0.04 Acres
- Lot Features:Rear Yard
- Architectural Style:Colonial
- Construction Materials:Frame
- Exterior Features:Deck(s), Sidewalks
- Foundation Description:Concrete Perimeter
- Levels:3 Story
Schools
- High school:RESERVOIR
- Middle school:HAMMOND
- Elementary school:GORMAN CROSSING
Utilities
- Water:Public
- Sewer:Public Sewer
Finances and disclosures
- Price:$399,900
- Price per sq. ft.:$232.5
- Tax amount:$5,575 (2026)
Features and amenities
- Laundry features:Dryer - Electric, Washer
- Amenities:Carbon Monoxide Detector(s), Carpet, Smoke Detector
Parking
- Parking description:Assigned, Off Street, Permit Included
New listings near 8803 Castlebury Ct
- Coming Soon
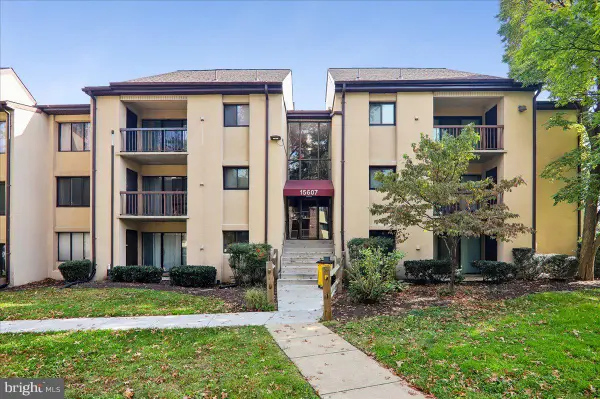 $175,000Coming Soon1 beds 1 baths831 sq. ft.
15607 Dorset Rd #49, LAUREL, MD 20707
MLS# MDPG2224300Listed by: JASON MITCHELL GROUP - Coming Soon
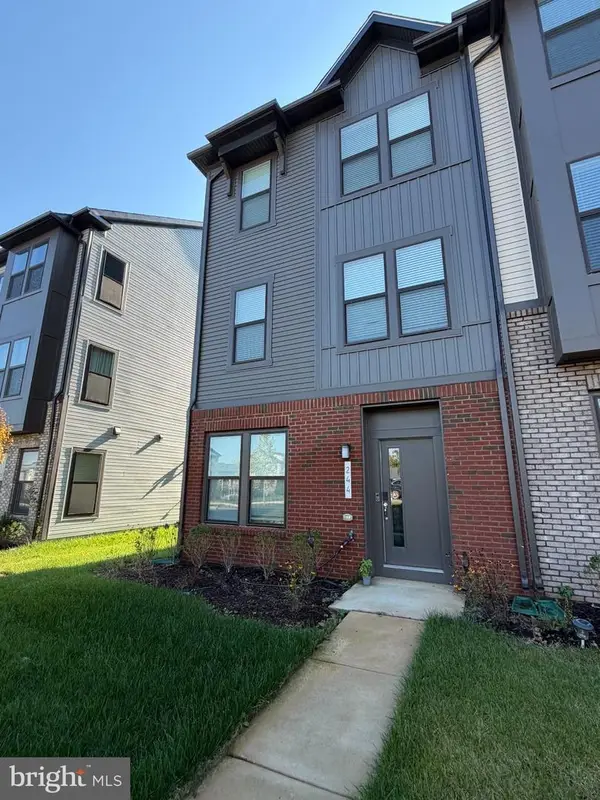 $585,000Coming Soon4 beds 4 baths1,992 sq. ft.
244 Freshet Ln, LAUREL, MD 20724
MLS# MDAA2160328Listed by: BERKSHIRE HATHAWAY HOMESERVICES PENFED REALTY - Coming Soon
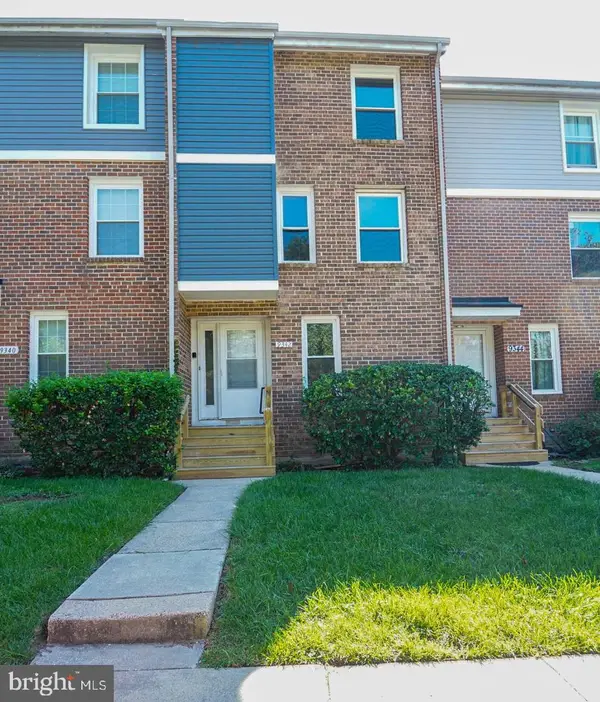 $365,000Coming Soon4 beds 3 baths1,810 sq. ft.
9342 Canterbury Rdng #11, LAUREL, MD 20723
MLS# MDHW2075848Listed by: SAMSON PROPERTIES - Coming Soon
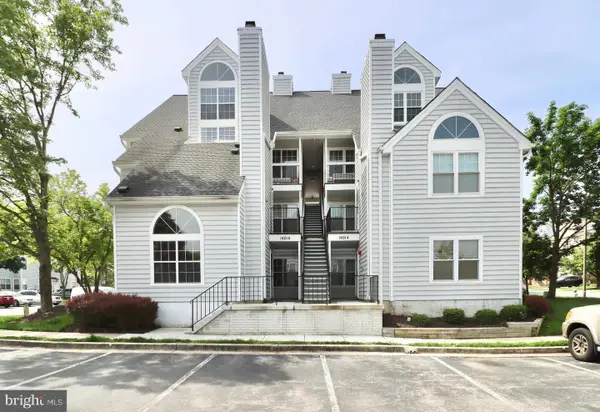 $260,000Coming Soon2 beds 2 baths891 sq. ft.
14016 Vista Dr #13, LAUREL, MD 20707
MLS# MDPG2224162Listed by: WEICHERT, REALTORS - Coming Soon
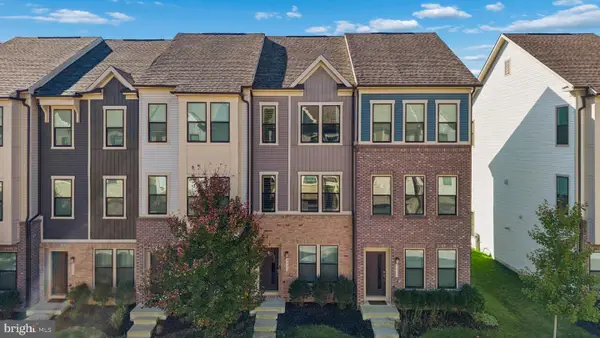 $465,000Coming Soon3 beds 4 baths1,600 sq. ft.
3245 Watershed Blvd, LAUREL, MD 20724
MLS# MDAA2160254Listed by: CUMMINGS & CO. REALTORS - Coming Soon
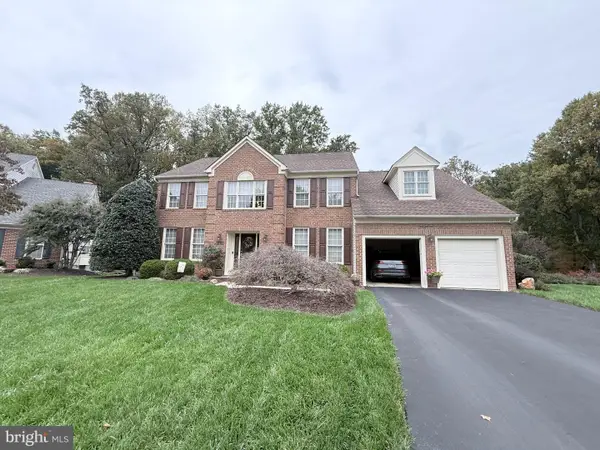 $950,000Coming Soon4 beds 3 baths3,103 sq. ft.
10315 Paddock Pl, LAUREL, MD 20723
MLS# MDHW2075452Listed by: KELLER WILLIAMS LUCIDO AGENCY - Coming Soon
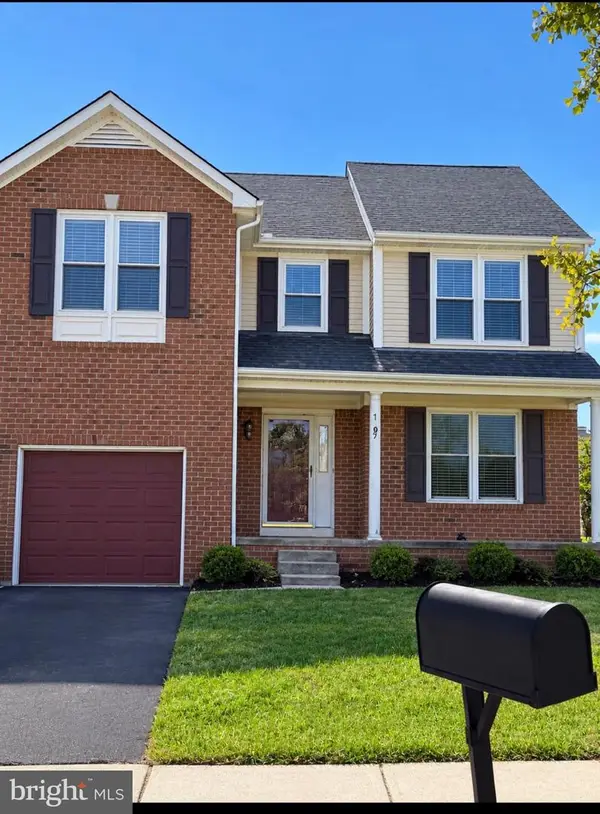 $500,000Coming Soon4 beds 3 baths1,856 sq. ft.
7609 Colony Ave, LAUREL, MD 20707
MLS# MDPG2223914Listed by: WEICHERT, REALTORS - Coming Soon
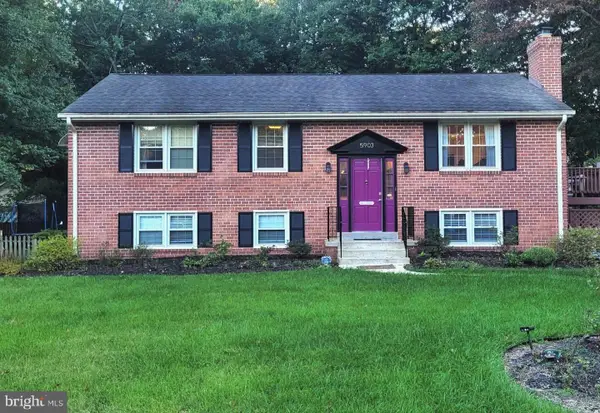 $540,000Coming Soon4 beds 3 baths2,300 sq. ft.
5903 Windham Rd, LAUREL, MD 20707
MLS# MDPG2222914Listed by: KELLER WILLIAMS LUCIDO AGENCY - Coming Soon
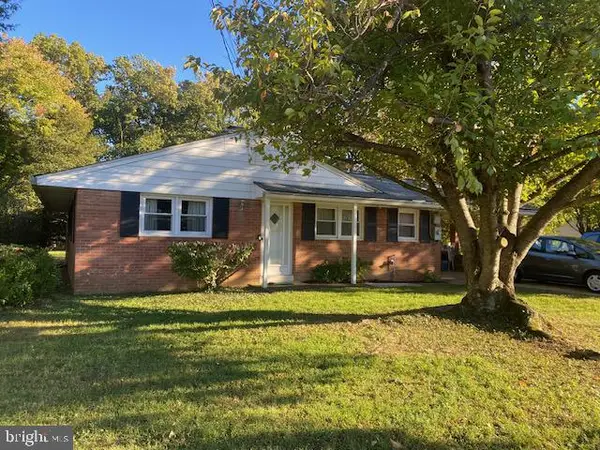 $415,000Coming Soon3 beds 2 baths1,302 sq. ft.
8705 Susini Dr, LAUREL, MD 20723
MLS# MDHW2075548Listed by: RE/MAX REALTY GROUP - Coming Soon
 $200,000Coming Soon0.37 Acres
Susini Dr, LAUREL, MD 20723
MLS# MDHW2075568Listed by: RE/MAX REALTY GROUP


Protect your home and budget from life's surprises with an Assurant Home Warranty, backed by a partner that supports you through every step of homeownership. Explore Plans.
© 2026 Better Homes and Gardens Real Estate LLC. An Anywhere Real Estate company. All rights reserved. Better Homes and Gardens® Real Estate is a registered trademark owned by Meredith Operations Corporation, licensed to Better Homes and Gardens Real Estate LLC and used with permission. Better Homes and Gardens Real Estate LLC fully supports the principles of the Fair Housing Act and the Equal Opportunity Act. Listing information is deemed reliable but is not guaranteed accurate.
Each office is independently owned and operated.
Any services or products provided by third parties are not provided by, affiliated with or related to Better Homes and Gardens Real Estate LLC, or its affiliated companies.