
9412 Canterbury Rdng #268, Laurel, MD 20723
Local realty services provided by:Better Homes and Gardens Real Estate Realty Connect
9412 Canterbury Rdng #268,Laurel, MD 20723
$330,000
- 3 Beds
- 4 Baths
- 1,438 sq. ft.
- Townhouse
- Active
Upcoming open houses
- Sat, Sep 1901:00 pm - 04:00 pm
Listed by: margeau gilbert
Office: century 21 envision
MLS#:MDHW2071224
Source:BRIGHTMLS
Price summary
- Price:$330,000
- Price per sq. ft.:$229.49
About this home
Designed with privacy in mind, this distinctive multi-level condominium offers a floor plan that separates living, entertaining, and sleeping areas to create a flexible and comfortable lifestyle.
The first level features a spacious eat-in kitchen with stainless steel appliances, granite countertops, a large two-door refrigerator with ice maker, built-in microwave, and a convenient pass-through to the formal dining room. Up a few steps, the second-level living room creates a separate gathering space, highlighted by a dramatic mirrored accent wall that enhances the room’s openness and natural light.
Bedrooms are positioned on separate levels, giving family members, guests, or a home office space of their own. At the top of the home, the primary suite feels especially private, with a cathedral ceiling, dual closets, and an ensuite bath. Ceiling fans throughout provide added comfort. Hardwood flooring extends through many of the home’s living and bedroom areas, adding warmth from level to level.
The finished lower level adds another versatile living space with a half bath and laundry area, with the washer and dryer tucked neatly behind doors. Sliding glass doors open directly to the fully fenced backyard—no lawn to mow, but plenty of possibilities for container gardens, outdoor seating, entertaining, or creating your own private retreat.
Residents enjoy an impressive array of community amenities, including a swimming pool, tennis courts, playground, and clubhouse. Conveniently located near shopping, parks, a scenic lake, libraries, and major commuter routes, the home offers easy access to Fort Meade, NSA, Baltimore, and Washington, D.C.
If you’ve been looking for a home that offers privacy, flexibility, and something refreshingly different from the usual floor plan, this Howard County home deserves a closer look....
Contact an agent
Home facts
- Year built:1976
- Subdivision & Development:CANTERBURY RIDING
- Listing ID #:MDHW2071224
- Added:72 day(s) ago
- Updated:September 19, 2026 at 01:11 PM
Rooms and interior
- Bedrooms:3
- Total bathrooms:4
- Full bathrooms:3
- Half bathrooms:1
- Flooring:Luxury Vinyl Plank
- Basement:Yes
- Basement Description:Connecting Stairway
- Living area:1,438 sq. ft.
Heating and cooling
- Cooling:Central A/C
- Heating:90% Forced Air, Electric
Structure and exterior
- Year built:1976
- Building area:1,438 sq. ft.
- Architectural Style:Colonial
- Construction Materials:Frame
- Foundation Description:Slab
- Levels:5 Story
Utilities
- Water:Public
- Sewer:Public Sewer
Finances and disclosures
- Price:$330,000
- Price per sq. ft.:$229.49
- Tax amount:$3,647 (2026)
Parking
- Parking description:On Street
New listings near 9412 Canterbury Rdng #268
- Coming Soon
 $650,000Coming Soon3 beds 3 baths2,848 sq. ft.
9854 Garden Ranges, LAUREL, MD 20723
MLS# MDHW2074362Listed by: NORTHROP REALTY - Coming Soon
 $235,000Coming Soon2 beds 2 baths861 sq. ft.
14039 Vista Dr #173b, LAUREL, MD 20707
MLS# MDPG2219382Listed by: COMPASS - Coming Soon
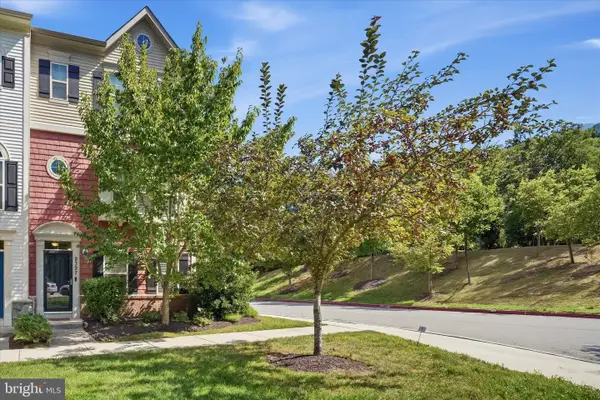 $589,000Coming Soon3 beds 3 baths2,000 sq. ft.
9397 Rock Ripple Ln, LAUREL, MD 20723
MLS# MDHW2074230Listed by: LONG & FOSTER REAL ESTATE, INC. - Coming Soon
 $899,900Coming Soon3 beds 4 baths3,930 sq. ft.
8731 Lake Edge Dr, LAUREL, MD 20723
MLS# MDHW2074084Listed by: EXP REALTY, LLC - Coming Soon
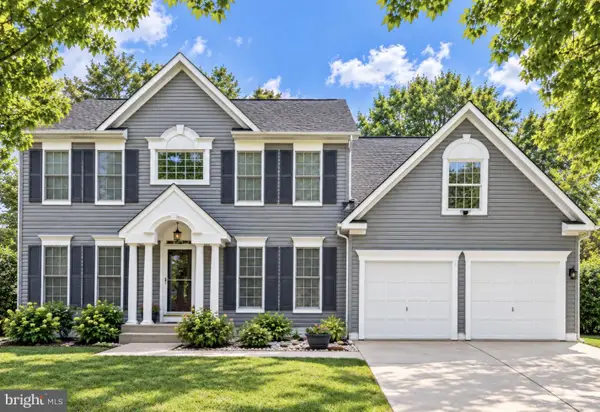 $735,000Coming Soon4 beds 3 baths3,148 sq. ft.
8016 Moss Bank Dr, LAUREL, MD 20724
MLS# MDAA2157014Listed by: CUMMINGS & CO. REALTORS - Coming Soon
 $435,000Coming Soon4 beds 3 baths2,352 sq. ft.
8601 Snowden Loop, LAUREL, MD 20708
MLS# MDPG2219166Listed by: CUMMINGS & CO. REALTORS - Coming Soon
 $550,000Coming Soon5 beds 3 baths2,414 sq. ft.
9203 Twin Hill Ln, LAUREL, MD 20708
MLS# MDPG2218972Listed by: KELLER WILLIAMS REALTY - Coming Soon
 $400,000Coming Soon3 beds 4 baths2,316 sq. ft.
7722 Erica Ln, LAUREL, MD 20707
MLS# MDPG2218824Listed by: MR. LISTER REALTY - Coming Soon
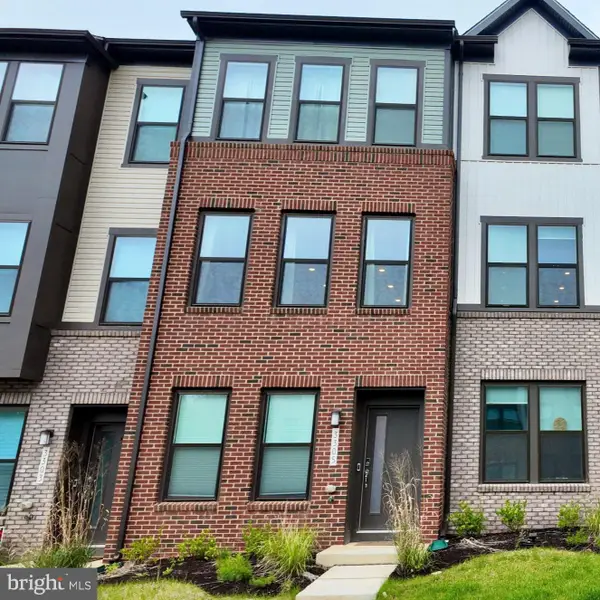 $475,000Coming Soon3 beds 4 baths1,563 sq. ft.
3305 Anabranch Way, LAUREL, MD 20724
MLS# MDAA2156520Listed by: RLAH @PROPERTIES - Coming SoonOpen Sat, 12 to 3pm
 $485,000Coming Soon4 beds 2 baths1,816 sq. ft.
328 Vale Smt S, LAUREL, MD 20724
MLS# MDAA2156510Listed by: SAMSON PROPERTIES


Protect your home and budget from life's surprises with an Assurant Home Warranty, backed by a partner that supports you through every step of homeownership. Explore Plans.
© 2026 Better Homes and Gardens Real Estate LLC. An Anywhere Real Estate company. All rights reserved. Better Homes and Gardens® Real Estate is a registered trademark owned by Meredith Operations Corporation, licensed to Better Homes and Gardens Real Estate LLC and used with permission. Better Homes and Gardens Real Estate LLC fully supports the principles of the Fair Housing Act and the Equal Opportunity Act. Listing information is deemed reliable but is not guaranteed accurate.
Each office is independently owned and operated.
Any services or products provided by third parties are not provided by, affiliated with or related to Better Homes and Gardens Real Estate LLC, or its affiliated companies.