
24513 Hanson Rd, Laytonsville, MD 20882
Local realty services provided by:Better Homes and Gardens Real Estate Reserve
24513 Hanson Rd,Laytonsville, MD 20882
$749,470
- 4 Beds
- 4 Baths
- - sq. ft.
- Single family
- Coming Soon
Listed by: joseph french
Office: realty directions
MLS#:MDMC2242686
Source:BRIGHTMLS
Price summary
- Price:$749,470
About this home
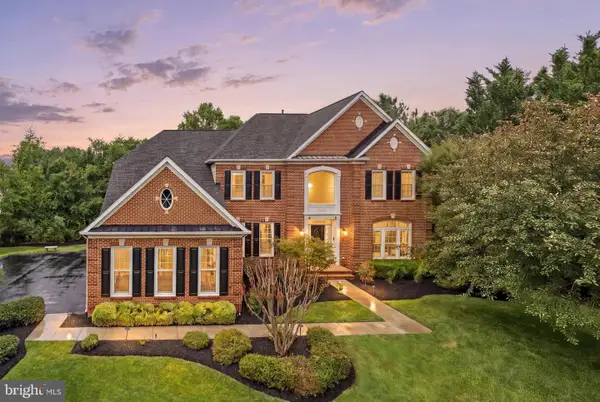
COMING SOON!! Roam Among Grand Space, Lush Green Lawns & Towering Sycamore! Nestled on over 2 private acres in sought-after Laytonsville, this spacious 4-bedroom, 4-bath Colonial offers the perfect blend of peaceful country living and everyday comfort.
Inside, you’ll find brand-new luxury vinyl flooring throughout the foyer, dining room, and kitchen. The inviting living room features a classic wood-burning fireplace, while the convenient main-level laundry room adds everyday functionality. The finished walk-out lower level provides two spacious recreation areas, a wet bar, half bath, and wood stove—perfect for entertaining or relaxing.
Other recent improvements include a beautifully updated multi-tier deck, professionally painted interior and exterior front and garage doors, along with past major updates of integrated LED lighting, a fully restored chimney, a resurfaced driveway and additional items!
Offering the rare combination of exceptional yard space, mature trees, and a thoughtful updates, this Laytonsville homes retreat provides room to live, entertain, and enjoy for years to come. Schedule your private tour today....
Contact an agent
Home facts
- Year built:1979
- Listing ID #:MDMC2242686
- Updated:July 13, 2026 at 02:11 PM
Rooms and interior
- Bedrooms:4
- Total bathrooms:4
- Full bathrooms:2
- Half bathrooms:2
- Dining Description:Dining Area
- Bathrooms Description:Primary Bath(s)
- Kitchen Description:Built-Ins, Crown Moldings, Dishwasher, Disposal, Exhaust Fan, Icemaker, Kitchen - Eat-In, Kitchen - Table Space, Microwave, Oven/Range - Electric, Recessed Lighting, Refrigerator, Water Heater, Wet/Dry Bar
- Basement:Yes
- Basement Description:Connecting Stairway, Fully Finished, Heated, Outside Entrance, Shelving, Side Entrance, Walkout Level, Windows
Heating and cooling
- Cooling:Ceiling Fan(s), Central A/C, Heat Pump(s)
- Heating:Baseboard - Electric, Electric, Heat Pump(s)
Structure and exterior
- Roof:Asphalt
- Year built:1979
- Lot Features:Landscaping
- Architectural Style:Colonial
- Construction Materials:Aluminum Siding, Brick, Combination
- Exterior Features:Deck(s), Exterior Lighting, Porch(es)
- Foundation Description:Permanent
- Levels:2 Stories
Schools
- High school:DAMASCUS
- Middle school:JOHN T. BAKER
Utilities
- Water:Well
- Sewer:Septic Exists
Finances and disclosures
- Price:$749,470
- Tax amount:$7,001 (2026)
Features and amenities
- Laundry features:Dryer - Front Loading, Washer
- Amenities:Attic, Built-Ins, Central Vaccum, Chair Railings, Crown Moldings, Recessed Lighting, Wet/Dry Bar
Parking
- Parking description:Asphalt Driveway, Attached Garage, Garage - Front Entry, Garage Door Opener, Off Street, Paved Driveway
- Garage:Yes
- Garage spaces:2
New listings near 24513 Hanson Rd


Protect your home and budget from life's surprises with an Assurant Home Warranty, backed by a partner that supports you through every step of homeownership. Explore Plans.
© 2026 Better Homes and Gardens Real Estate LLC. An Anywhere Real Estate company. All rights reserved. Better Homes and Gardens® Real Estate is a registered trademark owned by Meredith Operations Corporation, licensed to Better Homes and Gardens Real Estate LLC and used with permission. Better Homes and Gardens Real Estate LLC fully supports the principles of the Fair Housing Act and the Equal Opportunity Act. Listing information is deemed reliable but is not guaranteed accurate.
Each office is independently owned and operated.
Any services or products provided by third parties are not provided by, affiliated with or related to Better Homes and Gardens Real Estate LLC, or its affiliated companies.