
9304 Heather Field Ct, Laytonsville, MD 20882
Local realty services provided by:Better Homes and Gardens Real Estate Valley Partners
Listed by: mark d smith, julie k robinson
Office: re/max realty group
MLS#:MDMC2247272
Source:BRIGHTMLS
Price summary
- Price:$1,050,000
- Price per sq. ft.:$257.23
- Monthly HOA dues:$26.25
About this home
Nestled on a beautifully landscaped **1.3-acre lot**, this meticulously maintained, original-owner home offers the perfect blend of timeless elegance, exceptional craftsmanship, and modern comfort. From the inviting covered front porch to the expansive backyard retreat, every detail has been thoughtfully designed for gracious living.
Step inside the dramatic **two-story foyer**, where rich hardwood flooring, custom wood moldings, and refined finishes create an impressive first impression. The main level features elegant formal living and dining rooms, a private home office, and a convenient powder room. Entertain with ease thanks to the butler's pantry connecting the dining room to the heart of the home—a spectacular gourmet chef's kitchen boasting abundant cabinetry, a large granite center island, Corian countertops, double ovens, a five-burner gas cooktop, stainless steel appliances, under-cabinet lighting, and generous prep space. Just beyond, the sun-filled breakfast room offers breathtaking views of the expansive deck, charming gazebo, and professionally landscaped backyard.
Upstairs, the luxurious primary suite is truly a private sanctuary, complete with a cozy three-sided fireplace, an oversized sitting room, and an abundance of space to unwind. Three additional spacious bedrooms and the convenience of an upper-level laundry room complete the second floor.
The walkout lower level is unfinished, providing an incredible opportunity to create the space you've always envisioned, with room for a fifth bedroom, full bath, recreation room, home gym, or media area.
Perfectly situated in a sought-after community just minutes from Damascus, Olney, and Germantown, this exceptional property combines peaceful surroundings with everyday convenience. With its impeccable condition, spacious layout, and stunning setting, this is a rare opportunity to own a truly special home.
WELCOME HOME!!...
Contact an agent
Home facts
- Year built:2002
- Subdivision & Development:SENECA SPRINGS
- Listing ID #:MDMC2247272
- Added:46 day(s) ago
- Updated:September 08, 2026 at 07:43 AM
Rooms and interior
- Bedrooms:4
- Total bathrooms:3
- Full bathrooms:2
- Half bathrooms:1
- Flooring:Carpet, Ceramic Tile, Luxury Vinyl Tile, Wood
- Dining Description:Dining Area, Dining Room, Formal/Separate Dining Room
- Bathrooms Description:Full Bath, Half Bath, Primary Bath(s), Primary Bathroom
- Kitchen Description:Breakfast Area, Built-In Microwave, Butlers Pantry, Carpet, Cooktop, Crown Moldings, Dishwasher, Disposal, Double/Dual Staircase, Exhaust Fan, Icemaker, Kitchen - Eat-In, Kitchen - Gourmet, Kitchen - Island, Kitchen - Table Space, Oven - Double, Oven - Self Cleaning, Oven - Wall, Pantry, Recessed Lighting, Refrigerator, Stainless Steel Appliances, Upgraded Countertops, Water Heater
- Bedroom Description:Carpet, Primary Bedroom, Walk In Closet(s)
- Basement:Yes
- Basement Description:Daylight, Full, Rear Entrance, Rough Bath Plumb, Space For Rooms, Sump Pump, Unfinished, Walkout Level, Windows
- Living area:4,082 sq. ft.
Heating and cooling
- Cooling:Ceiling Fan(s), Central A/C, Programmable Thermostat
- Heating:Central, Forced Air, Natural Gas, Programmable Thermostat
Structure and exterior
- Roof:Architectural Shingle
- Year built:2002
- Building area:4,082 sq. ft.
- Lot area:1.3 Acres
- Lot Features:Backs to Trees, Cul-de-sac, Front Yard, No Thru Street, Partly Wooded, Rear Yard, Secluded, Trees/Wooded
- Architectural Style:Colonial
- Construction Materials:Vinyl Siding
- Foundation Description:Slab
- Levels:3 Story
Schools
- High school:DAMASCUS
- Middle school:JOHN T. BAKER
- Elementary school:CLEARSPRING
Utilities
- Water:Public
- Sewer:Private Septic Tank
Finances and disclosures
- Price:$1,050,000
- Price per sq. ft.:$257.23
- Tax amount:$8,828 (2025)
Features and amenities
- Laundry features:Dryer, Dryer In Unit, Laundry, Washer, Washer In Unit
- Amenities:120/240V, 200+ Amp Service, Bay/Bow Windows, Carbon Monoxide Detector(s), Carpet, Ceiling Fan(s), Chair Railings, Crown Moldings, Double Hung Windows, Double Pane Windows, Double/Dual Staircase, Non-Monitored, Recessed Lighting, Storm Windows, Transom Windows, Underground Utilities, Window Treatments
Parking
- Parking description:Asphalt Driveway, Attached Garage, Garage - Side Entry, Garage Door Opener
- Garage:Yes
- Garage spaces:2
New listings near 9304 Heather Field Ct
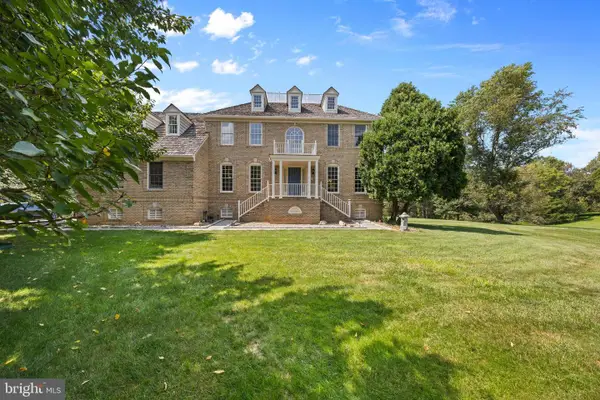 $998,800Active4 beds 5 baths4,640 sq. ft.
21800 Churchill Downs Ct, LAYTONSVILLE, MD 20882
MLS# MDMC2253034Listed by: TTR SOTHEBY'S INTERNATIONAL REALTY $1,400,000Pending4 beds 5 baths6,750 sq. ft.
22305 Bertie Farm Ct, LAYTONSVILLE, MD 20882
MLS# MDMC2249562Listed by: COMPASS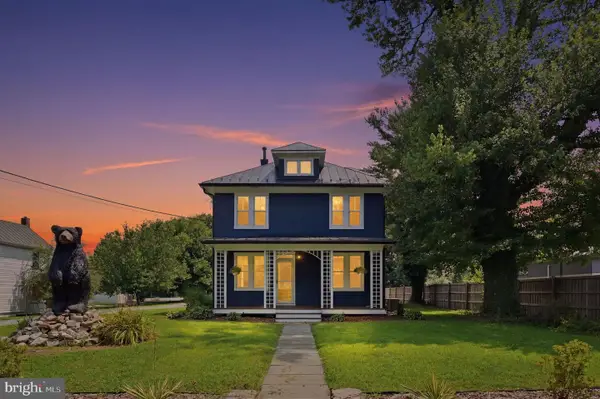 $889,900Active5 beds 3 baths2,975 sq. ft.
6924 Sundown Rd, LAYTONSVILLE, MD 20882
MLS# MDMC2245468Listed by: COMPASS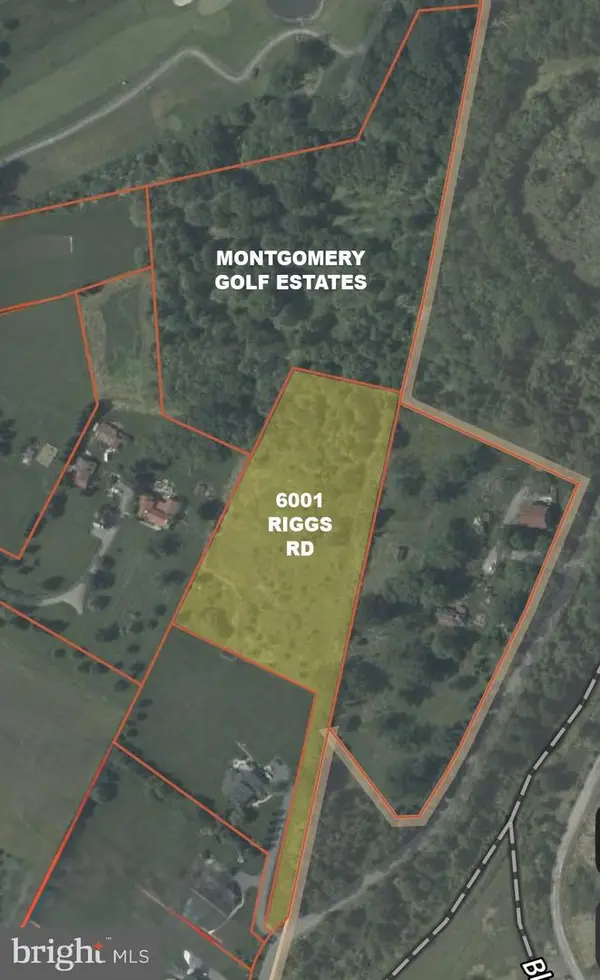 $399,000Active4.4 Acres
6001 Riggs Rd, LAYTONSVILLE, MD 20882
MLS# MDMC2222788Listed by: SAMSON PROPERTIES


Protect your home and budget from life's surprises with an Assurant Home Warranty, backed by a partner that supports you through every step of homeownership. Explore Plans.
© 2026 Better Homes and Gardens Real Estate LLC. An Anywhere Real Estate company. All rights reserved. Better Homes and Gardens® Real Estate is a registered trademark owned by Meredith Operations Corporation, licensed to Better Homes and Gardens Real Estate LLC and used with permission. Better Homes and Gardens Real Estate LLC fully supports the principles of the Fair Housing Act and the Equal Opportunity Act. Listing information is deemed reliable but is not guaranteed accurate.
Each office is independently owned and operated.
Any services or products provided by third parties are not provided by, affiliated with or related to Better Homes and Gardens Real Estate LLC, or its affiliated companies.