
20750 Deer Wood Park Dr, Leonardtown, MD 20650
Local realty services provided by:Better Homes and Gardens Real Estate Realty Connect
20750 Deer Wood Park Dr,Leonardtown, MD 20650
$674,000
- 4 Beds
- 4 Baths
- - sq. ft.
- Single family
- Sold
Listed by: cynthia j ballard
Office: century 21 redwood realty
MLS#:MDSM2032700
Source:BRIGHTMLS
Sorry, we are unable to map this address
Price summary
- Price:$674,000
- Monthly HOA dues:$21.58
About this home
Nestled in the serene community of Chestnut Hills of Leonardtown, this charming Colonial-style home offers a perfect blend of comfort and privacy. With 4 spacious bedrooms and 3.5 bathrooms, this residence spans an impressive 3,381 square feet, providing ample space for both relaxation and entertaining. Step inside to discover a warm and inviting interior. The open floor plan seamlessly connects the kitchen, dining area, and living spaces, making it ideal for gatherings. The kitchen is a chef's dream, complete with a butcher block island, modern appliances, generous cabinetry and plenty of counter space for meal prep. Crown moldings and chair rail add a touch of sophistication to the ambiance. The cozy family room, highlighted by a woodburning fireplace with glass doors and a mantel, creates a perfect spot for unwinding after a long winters day. The primary suite offers a very spacious private retreat with, large walk in closet and an en-suite bath, ensuring comfort and convenience. Venture outside to enjoy the expansive 2.89-acre lot, where nature surrounds you. The rear of the property boasts a beautiful retaining wall, a fire pit and backs up to Forest Retention Area providing a sense of continual privacy and tranquility. The outdoor space is perfect for entertaining or simply enjoying the peaceful views of the woods. Relax on the front porch, rear screened porch or deck, ideal for morning coffee or evening gatherings. The home also features a fully finished basement with both interior and outside entrances, offering additional living space, private gym area, private office, craft room or storage options. Create you own movie nights in the full theater room with projector and surround sound, which the equipment conveys. With an attached two-car garage and driveway, parking is a breeze. New roof and HVAC unit replaced in 2019. New water heater replaced in 2020. New insulated garage door 2026. Insulated crawl space and attic. French drainage system installed the home's perimeter. Additional features include a main floor laundry area and a security system for added peace of mind. As part of the Chestnut Hills community, residents have access to amenities, including rec field, basketball court, playground, and picnic areas, making it a wonderful place to call home. This property is not just a house; it’s a place where memories are made, and comfort is found. Experience the perfect blend of indoor and outdoor living in this delightful home....
Contact an agent
Home facts
- Year built:1996
- Subdivision & Development:CHESTNUT HILLS
- Listing ID #:MDSM2032700
- Added:38 day(s) ago
- Updated:September 11, 2026 at 06:02 AM
Rooms and interior
- Bedrooms:4
- Total bathrooms:4
- Full bathrooms:3
- Half bathrooms:1
- Flooring:Carpet, Ceramic Tile, Hardwood, Luxury Vinyl Plank
- Dining Description:Dining Area
- Bathrooms Description:Primary Bath(s)
- Kitchen Description:Crown Moldings, Dishwasher, Exhaust Fan, Icemaker, Kitchen - Country, Kitchen - Island, Microwave, Oven/Range - Electric, Refrigerator, Water Heater
- Basement:Yes
- Basement Description:Connecting Stairway, Fully Finished, Interior Access, Outside Entrance, Rear Entrance, Walkout Stairs
Heating and cooling
- Cooling:Central A/C, Heat Pump(s)
- Heating:Electric, Heat Pump(s)
Structure and exterior
- Year built:1996
- Lot Features:Backs to Trees, Landscaping, Private, Rear Yard, Secluded, SideYard(s), Trees/Wooded
- Architectural Style:Colonial
- Construction Materials:Vinyl Siding
- Exterior Features:Deck(s), Porch(es), Screened, Stone Retaining Walls
- Foundation Description:Crawl Space, Slab
- Levels:3 Story
Schools
- High school:LEONARDTOWN
Utilities
- Water:Well
- Sewer:Septic Exists
Finances and disclosures
- Price:$674,000
- Tax amount:$4,376 (2025)
Features and amenities
- Laundry features:Hookup
- Amenities:Cable TV Available, Crown Moldings, Electric Available, Phone Available, Security System, Window Treatments
Parking
- Parking description:Asphalt Driveway, Attached Garage, Garage - Front Entry, Garage Door Opener
- Garage:Yes
- Garage spaces:2
New listings near 20750 Deer Wood Park Dr
- Coming Soon
 $649,900Coming Soon4 beds 3 baths3,314 sq. ft.
22157 Monterey Pl, LEONARDTOWN, MD 20650
MLS# MDSM2033568Listed by: CENTURY 21 NEW MILLENNIUM - New
 $1,450,000Active70.61 Acres
43175 N Megan Ln, LEONARDTOWN, MD 20650
MLS# MDSM2033644Listed by: BERKSHIRE HATHAWAY HOMESERVICES PENFED REALTY - Open Sun, 2 to 4pmNew
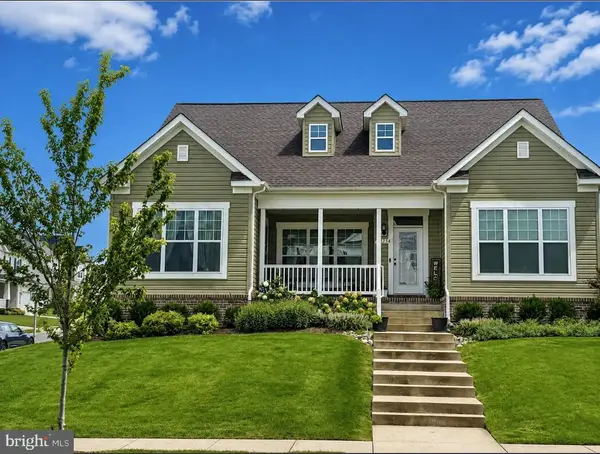 $614,900Active4 beds 4 baths2,736 sq. ft.
23354 Lindsay Dr, LEONARDTOWN, MD 20650
MLS# MDSM2033334Listed by: REDFIN CORP - Open Sat, 11am to 1pmNew
 $639,900Active4 beds 4 baths3,340 sq. ft.
23444 Lindsay Dr, LEONARDTOWN, MD 20650
MLS# MDSM2033554Listed by: RE/MAX ONE 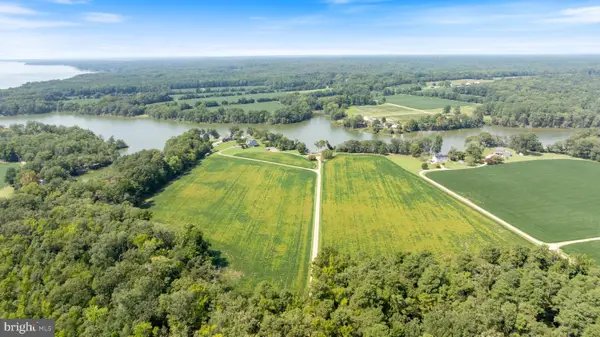 $850,000Pending3 beds 3 baths2,731 sq. ft.
19445 Blake Farms Ln, LEONARDTOWN, MD 20650
MLS# MDSM2033518Listed by: O'BRIEN REALTY ERA POWERED- Open Sun, 1:30 to 3:30pmNew
 $690,000Active4 beds 4 baths4,066 sq. ft.
21395 Fairwood Ct, LEONARDTOWN, MD 20650
MLS# MDSM2033536Listed by: EXP REALTY, LLC  $435,000Pending4 beds 3 baths2,624 sq. ft.
40717 Lake And Breton View Dr, LEONARDTOWN, MD 20650
MLS# MDSM2033362Listed by: REDFIN CORP $695,000Active5 beds 3 baths2,953 sq. ft.
44450 Schumann Way, LEONARDTOWN, MD 20650
MLS# MDSM2033456Listed by: CENTURY 21 NEW MILLENNIUM $780,000Active5 beds 4 baths5,484 sq. ft.
22601 Avenmar Dr, LEONARDTOWN, MD 20650
MLS# MDSM2033428Listed by: CENTURY 21 NEW MILLENNIUM $449,500Active4 beds 3 baths2,774 sq. ft.
40659 Klear Ct, LEONARDTOWN, MD 20650
MLS# MDSM2033354Listed by: BALDUS REAL ESTATE, INC.


Protect your home and budget from life's surprises with an Assurant Home Warranty, backed by a partner that supports you through every step of homeownership. Explore Plans.
© 2026 Better Homes and Gardens Real Estate LLC. An Anywhere Real Estate company. All rights reserved. Better Homes and Gardens® Real Estate is a registered trademark owned by Meredith Operations Corporation, licensed to Better Homes and Gardens Real Estate LLC and used with permission. Better Homes and Gardens Real Estate LLC fully supports the principles of the Fair Housing Act and the Equal Opportunity Act. Listing information is deemed reliable but is not guaranteed accurate.
Each office is independently owned and operated.
Any services or products provided by third parties are not provided by, affiliated with or related to Better Homes and Gardens Real Estate LLC, or its affiliated companies.