
22010 Society Hill Rd, Leonardtown, MD 20650
Local realty services provided by:Better Homes and Gardens Real Estate Cassidon Realty
Listed by: fran slade
Office: compass
MLS#:MDSM2032698
Source:BRIGHTMLS
Price summary
- Price:$575,000
- Price per sq. ft.:$210.62
About this home
Welcome to this beautifully updated home in popular Breton Bay! As you arrive, you'll appreciate the landscaping leading to the home, which was completed in the fall of 2025. Upon entering, you're greeted with wood floors and sunlight that floods the space thanks to the large windows across the front of the home. The open floor plan allows the living room to flow seamlessly into the dining area and into the kitchen. The kitchen was completely renovated in 2025 and features quartz counters, soft close cabinetry, tile floors, and stainless appliances. There's plenty of storage and counter space for easy meal prep and entertaining. For the grilling enthusiasts, a screened porch is a few steps away from the kitchen making it convenient for grilling and outdoor dining. As you progress down the hall, you're greeted with two spacious bedrooms, and a hall bathroom that was renovated in 2024 with a timeless design. At the end of the hall is the generous sized owners bedroom, complete with multiple closets, a dressing area, and an ensuite bathroom that was also renovated in 2024 with a sleek, modern motif. The owners suite features a private covered deck overlooking the back yard and farm land, making it a quiet retreat for relaxing after a long day. The lower level is partially finished with a 4th bedroom, 3rd full bathroom, and spacious second family room. The family room enjoys a bar for entertaining, as well as access to the two car garage. The remaining lower level contains laundry, built-in storage cabinets, and tons of storage space! The heat pump was replaced in 2024, and the roof was replaced with 40 year shingles in 2010. A Mini Fridge in the basement bar and a refrigerator in the garage convey. This home is uniquely located in Breton Bay, and enjoys views of the golf course, and views of the farmland behind the home. It's also within walking distance to the Breton Bay Clubhouse, and a mere 7 minutes to downtown Leonardtown. The community enjoys a beach area and playground for a minimal annual fee. Membership to the Breton Bay Country Club grants access to the pool and tennis courts. Welcome Home!...
Contact an agent
Home facts
- Year built:1972
- Subdivision & Development:BRETON BAY/SOCIETY HILL
- Listing ID #:MDSM2032698
- Added:55 day(s) ago
- Updated:September 17, 2026 at 02:11 PM
Rooms and interior
- Bedrooms:4
- Total bathrooms:3
- Full bathrooms:3
- Flooring:Ceramic Tile, Hardwood
- Dining Description:Combination Dining/Living, Dining Room
- Bathrooms Description:Bathroom 2, Bathroom 3, Primary Bathroom
- Kitchen Description:Built-In Microwave, Dishwasher, Extra Refrigerator/Freezer, Icemaker, Oven - Wall, Oven/Range - Gas, Range Hood, Refrigerator, Stainless Steel Appliances, Stove
- Bedroom Description:Primary Bedroom
- Basement:Yes
- Basement Description:Daylight, Full, Heated, Partially Finished
- Living area:2,730 sq. ft.
Heating and cooling
- Cooling:Central A/C
- Heating:Central, Electric, Heat Pump - Oil BackUp, Oil
Structure and exterior
- Roof:Shingle
- Year built:1972
- Building area:2,730 sq. ft.
- Lot area:0.56 Acres
- Lot Features:Landscaping
- Architectural Style:Split Foyer
- Construction Materials:Frame
- Exterior Features:Play Equipment
- Foundation Description:Slab
- Levels:2 Stories
Schools
- High school:LEONARDTOWN
- Middle school:LEONARDTOWN
- Elementary school:BANNEKER-LOVEVILLE
Utilities
- Water:Public
- Sewer:Private Septic Tank
Finances and disclosures
- Price:$575,000
- Price per sq. ft.:$210.62
- Tax amount:$3,311 (2025)
Features and amenities
- Laundry features:Dryer, Laundry, Washer
- Amenities:Bar
Parking
- Parking description:Attached Garage, Garage - Front Entry, Garage Door Opener
- Garage:Yes
- Garage spaces:2
New listings near 22010 Society Hill Rd
- Coming Soon
 $450,000Coming Soon4 beds 3 baths2,604 sq. ft.
20410 Chingville Rd, LEONARDTOWN, MD 20650
MLS# MDSM2033190Listed by: THE SOUTHSIDE GROUP REAL ESTATE - Coming Soon
 $649,900Coming Soon4 beds 3 baths3,314 sq. ft.
22157 Monterey Pl, LEONARDTOWN, MD 20650
MLS# MDSM2033568Listed by: CENTURY 21 NEW MILLENNIUM - New
 $175,000Active5 Acres
43488 Medleys Neck Rd, LEONARDTOWN, MD 20650
MLS# MDSM2033760Listed by: CENTURY 21 NEW MILLENNIUM - New
 $1,450,000Active70.61 Acres
43175 N Megan Ln, LEONARDTOWN, MD 20650
MLS# MDSM2033644Listed by: BERKSHIRE HATHAWAY HOMESERVICES PENFED REALTY - New
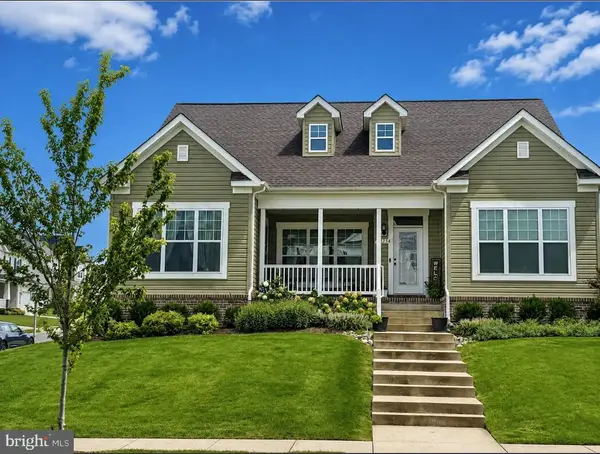 $614,900Active4 beds 4 baths2,736 sq. ft.
23354 Lindsay Dr, LEONARDTOWN, MD 20650
MLS# MDSM2033334Listed by: REDFIN CORP  $639,900Active4 beds 4 baths3,340 sq. ft.
23444 Lindsay Dr, LEONARDTOWN, MD 20650
MLS# MDSM2033554Listed by: RE/MAX ONE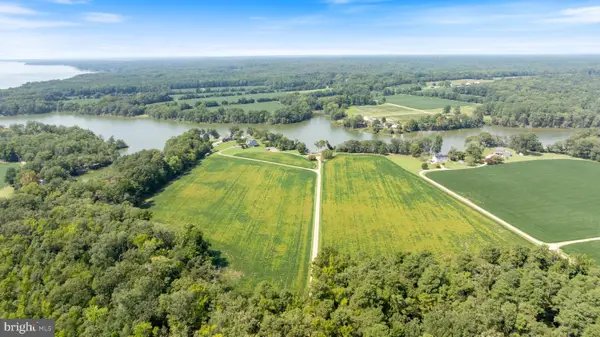 $850,000Pending3 beds 3 baths2,731 sq. ft.
19445 Blake Farms Ln, LEONARDTOWN, MD 20650
MLS# MDSM2033518Listed by: O'BRIEN REALTY ERA POWERED $690,000Active4 beds 4 baths4,066 sq. ft.
21395 Fairwood Ct, LEONARDTOWN, MD 20650
MLS# MDSM2033536Listed by: EXP REALTY, LLC $435,000Pending4 beds 3 baths2,624 sq. ft.
40717 Lake And Breton View Dr, LEONARDTOWN, MD 20650
MLS# MDSM2033362Listed by: REDFIN CORP $695,000Active5 beds 3 baths2,953 sq. ft.
44450 Schumann Way, LEONARDTOWN, MD 20650
MLS# MDSM2033456Listed by: CENTURY 21 NEW MILLENNIUM


Protect your home and budget from life's surprises with an Assurant Home Warranty, backed by a partner that supports you through every step of homeownership. Explore Plans.
© 2026 Better Homes and Gardens Real Estate LLC. An Anywhere Real Estate company. All rights reserved. Better Homes and Gardens® Real Estate is a registered trademark owned by Meredith Operations Corporation, licensed to Better Homes and Gardens Real Estate LLC and used with permission. Better Homes and Gardens Real Estate LLC fully supports the principles of the Fair Housing Act and the Equal Opportunity Act. Listing information is deemed reliable but is not guaranteed accurate.
Each office is independently owned and operated.
Any services or products provided by third parties are not provided by, affiliated with or related to Better Homes and Gardens Real Estate LLC, or its affiliated companies.