
23305 Joanne Dr, Leonardtown, MD 20650
Local realty services provided by:Better Homes and Gardens Real Estate Cassidon Realty
23305 Joanne Dr,Leonardtown, MD 20650
$550,000
- 4 Beds
- 4 Baths
- 3,348 sq. ft.
- Single family
- Active
Listed by: jan n barnes
Office: century 21 new millennium
MLS#:MDSM2034440
Source:BRIGHTMLS
Price summary
- Price:$550,000
- Price per sq. ft.:$164.28
- Monthly HOA dues:$20.83
About this home
With a little Tender Loving Care, this 3300 plus sq ft home can be your castle! Custom built in 2017, the home is located in a highly regarded Leonardtown subdivision. First floor living space is highlighted by recessed lighting, two-story ceilings with exposed beams, and a fireplace with a repurposed mantel from a St. Mary's County barn. The kitchen of light gray cabinets, quartz counters, breakfast bar, and a large center island w/granite top island, is open to the large living space. Off to the side is a wet bar and a spacious walk-in pantry. First floor primary bedroom with cathedral ceilings, his and her walk-in closet with sliding barn door, and a primary bath featuring a long double vanity w/granite countertops, large shower and space for a designer tub. Primary bedroom also has its own access to the massive covered back porch. First floor spacious laundry room and access to the two car garage. Front door access showcases a walk-in coat closet and a convenient half bath next to the wooden staircase to the second level that reveals a nice size family room with a walk-in storage closet. Additionally there are two large bedtooms with walk-in closets that share a Jack-n-Jill bath with granite counter tops. The third second level bedroom has it own bath!...
Contact an agent
Home facts
- Year built:2017
- Subdivision & Development:ESTATES AT SINGLETREE
- Listing ID #:MDSM2034440
- Added:4 day(s) ago
- Updated:November 13, 2026 at 03:01 PM
Rooms and interior
- Bedrooms:4
- Total bathrooms:4
- Full bathrooms:3
- Half bathrooms:1
- Dining Description:Combination Dining/Living, Dining Area
- Bathrooms Description:Primary Bath(s)
- Kitchen Description:Built-In Microwave, Built-Ins, Combination Kitchen/Living, Cooktop, Dishwasher, Kitchen - Country, Kitchen - Gourmet, Kitchen - Island, Microwave, Pantry, Recessed Lighting, Upgraded Countertops, Wet/Dry Bar
- Bedroom Description:Entry Level Bedroom, Walk In Closet(s)
- Living area:3,348 sq. ft.
Heating and cooling
- Cooling:Heat Pump(s)
- Heating:Electric, Heat Pump - Electric BackUp
Structure and exterior
- Year built:2017
- Building area:3,348 sq. ft.
- Lot area:0.23 Acres
- Lot Features:Cul-de-sac, Front Yard, Level, No Thru Street, Rear Yard
- Architectural Style:Traditional
- Construction Materials:Vinyl Siding
- Exterior Features:Deck(s), Porch(es)
- Foundation Description:Crawl Space
- Levels:2 Stories
Schools
- High school:LEONARDTOWN
- Middle school:LEONARDTOWN
Utilities
- Water:Public
- Sewer:Public Sewer
Finances and disclosures
- Price:$550,000
- Price per sq. ft.:$164.28
- Tax amount:$5,646 (2026)
Features and amenities
- Amenities:Built-Ins, Double Hung Windows, Double Pane Windows, Exposed Beams, Recessed Lighting, Wet/Dry Bar
Parking
- Parking description:Additional Storage Area, Attached Garage, Built In, Garage - Front Entry, Inside Access, Oversized
- Garage:Yes
- Garage spaces:2
New listings near 23305 Joanne Dr
- Coming Soon
 $1,050,000Coming Soon5 beds 6 baths4,145 sq. ft.
19610 Tower Hill Rd, LEONARDTOWN, MD 20650
MLS# MDSM2034394Listed by: CENTURY 21 REDWOOD REALTY - Coming Soon
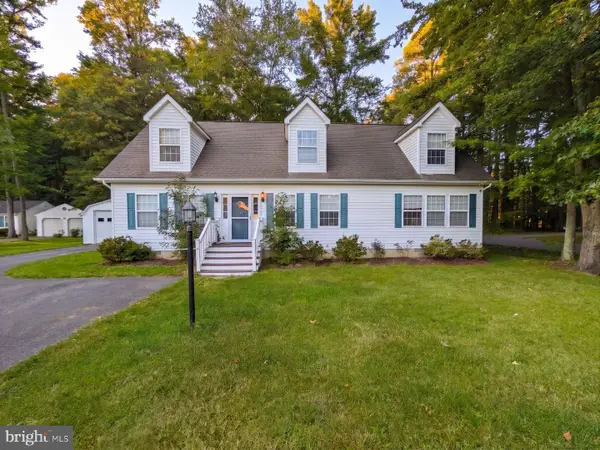 $420,000Coming Soon4 beds 3 baths1,656 sq. ft.
39862 Big Pine Trl, LEONARDTOWN, MD 20650
MLS# MDSM2034592Listed by: THE SOUTHSIDE GROUP REAL ESTATE - Coming Soon
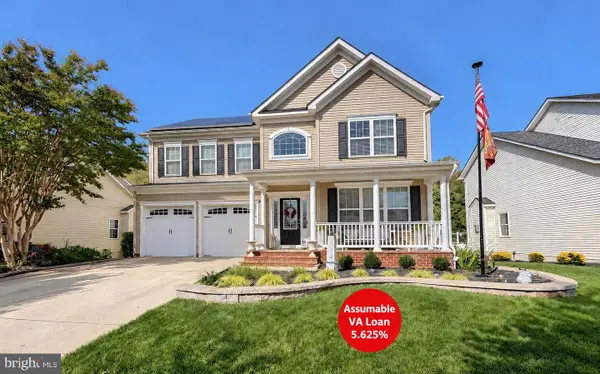 $685,000Coming Soon5 beds 4 baths4,271 sq. ft.
23603 Margrave Dr, LEONARDTOWN, MD 20650
MLS# MDSM2034184Listed by: EXP REALTY, LLC - Open Sat, 11am to 1pmNew
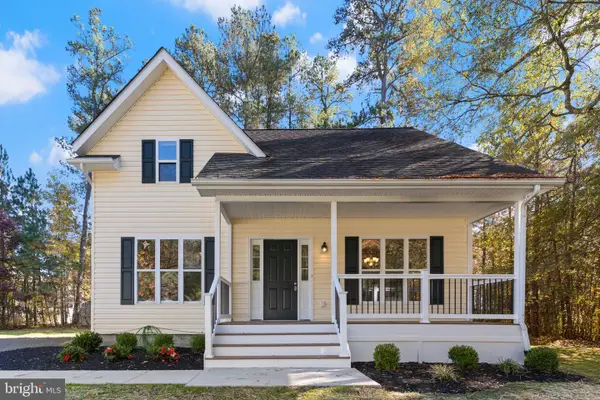 $339,900Active3 beds 3 baths1,430 sq. ft.
39899 Lake Cecil Ln, LEONARDTOWN, MD 20650
MLS# MDSM2034640Listed by: EXP REALTY, LLC - New
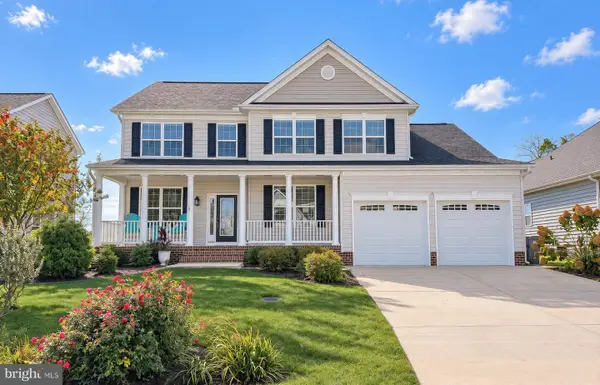 $679,000Active5 beds 4 baths3,292 sq. ft.
25033 Meadowlark Ct, LEONARDTOWN, MD 20650
MLS# MDSM2034570Listed by: DOUGLAS REALTY LLC - New
 $369,000Active3 beds 3 baths1,092 sq. ft.
22231 Bayside Rd, LEONARDTOWN, MD 20650
MLS# MDSM2034526Listed by: HOMEZU BY SIMPLE CHOICE - New
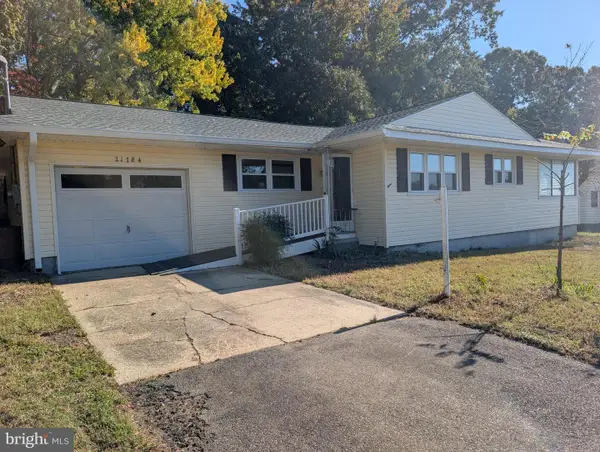 $399,999Active2 beds 2 baths1,056 sq. ft.
21784 Potomac View Dr, LEONARDTOWN, MD 20650
MLS# MDSM2034514Listed by: CENTURY 21 NEW MILLENNIUM  $589,900Pending5 beds 3 baths2,652 sq. ft.
21747 Potomac View Dr, LEONARDTOWN, MD 20650
MLS# MDSM2034412Listed by: CENTURY 21 REDWOOD REALTY $495,000Active5 beds 3 baths2,601 sq. ft.
40751 Merlin Way, LEONARDTOWN, MD 20650
MLS# MDSM2034420Listed by: METRO CITY REALTY


Protect your home and budget from life's surprises with an Assurant Home Warranty, backed by a partner that supports you through every step of homeownership. Explore Plans.
© 2026 Better Homes and Gardens Real Estate LLC. An Anywhere Real Estate company. All rights reserved. Better Homes and Gardens® Real Estate is a registered trademark owned by Meredith Operations Corporation, licensed to Better Homes and Gardens Real Estate LLC and used with permission. Better Homes and Gardens Real Estate LLC fully supports the principles of the Fair Housing Act and the Equal Opportunity Act. Listing information is deemed reliable but is not guaranteed accurate.
Each office is independently owned and operated.
Any services or products provided by third parties are not provided by, affiliated with or related to Better Homes and Gardens Real Estate LLC, or its affiliated companies.