
41400 Real Quiet Dr, Leonardtown, MD 20650
Local realty services provided by:Better Homes and Gardens Real Estate GSA Realty
41400 Real Quiet Dr,Leonardtown, MD 20650
$799,000
- 6 Beds
- 4 Baths
- - sq. ft.
- Single family
- Sold
Listed by: james dick
Office: long & foster real estate, inc.
MLS#:MDSM2032382
Source:BRIGHTMLS
Sorry, we are unable to map this address
Price summary
- Price:$799,000
- Monthly HOA dues:$88.75
About this home
Welcome to your peaceful sanctuary at 41400 Real Quiet Drive! This exceptional property perfectly blends interior comfort with an extraordinary outdoor living experience. The highlight of this home is a $40,000 outdoor transformation featuring an expansive, premium patio designed for ultimate entertaining and a fully enclosed black aluminum fence. Inside, you will find a bright, open-concept floor plan with spacious living areas, a modern kitchen, and beautiful finishes throughout. Tucked away on a serene and quiet street, this move-in-ready home offers a rare private retreat while remaining close to local amenities. Schedule your private tour today! Professional photos are scheduled for Monday the 13th and uploaded as soon as available.
Contact an agent
Home facts
- Year built:2013
- Subdivision & Development:LEONARDS GRANT
- Listing ID #:MDSM2032382
- Added:36 day(s) ago
- Updated:August 17, 2026 at 10:32 AM
Rooms and interior
- Bedrooms:6
- Total bathrooms:4
- Full bathrooms:4
- Rooms Total:9
- Flooring:Carpet, Ceramic Tile, Hardwood
- Dining Description:Dining Room, Formal/Separate Dining Room
- Bathrooms Description:Bathroom 1, Bathroom 2, Bathroom 3, Primary Bath(s)
- Kitchen Description:Breakfast Area, Built-In Microwave, Carpet, Combination Kitchen/Living, Cooktop, Crown Moldings, Dishwasher, Disposal, Exhaust Fan, Icemaker, Kitchen - Eat-In, Kitchen - Island, Oven - Double, Pantry, Recessed Lighting, Refrigerator, Upgraded Countertops, Water Heater - Tankless
- Bedroom Description:Carpet, Walk In Closet(s)
- Basement:Yes
- Basement Description:Fully Finished
Heating and cooling
- Cooling:Central A/C
- Heating:Heat Pump(s), Propane - Leased
Structure and exterior
- Roof:Shingle
- Year built:2013
- Lot Features:Backs to Trees, Corner, Corner Lot/Unit, Cul-de-sac, Front Yard, No Thru Street
- Architectural Style:Colonial
- Construction Materials:Vinyl Siding
- Exterior Features:Deck(s), Exterior Lighting, Flood Lights, Lawn Sprinkler, Patio(s), Porch(es), Screened, Street Lights
- Foundation Description:Slab
- Levels:2 Stories
Utilities
- Water:Public
- Sewer:Public Sewer
Finances and disclosures
- Price:$799,000
- Tax amount:$6,771 (2025)
Features and amenities
- Laundry features:Hookup, Laundry
- Amenities:Carpet, Ceiling Fan(s), Crown Moldings, Efficiency, Recessed Lighting, Security System, Smoke Detector, Sprinkler System, Store/Office, Window Treatments
Parking
- Parking description:Attached Garage, Concrete Driveway, Garage - Side Entry, Garage Door Opener, Inside Access, Lighted Parking, Oversized
- Garage:Yes
- Garage spaces:3
New listings near 41400 Real Quiet Dr
- Coming Soon
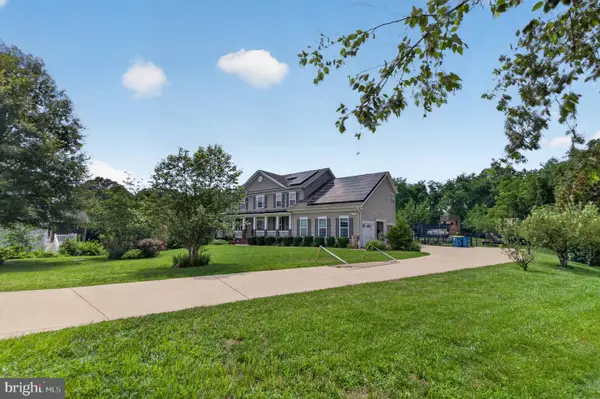 $749,900Coming Soon5 beds 4 baths
41402 Omaha Ct, LEONARDTOWN, MD 20650
MLS# MDSM2033236Listed by: REAL BROKER, LLC - Open Thu, 11am to 4pmNew
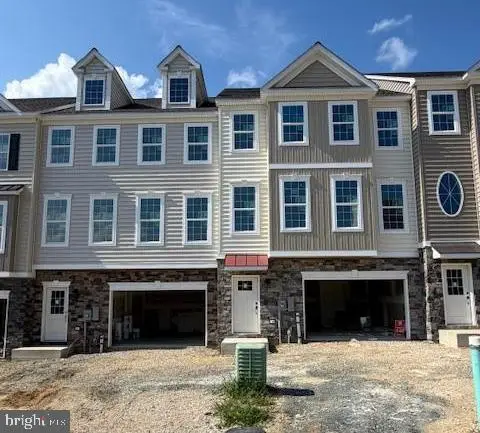 $449,900Active4 beds 4 baths
Lot 139 - 23665 Dragonfly Ln, LEONARDTOWN, MD 20650
MLS# MDSM2033224Listed by: RE/MAX ONE - New
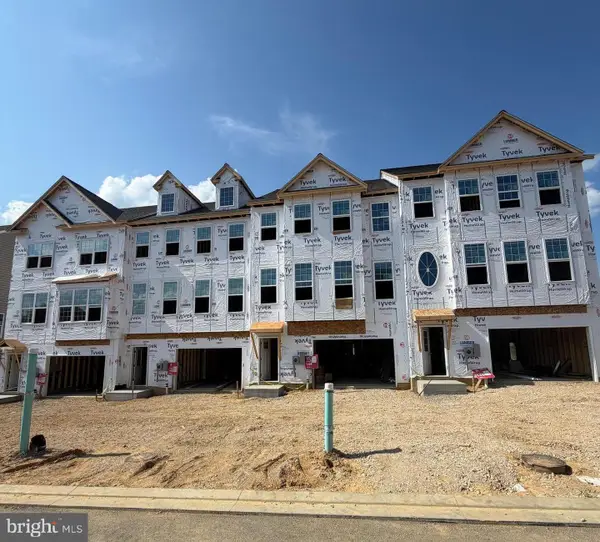 $449,900Active4 beds 4 baths
Lot 143 - 23641 Dragonfly Ln, LEONARDTOWN, MD 20650
MLS# MDSM2033226Listed by: RE/MAX ONE - Coming Soon
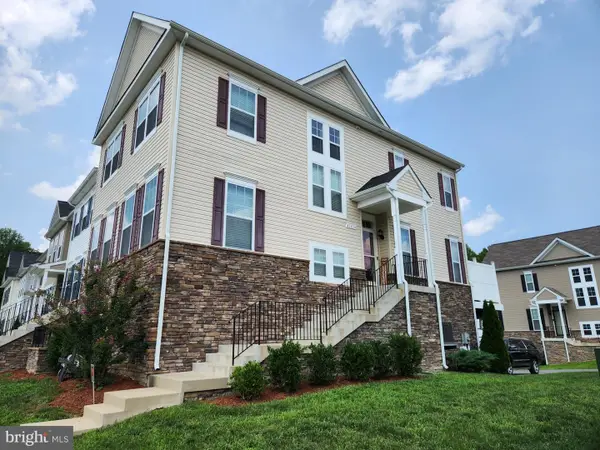 $470,000Coming Soon4 beds 4 baths
41614 Briarwood Cir, LEONARDTOWN, MD 20650
MLS# MDSM2033206Listed by: CENTURY 21 NEW MILLENNIUM - New
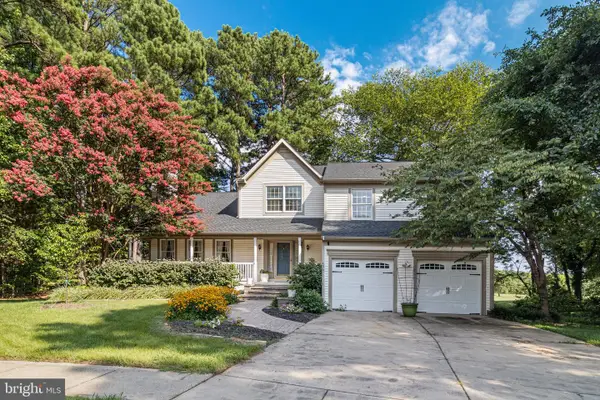 $624,990Active4 beds 4 baths2,562 sq. ft.
40611 Merion Ct, LEONARDTOWN, MD 20650
MLS# MDSM2033146Listed by: INFINITAS REALTY GROUP - New
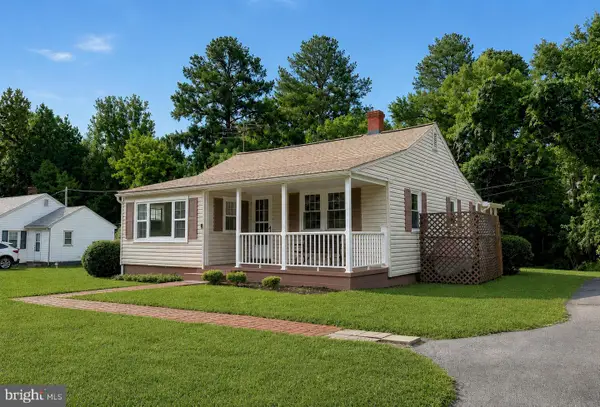 $325,000Active3 beds 2 baths1,218 sq. ft.
42163 Blacksmith Shop Rd, LEONARDTOWN, MD 20650
MLS# MDSM2032876Listed by: CENTURY 21 NEW MILLENNIUM - Coming Soon
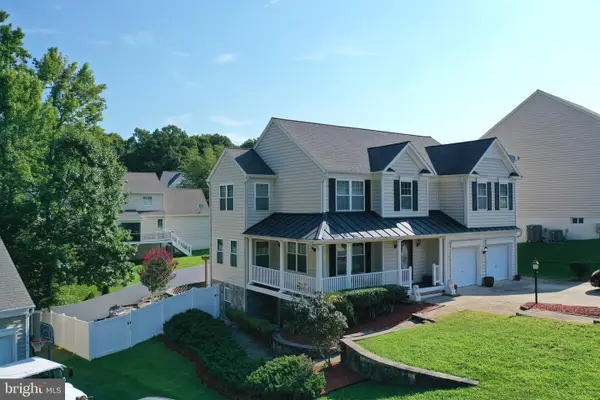 $550,000Coming Soon4 beds 4 baths
41888 Jenkins Ct, LEONARDTOWN, MD 20650
MLS# MDSM2033062Listed by: RE/MAX REALTY GROUP - New
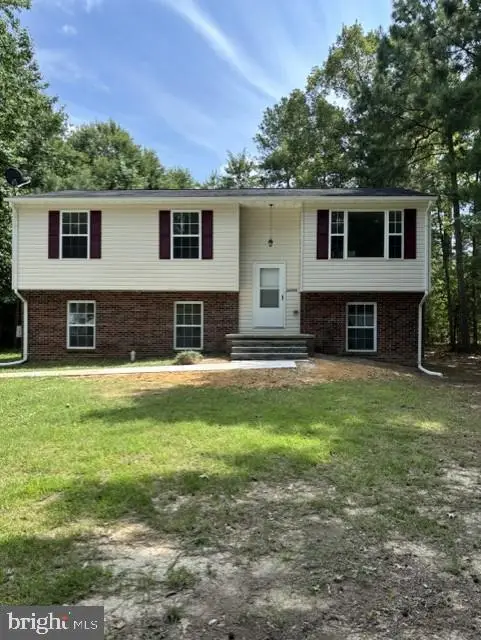 $390,000Active5 beds 3 baths1,080 sq. ft.
23750 Hollywood Rd, LEONARDTOWN, MD 20650
MLS# MDSM2033116Listed by: CENTURY 21 REDWOOD REALTY  $175,000Active7.58 Acres
22501 Bull Rd, LEONARDTOWN, MD 20650
MLS# MDSM2032990Listed by: GREENMARK REAL ESTATE $175,000Pending4.83 Acres
24645 Springhill Ln, LEONARDTOWN, MD 20650
MLS# MDSM2032992Listed by: GREENMARK REAL ESTATE


Protect your home and budget from life's surprises with an Assurant Home Warranty, backed by a partner that supports you through every step of homeownership. Explore Plans.
© 2026 Better Homes and Gardens Real Estate LLC. An Anywhere Real Estate company. All rights reserved. Better Homes and Gardens® Real Estate is a registered trademark owned by Meredith Operations Corporation, licensed to Better Homes and Gardens Real Estate LLC and used with permission. Better Homes and Gardens Real Estate LLC fully supports the principles of the Fair Housing Act and the Equal Opportunity Act. Listing information is deemed reliable but is not guaranteed accurate.
Each office is independently owned and operated.
Any services or products provided by third parties are not provided by, affiliated with or related to Better Homes and Gardens Real Estate LLC, or its affiliated companies.