
41517 Margrove Cir, Leonardtown, MD 20650
Local realty services provided by:Better Homes and Gardens Real Estate GSA Realty
41517 Margrove Cir,Leonardtown, MD 20650
$424,900
- 4 Beds
- 4 Baths
- 2,306 sq. ft.
- Townhouse
- Coming Soon
Listed by: matthew a burgan
Office: infinitas realty group
MLS#:MDSM2033744
Source:BRIGHTMLS
Price summary
- Price:$424,900
- Price per sq. ft.:$184.26
- Monthly HOA dues:$41.67
About this home
Welcome to 41517 Margrove Cir, a beautifully maintained 3-bedroom, 3.5-bath townhome nestled in the highly desirable Clark's Rest community. This spacious and stylish home offers a perfect blend of comfort, convenience, and community living.
Inside, you’ll find a bright and open floor plan with generous living spaces, modern finishes, and meticulous upkeep throughout. Each bedroom provides ample space and privacy, including a well-appointed primary suite and a fully finished lower level with a full bath—ideal for guests, a home office, or a recreation room.
Enjoy all the community has to offer with access to top-notch amenities including a swimming pool, playground, tennis courts, and a community center—perfect for both relaxation and social gatherings. Outside the neighborhood, you're just minutes away from local favorites such as restaurants, shopping, parks, a movie theater, and more.
Conveniently located just a short drive from Naval Air Station Patuxent River, this home is ideal for those seeking both lifestyle and location.
Don’t miss your opportunity to live in one of the most sought-after communities in the area—schedule your showing today!...
Contact an agent
Home facts
- Year built:2018
- Subdivision & Development:CLARK'S REST PHASE 1
- Listing ID #:MDSM2033744
- Updated:September 18, 2026 at 10:43 AM
Rooms and interior
- Bedrooms:4
- Total bathrooms:4
- Full bathrooms:3
- Half bathrooms:1
- Dining Description:Dining Area
- Bathrooms Description:Primary Bath(s)
- Kitchen Description:Breakfast Area, Dishwasher, Disposal, Icemaker, Kitchen - Gourmet, Kitchen - Table Space, Microwave, Oven/Range - Gas, Refrigerator
- Basement:Yes
- Basement Description:Walkout Level
- Living area:2,306 sq. ft.
Heating and cooling
- Cooling:Central A/C
- Heating:Electric, Forced Air
Structure and exterior
- Roof:Fiberglass
- Year built:2018
- Building area:2,306 sq. ft.
- Lot area:0.06 Acres
- Architectural Style:Colonial
- Construction Materials:Brick, Combination
- Foundation Description:Block
- Levels:3 Story
Utilities
- Water:Public
- Sewer:Public Sewer
Finances and disclosures
- Price:$424,900
- Price per sq. ft.:$184.26
- Tax amount:$3,640 (2023)
Features and amenities
- Amenities:200+ Amp Service
Parking
- Parking description:Attached Garage, Concrete Driveway, Garage - Rear Entry
- Garage:Yes
- Garage spaces:2
New listings near 41517 Margrove Cir
- Coming Soon
 $450,000Coming Soon4 beds 3 baths2,604 sq. ft.
20410 Chingville Rd, LEONARDTOWN, MD 20650
MLS# MDSM2033190Listed by: THE SOUTHSIDE GROUP REAL ESTATE - New
 $319,000Active3 beds 1 baths2,068 sq. ft.
43146 N Megan Ln, LEONARDTOWN, MD 20650
MLS# MDSM2033774Listed by: BERKSHIRE HATHAWAY HOMESERVICES PENFED REALTY - New
 $175,000Active5 Acres
43488 Medleys Neck Rd, LEONARDTOWN, MD 20650
MLS# MDSM2033760Listed by: CENTURY 21 NEW MILLENNIUM - New
 $1,450,000Active70.61 Acres
43175 N Megan Ln, LEONARDTOWN, MD 20650
MLS# MDSM2033644Listed by: BERKSHIRE HATHAWAY HOMESERVICES PENFED REALTY - New
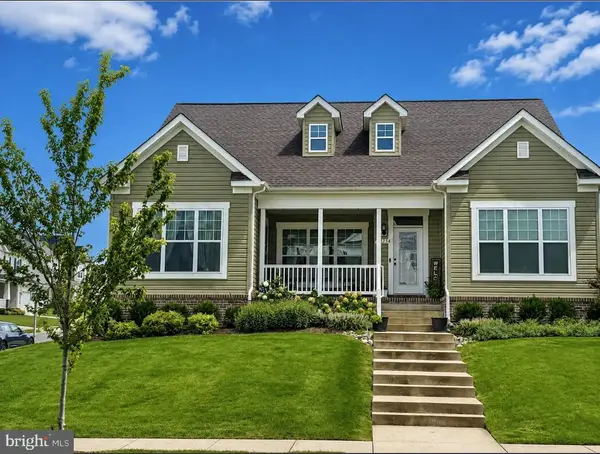 $614,900Active4 beds 4 baths2,736 sq. ft.
23354 Lindsay Dr, LEONARDTOWN, MD 20650
MLS# MDSM2033334Listed by: REDFIN CORP  $649,900Active4 beds 3 baths3,314 sq. ft.
22157 Monterey Pl, LEONARDTOWN, MD 20650
MLS# MDSM2033568Listed by: CENTURY 21 NEW MILLENNIUM $639,900Active4 beds 4 baths3,340 sq. ft.
23444 Lindsay Dr, LEONARDTOWN, MD 20650
MLS# MDSM2033554Listed by: RE/MAX ONE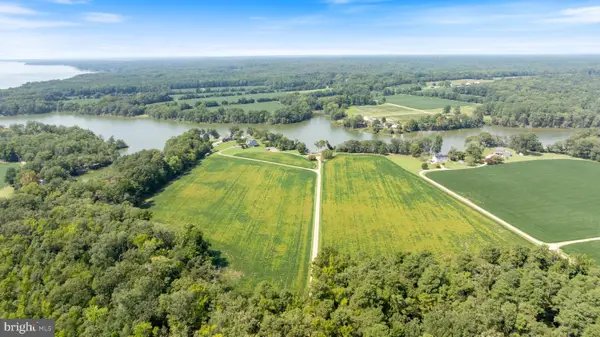 $850,000Pending3 beds 3 baths2,731 sq. ft.
19445 Blake Farms Ln, LEONARDTOWN, MD 20650
MLS# MDSM2033518Listed by: O'BRIEN REALTY ERA POWERED $690,000Active4 beds 4 baths4,066 sq. ft.
21395 Fairwood Ct, LEONARDTOWN, MD 20650
MLS# MDSM2033536Listed by: EXP REALTY, LLC


Protect your home and budget from life's surprises with an Assurant Home Warranty, backed by a partner that supports you through every step of homeownership. Explore Plans.
© 2026 Better Homes and Gardens Real Estate LLC. An Anywhere Real Estate company. All rights reserved. Better Homes and Gardens® Real Estate is a registered trademark owned by Meredith Operations Corporation, licensed to Better Homes and Gardens Real Estate LLC and used with permission. Better Homes and Gardens Real Estate LLC fully supports the principles of the Fair Housing Act and the Equal Opportunity Act. Listing information is deemed reliable but is not guaranteed accurate.
Each office is independently owned and operated.
Any services or products provided by third parties are not provided by, affiliated with or related to Better Homes and Gardens Real Estate LLC, or its affiliated companies.