
19280 Cornwallis Ct, Lexington Park, MD 20653
Local realty services provided by:Better Homes and Gardens Real Estate Community Realty
19280 Cornwallis Ct,Lexington Park, MD 20653
$699,000
- 5 Beds
- 3 Baths
- 3,870 sq. ft.
- Single family
- Coming Soon
Listed by: matthew a burgan
Office: infinitas realty group
MLS#:MDSM2033718
Source:BRIGHTMLS
Price summary
- Price:$699,000
- Price per sq. ft.:$180.62
- Monthly HOA dues:$58.33
About this home
Nestled in the serene St. James Subdivision, this exquisite Colonial-style residence offers a harmonious blend of luxury and comfort. Spanning 3,870 square feet, this home features five spacious bedrooms and three elegantly appointed bathrooms, ensuring ample space for relaxation and privacy. Step inside to discover an inviting open floor plan adorned with crown moldings and rich wood floors that exude warmth. The heart of the home is the gourmet kitchen, equipped with high-end appliances including a gas range, front-loading washer and dryer, and a sleek dishwasher, perfect for culinary enthusiasts. The adjoining breakfast area invites casual dining, while the formal dining area sets the stage for memorable gatherings. Unwind in the cozy living room, where a gas fireplace creates a welcoming ambiance on cooler evenings. The primary suite boasts a luxurious bath, providing a private retreat for rejuvenation. Thoughtful window treatments and double-pane windows enhance both comfort and energy efficiency. Outside, the expansive 3.64-acre lot offers a personal oasis with a community pool just steps away. Enjoy outdoor living with a shed for additional storage and an attached side-entry garage for convenience. This home is not just a residence; it's a lifestyle, combining elegance with the tranquility of nature. Experience the perfect blend of luxury and comfort in this remarkable property....
Contact an agent
Home facts
- Year built:2004
- Subdivision & Development:ST JAMES SUBD
- Listing ID #:MDSM2033718
- Updated:November 09, 2026 at 11:34 AM
Rooms and interior
- Bedrooms:5
- Total bathrooms:3
- Full bathrooms:3
- Dining Description:Dining Area
- Bathrooms Description:Primary Bath(s)
- Kitchen Description:Breakfast Area, Crown Moldings, Dishwasher, Exhaust Fan, Icemaker, Microwave, Oven/Range - Gas
- Living area:3,870 sq. ft.
Heating and cooling
- Heating:Electric, Geo-thermal, Heat Pump(s)
Structure and exterior
- Roof:Shingle
- Year built:2004
- Building area:3,870 sq. ft.
- Lot area:3.64 Acres
- Architectural Style:Colonial
- Construction Materials:Vinyl Siding
- Exterior Features:Satellite Dish
- Foundation Description:Crawl Space
- Levels:2 Stories
Schools
- High school:GREAT MILLS
- Middle school:SPRING RIDGE
- Elementary school:RIDGE
Utilities
- Water:Well
- Sewer:Septic Exists
Finances and disclosures
- Price:$699,000
- Price per sq. ft.:$180.62
- Tax amount:$5,296 (2026)
Features and amenities
- Laundry features:Dryer - Front Loading, Washer - Front Loading
- Amenities:Attic, Crown Moldings, Double Pane Windows, Window Treatments
Parking
- Parking description:Attached Garage, Garage - Side Entry, Garage Door Opener, Off Street
- Garage:Yes
- Garage spaces:2
New listings near 19280 Cornwallis Ct
- Coming Soon
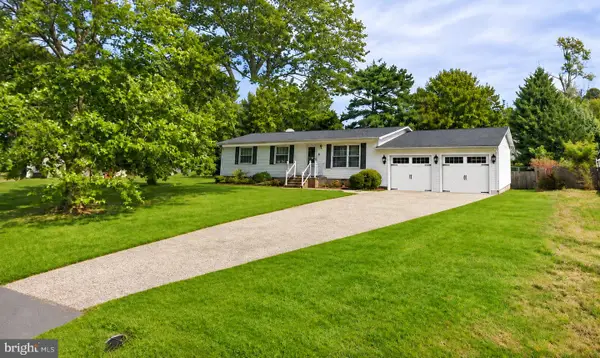 $369,900Coming Soon3 beds 2 baths1,056 sq. ft.
21348 Lynn Dr, LEXINGTON PARK, MD 20653
MLS# MDSM2034568Listed by: MOVE4FREE REALTY, LLC - Coming SoonOpen Fri, 4 to 6pm
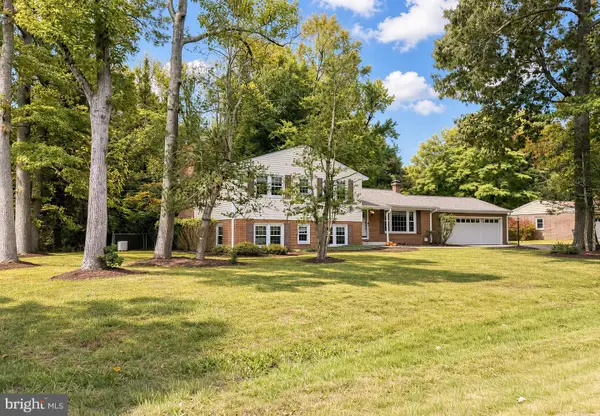 $429,900Coming Soon4 beds 3 baths2,482 sq. ft.
23108 Esperanza Dr, LEXINGTON PARK, MD 20653
MLS# MDSM2034436Listed by: RE/MAX ONE - Coming Soon
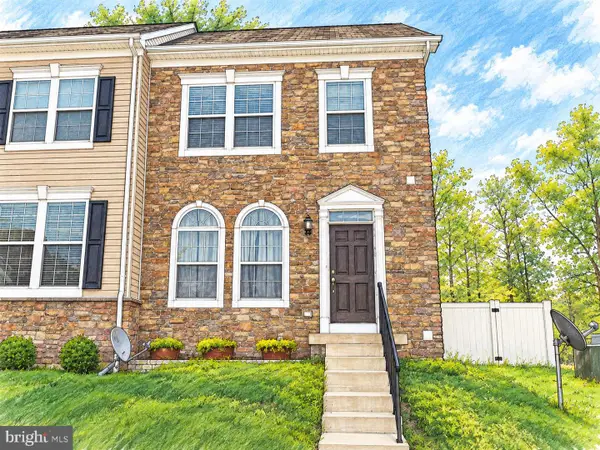 $325,000Coming Soon3 beds 3 baths2,200 sq. ft.
22450 Dark Star Way, LEXINGTON PARK, MD 20653
MLS# MDSM2034128Listed by: SAMSON PROPERTIES - Coming Soon
 $349,900Coming Soon3 beds 3 baths1,476 sq. ft.
21395 Carmen Woods Dr, LEXINGTON PARK, MD 20653
MLS# MDSM2033548Listed by: INFINITAS REALTY GROUP - Coming Soon
 $450,000Coming Soon4 beds 3 baths2,477 sq. ft.
46810 Planters Ct, LEXINGTON PARK, MD 20653
MLS# MDSM2033598Listed by: LONG & FOSTER REAL ESTATE, INC. - New
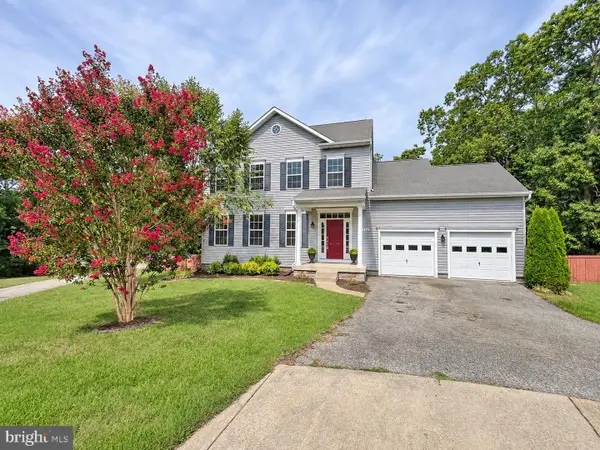 $450,000Active4 beds 4 baths3,175 sq. ft.
47158 Powhatan Ct, LEXINGTON PARK, MD 20653
MLS# MDSM2034586Listed by: REDFIN CORP - New
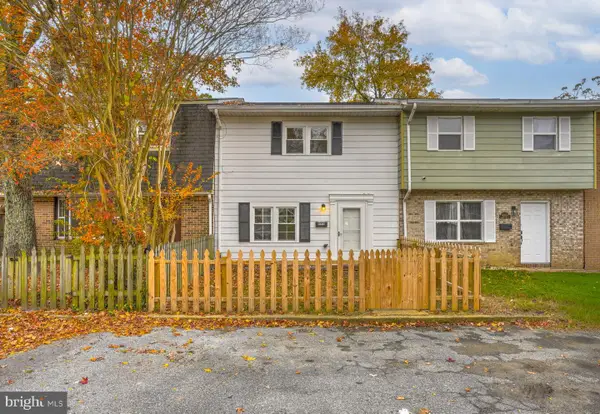 $230,000Active3 beds 2 baths1,240 sq. ft.
46857 Rogers Dr, LEXINGTON PARK, MD 20653
MLS# MDSM2034544Listed by: RE/MAX REALTY GROUP - New
 $469,900Active4 beds 3 baths1,870 sq. ft.
23195 Esperanza Dr, LEXINGTON PARK, MD 20653
MLS# MDSM2034520Listed by: HOMECOIN.COM - New
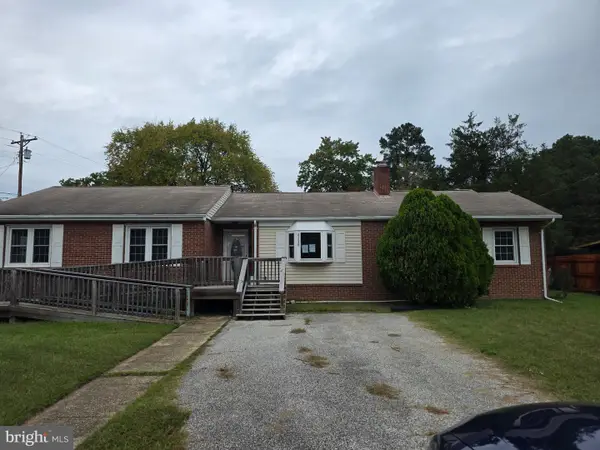 $276,000Active3 beds 2 baths2,000 sq. ft.
21718 N Essex Dr, LEXINGTON PARK, MD 20653
MLS# MDSM2034444Listed by: CLASSIC SELECT INC


Protect your home and budget from life's surprises with an Assurant Home Warranty, backed by a partner that supports you through every step of homeownership. Explore Plans.
© 2026 Better Homes and Gardens Real Estate LLC. An Anywhere Real Estate company. All rights reserved. Better Homes and Gardens® Real Estate is a registered trademark owned by Meredith Operations Corporation, licensed to Better Homes and Gardens Real Estate LLC and used with permission. Better Homes and Gardens Real Estate LLC fully supports the principles of the Fair Housing Act and the Equal Opportunity Act. Listing information is deemed reliable but is not guaranteed accurate.
Each office is independently owned and operated.
Any services or products provided by third parties are not provided by, affiliated with or related to Better Homes and Gardens Real Estate LLC, or its affiliated companies.