
19717 Oak Ct, Lexington Park, MD 20653
Local realty services provided by:Better Homes and Gardens Real Estate Realty Connect
19717 Oak Ct,Lexington Park, MD 20653
$365,000
- 3 Beds
- 2 Baths
- 1,523 sq. ft.
- Single family
- Active
Listed by: william rabbitt
Office: the southside group real estate
MLS#:MDSM2029526
Source:BRIGHTMLS
Price summary
- Price:$365,000
- Price per sq. ft.:$239.66
About this home
TURNKEY COASTAL LIVING: FULLY RENOVATED HOME NEAR CHESAPEAKE BAY WITH NO HOA
Experience coastal lifestyle and modern luxury in this completely renovated, move-in-ready single-family home. Situated on a generous 0.66-acre lot with no HOA restrictions, this property offers rare privacy, space, and freedom, all just a short walk from the beautiful Chesapeake Bay and popular local dining.
SPACIOUS INTERIOR & FLEXIBLE LIVING SPACE
Designed with a seamless flow, this 3-bedroom, 2-bathroom home features a beautifully modernized interior. The heart of the home is a stunning new kitchen with upgraded cabinetry, stylish countertops, and brand-new appliances. The home boasts fresh paint and luxury waterproof LVP flooring, leading to fully renovated bathrooms with contemporary finishes.
The full walkout basement adds massive value and flexibility. This unfinished lower level serves as a blank canvas, perfectly suited for a future accessory apartment, home office, private gym, or expansive recreation room.
TOP-TO-BOTTOM PREMIUM UPDATES
Enjoy total peace of mind with every major structural component and system brand new. High-efficiency upgrades include:
New Mechanicals: Complete HVAC system, new insulation, and energy-efficient double-pane windows.
Exterior Enhancements: New roof, gutters, and siding.
Curb Appeal & Security: Upgraded front door with stained glass, a smart video doorbell with remote access, and a new wood wraparound front deck.
OUTDOOR OASIS IN A QUIET NEIGHBORHOOD
The expansive over-half-acre yard provides a peaceful, quiet retreat with endless possibilities for outdoor entertaining, gardening, or relaxing.
If you are searching for a fully updated, modern home near the water with a large yard and total freedom from HOA rules, this Chesapeake Bay gem is completely turnkey and ready for you....
Contact an agent
Home facts
- Year built:1952
- Listing ID #:MDSM2029526
- Added:136 day(s) ago
- Updated:July 10, 2026 at 11:12 PM
Rooms and interior
- Bedrooms:3
- Total bathrooms:2
- Full bathrooms:2
- Rooms Total:9
- Flooring:Vinyl
- Kitchen Description:Built-In Microwave, Built-In Range, Cooktop, Dishwasher, Disposal, Energy Efficient Appliances, Oven - Self Cleaning
- Basement:Yes
- Basement Description:Unfinished
- Living area:1,523 sq. ft.
Heating and cooling
- Cooling:Central A/C
- Heating:Electric, Heat Pump(s)
Structure and exterior
- Roof:Architectural Shingle
- Year built:1952
- Building area:1,523 sq. ft.
- Lot area:0.66 Acres
- Lot Features:Cul-de-sac, No Thru Street, Partly Wooded, Private, Rear Yard
- Architectural Style:Ranch/Rambler
- Construction Materials:Block, Vinyl Siding
- Exterior Features:Deck(s), Exterior Lighting, Porch(es)
- Foundation Description:Concrete Perimeter
- Levels:2 Stories
Schools
- High school:GREAT MILLS
Utilities
- Water:Well
- Sewer:Public Sewer
Finances and disclosures
- Price:$365,000
- Price per sq. ft.:$239.66
- Tax amount:$2,055 (2025)
Features and amenities
- Amenities:200+ Amp Service, Double Pane Windows, Electric Available, Exterior Cameras, Main Entrance Lock
Parking
- Parking description:Asphalt Driveway
New listings near 19717 Oak Ct
- Coming Soon
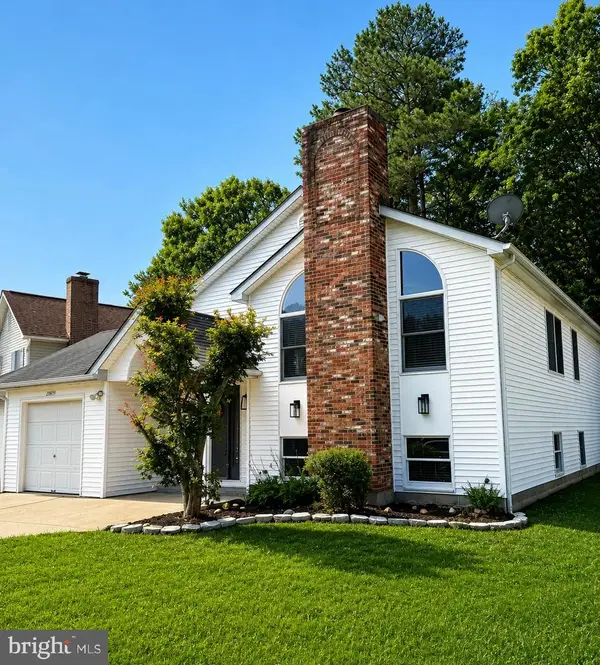 $420,000Coming Soon4 beds 3 baths
20859 Sandstone St, LEXINGTON PARK, MD 20653
MLS# MDSM2032360Listed by: SAMSON PROPERTIES - Coming Soon
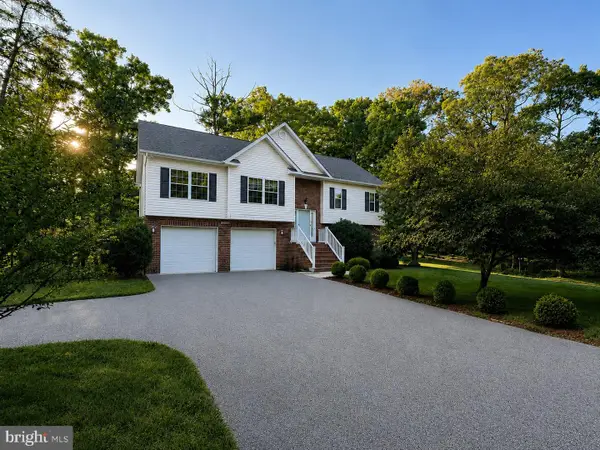 $445,000Coming Soon4 beds 3 baths
22835 Chestnut Rd, LEXINGTON PARK, MD 20653
MLS# MDSM2032356Listed by: RE/MAX REALTY GROUP - New
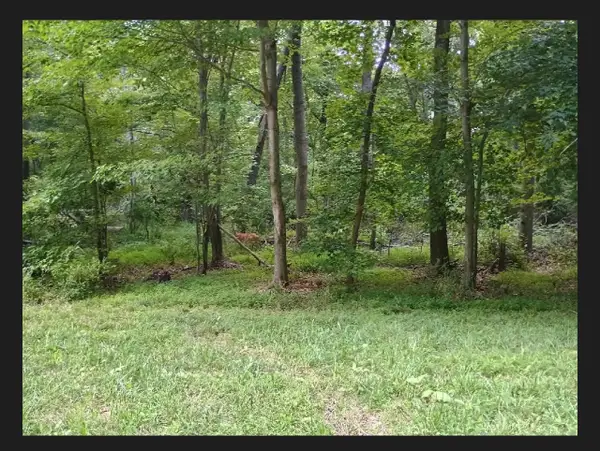 $45,000Active11.9 Acres
Planters Ct, LEXINGTON PARK, MD 20653
MLS# MDSM2032350Listed by: CENTURY 21 NEW MILLENNIUM - New
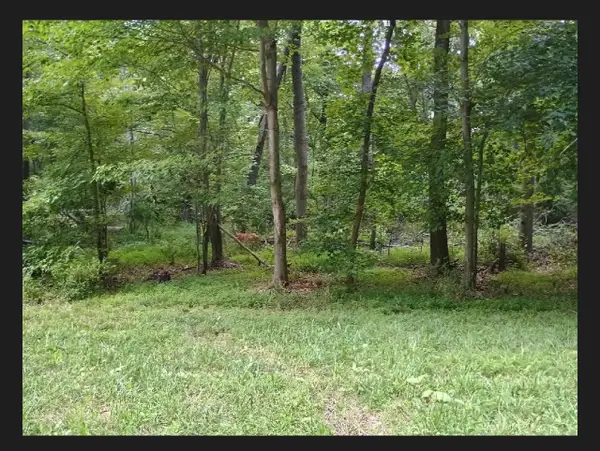 $45,000Active15 Acres
Janet Ln, LEXINGTON PARK, MD 20653
MLS# MDSM2032352Listed by: CENTURY 21 NEW MILLENNIUM - New
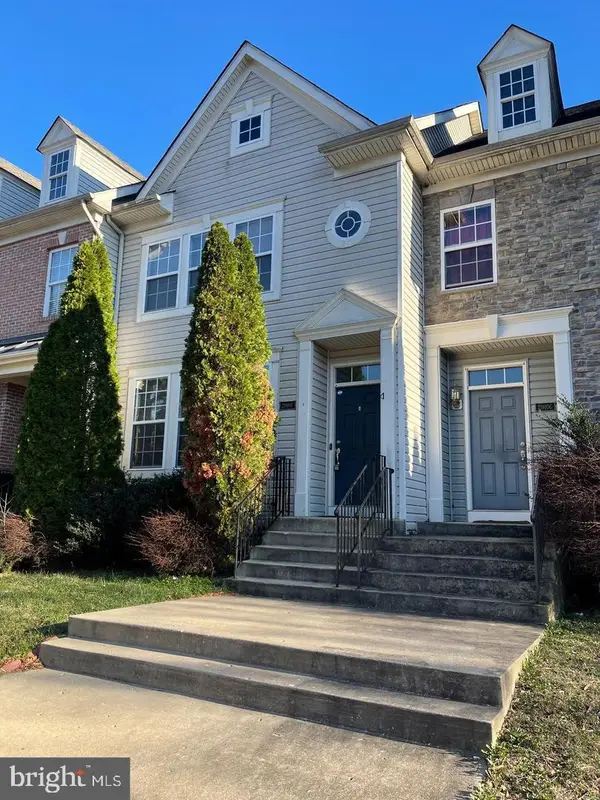 $373,000Active3 beds 4 baths2,170 sq. ft.
21910 Weeping Willow Ln, LEXINGTON PARK, MD 20653
MLS# MDSM2032326Listed by: UNIONPLUS REALTY, INC. - Coming Soon
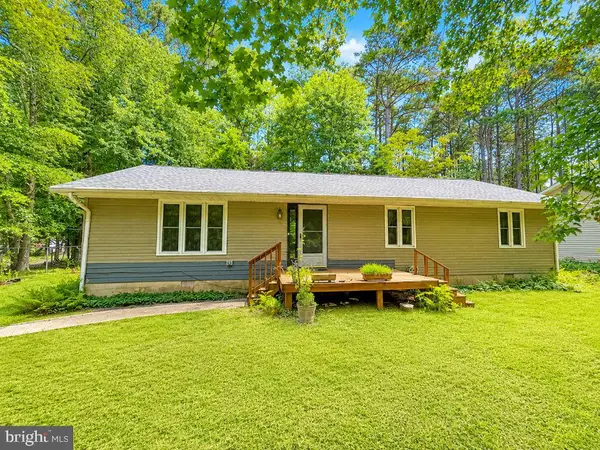 $325,000Coming Soon3 beds 2 baths
48923 Evergreen Park Rd, LEXINGTON PARK, MD 20653
MLS# MDSM2032304Listed by: THE SOUTHSIDE GROUP REAL ESTATE - New
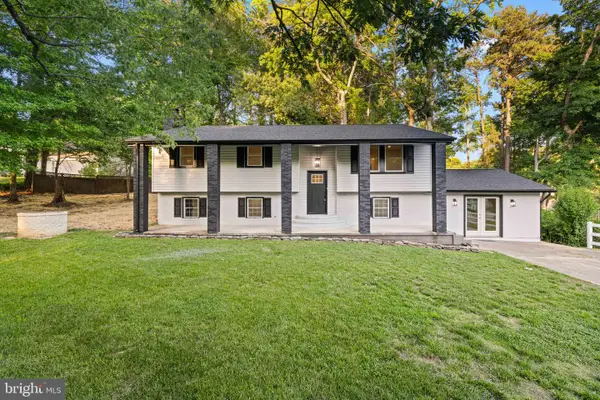 $415,000Active3 beds 3 baths2,054 sq. ft.
21428 Morris Dr, LEXINGTON PARK, MD 20653
MLS# MDSM2032288Listed by: MARATHON REAL ESTATE - New
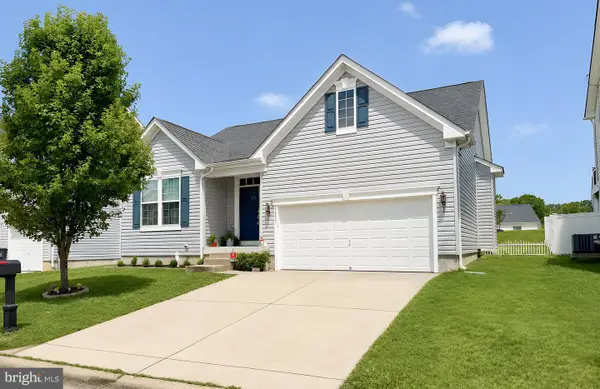 $425,000Active4 beds 3 baths2,700 sq. ft.
22237 Scott Cir, LEXINGTON PARK, MD 20653
MLS# MDSM2032290Listed by: RE/MAX ONE - New
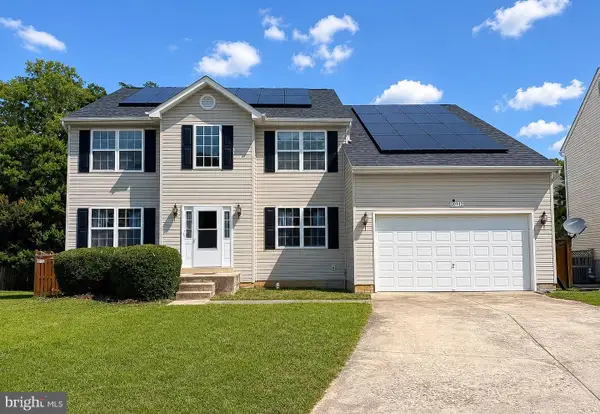 $480,000Active6 beds 4 baths4,442 sq. ft.
20912 Olympia Ct, LEXINGTON PARK, MD 20653
MLS# MDSM2032264Listed by: RE/MAX ONE - Coming Soon
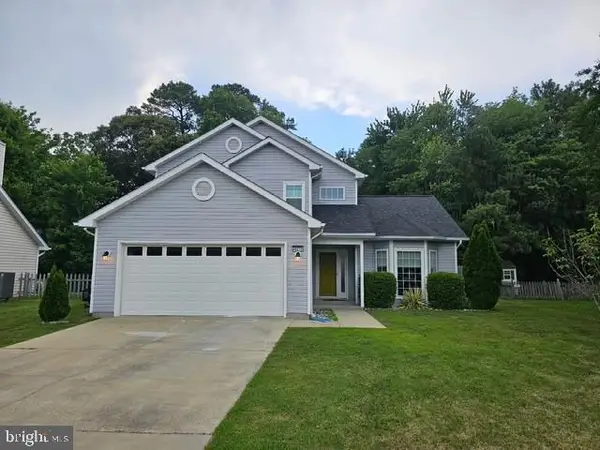 $429,900Coming Soon3 beds 3 baths
48270 Keel Dr, LEXINGTON PARK, MD 20653
MLS# MDSM2032242Listed by: CENTURY 21 NEW MILLENNIUM


Protect your home and budget from life's surprises with an Assurant Home Warranty, backed by a partner that supports you through every step of homeownership. Explore Plans.
© 2026 Better Homes and Gardens Real Estate LLC. An Anywhere Real Estate company. All rights reserved. Better Homes and Gardens® Real Estate is a registered trademark owned by Meredith Operations Corporation, licensed to Better Homes and Gardens Real Estate LLC and used with permission. Better Homes and Gardens Real Estate LLC fully supports the principles of the Fair Housing Act and the Equal Opportunity Act. Listing information is deemed reliable but is not guaranteed accurate.
Each office is independently owned and operated.
Any services or products provided by third parties are not provided by, affiliated with or related to Better Homes and Gardens Real Estate LLC, or its affiliated companies.