
21271 Scarborough Dr, Lexington Park, MD 20653
Local realty services provided by:Better Homes and Gardens Real Estate GSA Realty
21271 Scarborough Dr,Lexington Park, MD 20653
$429,900
- 3 Beds
- 3 Baths
- 1,984 sq. ft.
- Single family
- Active
Listed by: brittany a russell
Office: century 21 new millennium
MLS#:MDSM2033776
Source:BRIGHTMLS
Price summary
- Price:$429,900
- Price per sq. ft.:$216.68
- Monthly HOA dues:$10
About this home
Welcome to this beautifully updated two-story Colonial, offering the perfect blend of classic charm, modern updates, and comfortable everyday living. The main level features LVP flooring throughout, complemented by a carpeted living room for added warmth and comfort. The recently renovated kitchen and bathrooms bring a fresh modern feel to the home, while thoughtful improvements provide added peace of mind, including a new HVAC system in 2024, New front door in 2026 and new gutters and downspouts in 2023. Enjoy plenty of outdoor space in the large fully fenced backyard, which backs to trees for a peaceful and private setting. The screened-in back patio and large deck is the perfect spot for morning coffee, outdoor dining, entertaining, or simply relaxing at the end of the day. Additional highlights include a convenient two-car attached garage with an asphalt driveway.
With its tasteful updates, desirable outdoor space, and peaceful tree-lined backdrop, this home is ready for its next chapter. Come see all it has to offer!...
Contact an agent
Home facts
- Year built:1991
- Subdivision & Development:SOUTH ESSEX
- Listing ID #:MDSM2033776
- Added:1 day(s) ago
- Updated:September 18, 2026 at 10:43 AM
Rooms and interior
- Bedrooms:3
- Total bathrooms:3
- Full bathrooms:2
- Half bathrooms:1
- Flooring:Carpet, Luxury Vinyl Plank
- Dining Description:Dining Area
- Kitchen Description:Built-In Microwave, Carpet, Combination Kitchen/Living, Dishwasher, Kitchen - Island, Oven/Range - Electric, Stainless Steel Appliances
- Bedroom Description:Carpet, Walk In Closet(s)
- Living area:1,984 sq. ft.
Heating and cooling
- Cooling:Central A/C
- Heating:Electric, Heat Pump(s)
Structure and exterior
- Roof:Architectural Shingle
- Year built:1991
- Building area:1,984 sq. ft.
- Lot area:0.33 Acres
- Lot Features:Backs to Trees
- Architectural Style:Colonial
- Construction Materials:Vinyl Siding
- Exterior Features:Patio(s), Screened
- Foundation Description:Concrete Perimeter, Crawl Space
- Levels:2 Stories
Schools
- High school:GREAT MILLS
- Middle school:SPRING RIDGE
- Elementary school:LEXINGTON PARK
Utilities
- Water:Public
- Sewer:Public Septic
Finances and disclosures
- Price:$429,900
- Price per sq. ft.:$216.68
- Tax amount:$2,668 (2026)
Features and amenities
- Laundry features:Hookup
- Amenities:Carpet, Ceiling Fan(s), Chair Railings
Parking
- Parking description:Asphalt Driveway, Attached Garage, Garage - Front Entry, Inside Access
- Garage:Yes
- Garage spaces:2
New listings near 21271 Scarborough Dr
- Coming Soon
 $500,000Coming Soon3 beds 2 baths2,912 sq. ft.
23161 Town Creek Dr, LEXINGTON PARK, MD 20653
MLS# MDSM2033770Listed by: THE SOUTHSIDE GROUP REAL ESTATE - Coming Soon
 $429,000Coming Soon4 beds 3 baths2,051 sq. ft.
22282 Scott Cir, LEXINGTON PARK, MD 20653
MLS# MDSM2033678Listed by: O'BRIEN REALTY ERA POWERED - Coming Soon
 $575,000Coming Soon6 beds 4 baths4,496 sq. ft.
45846 Kingfisher, LEXINGTON PARK, MD 20653
MLS# MDSM2033618Listed by: HOME TOWNE REAL ESTATE - Coming Soon
 $375,000Coming Soon4 beds 4 baths2,116 sq. ft.
48383 Sunburst Dr, LEXINGTON PARK, MD 20653
MLS# MDSM2033604Listed by: EXP REALTY, LLC - Coming Soon
 $450,000Coming Soon4 beds 3 baths2,477 sq. ft.
46810 Planters Ct, LEXINGTON PARK, MD 20653
MLS# MDSM2033598Listed by: LONG & FOSTER REAL ESTATE, INC. - New
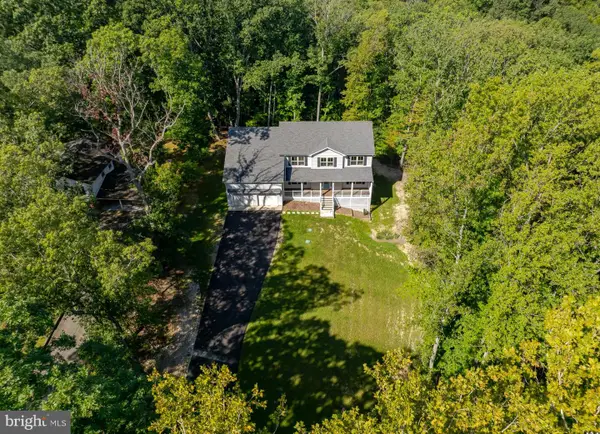 $799,900Active5 beds 6 baths4,428 sq. ft.
22953 Maple Rd, LEXINGTON PARK, MD 20653
MLS# MDSM2033788Listed by: CENTURY 21 NEW MILLENNIUM - New
 $319,900Active4 beds 2 baths1,196 sq. ft.
47233 Lincoln Ave, LEXINGTON PARK, MD 20653
MLS# MDSM2033798Listed by: CENTURY 21 REDWOOD REALTY - New
 $450,000Active4 beds 4 baths3,175 sq. ft.
47158 Powhatan Ct, LEXINGTON PARK, MD 20653
MLS# MDSM2033118Listed by: REDFIN CORP - New
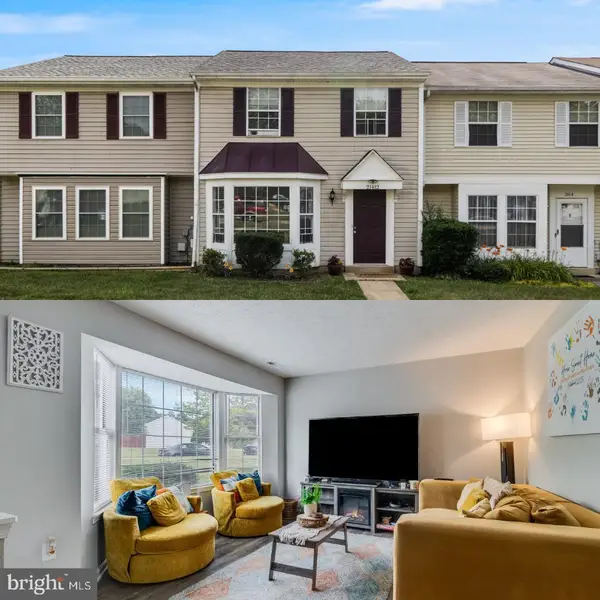 $244,900Active3 beds 3 baths1,172 sq. ft.
21412 Manon Way, LEXINGTON PARK, MD 20653
MLS# MDSM2033682Listed by: CENTURY 21 NEW MILLENNIUM


Protect your home and budget from life's surprises with an Assurant Home Warranty, backed by a partner that supports you through every step of homeownership. Explore Plans.
© 2026 Better Homes and Gardens Real Estate LLC. An Anywhere Real Estate company. All rights reserved. Better Homes and Gardens® Real Estate is a registered trademark owned by Meredith Operations Corporation, licensed to Better Homes and Gardens Real Estate LLC and used with permission. Better Homes and Gardens Real Estate LLC fully supports the principles of the Fair Housing Act and the Equal Opportunity Act. Listing information is deemed reliable but is not guaranteed accurate.
Each office is independently owned and operated.
Any services or products provided by third parties are not provided by, affiliated with or related to Better Homes and Gardens Real Estate LLC, or its affiliated companies.