
21421 Manon Way, Lexington Park, MD 20653
Local realty services provided by:Better Homes and Gardens Real Estate Premier
21421 Manon Way,Lexington Park, MD 20653
$221,000
- 3 Beds
- 2 Baths
- 1,258 sq. ft.
- Townhouse
- Active
Listed by: laura lee hefley
Office: re/max one
MLS#:MDSM2034212
Source:BRIGHTMLS
Price summary
- Price:$221,000
- Price per sq. ft.:$175.68
- Monthly HOA dues:$115.67
About this home
$10,000 TOWARD BUYER'S CLOSING COSTS!
BIG OPPORTUNITY. BIG SAVINGS. YOUR NEXT MOVE STARTS HERE!
Why keep renting when homeownership could be closer than you think? Priced at $221,000, this 3-bedroom, 1.5-bath townhome in Lexington Park offers something buyers are looking for—VALUE and an opportunity to reduce upfront costs!
The seller is offering up to $10,000 toward the buyer's closing costs with an acceptable offer! That's potentially thousands of dollars you won't have to bring to the closing table!
Inside, you'll find approximately 1,258 finished square feet, vinyl plank flooring, a spacious kitchen with room for dining, three upper-level bedrooms, and a practical layout designed for everyday living.
Outside, enjoy your own rear deck and privacy-fenced backyard. Plus, a low quarterly HOA helps keep ownership costs manageable!
Conveniently located near NAS Patuxent River, shopping, restaurants, and everyday conveniences, this property offers an attractive option for first-time buyers, owner-occupants, and investors alike.
Offered at $221,000 and sold strictly AS-IS.
THE PRICE. THE INCENTIVE. THE OPPORTUNITY. It's all here!
Don't let upfront closing costs stand between you and your next move. Schedule your private showing today and see what this opportunity could mean for you!
Seller closing assistance of up to $10,000 is available with an acceptable offer and is subject to lender approval and applicable financing guidelines....
Contact an agent
Home facts
- Year built:1989
- Subdivision & Development:WESTBURY
- Listing ID #:MDSM2034212
- Added:18 day(s) ago
- Updated:November 03, 2026 at 09:12 PM
Rooms and interior
- Bedrooms:3
- Total bathrooms:2
- Full bathrooms:1
- Half bathrooms:1
- Kitchen Description:Dishwasher, Disposal, Exhaust Fan, Icemaker, Kitchen - Eat-In, Microwave, Stove
- Living area:1,258 sq. ft.
Heating and cooling
- Cooling:Ceiling Fan(s), Central A/C
- Heating:Electric, Heat Pump(s)
Structure and exterior
- Year built:1989
- Building area:1,258 sq. ft.
- Lot area:0.04 Acres
- Architectural Style:Traditional
- Construction Materials:Vinyl Siding
- Foundation Description:Slab
- Levels:2 Stories
Utilities
- Water:Public
- Sewer:Public Sewer
Finances and disclosures
- Price:$221,000
- Price per sq. ft.:$175.68
- Tax amount:$1,729 (2026)
Features and amenities
- Laundry features:Dryer, Washer
Parking
- Parking description:Parking Lot
New listings near 21421 Manon Way
- Coming Soon
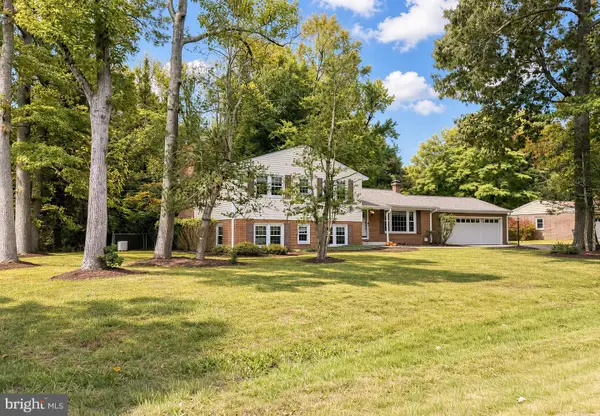 $429,900Coming Soon4 beds 3 baths2,482 sq. ft.
23108 Esperanza Dr, LEXINGTON PARK, MD 20653
MLS# MDSM2034436Listed by: RE/MAX ONE - Coming Soon
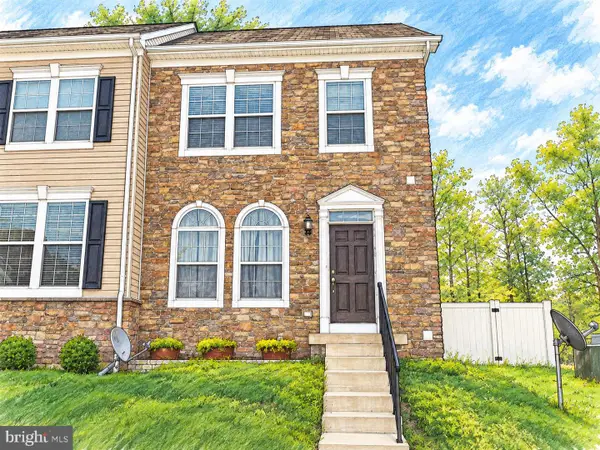 $325,000Coming Soon3 beds 3 baths2,200 sq. ft.
22450 Dark Star Way, LEXINGTON PARK, MD 20653
MLS# MDSM2034128Listed by: SAMSON PROPERTIES - Coming Soon
 $349,900Coming Soon3 beds 3 baths1,476 sq. ft.
21395 Carmen Woods Dr, LEXINGTON PARK, MD 20653
MLS# MDSM2033548Listed by: INFINITAS REALTY GROUP - Coming Soon
 $450,000Coming Soon4 beds 3 baths2,477 sq. ft.
46810 Planters Ct, LEXINGTON PARK, MD 20653
MLS# MDSM2033598Listed by: LONG & FOSTER REAL ESTATE, INC. - New
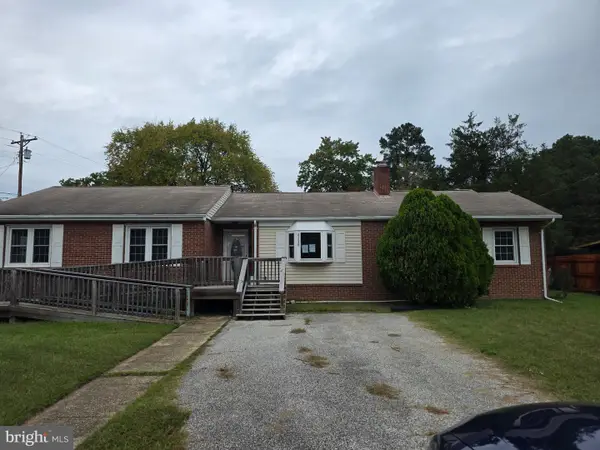 $276,000Active3 beds 2 baths2,000 sq. ft.
21718 N Essex Dr, LEXINGTON PARK, MD 20653
MLS# MDSM2034444Listed by: CLASSIC SELECT INC - New
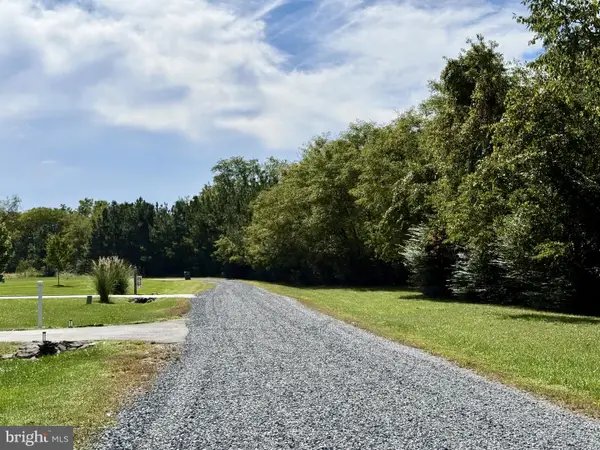 $160,000Active4.02 Acres
47364 Snow Hill Manor Ln, LEXINGTON PARK, MD 20653
MLS# MDSM2034044Listed by: CENTURY 21 REDWOOD REALTY 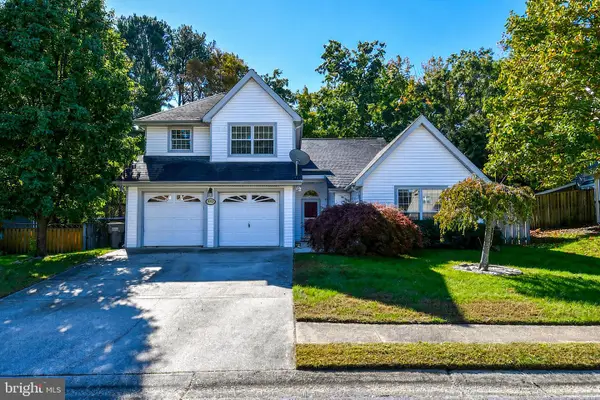 $409,000Pending4 beds 2 baths2,061 sq. ft.
47956 Mayflower Dr, LEXINGTON PARK, MD 20653
MLS# MDSM2033958Listed by: RLAH @PROPERTIES- New
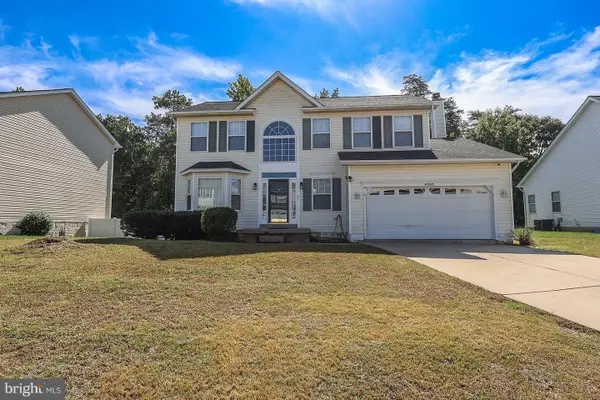 $440,000Active5 beds 4 baths2,897 sq. ft.
47193 Schwartzkopf Dr, LEXINGTON PARK, MD 20653
MLS# MDSM2034400Listed by: CENTURY 21 NEW MILLENNIUM  $265,000Pending3 beds 2 baths1,220 sq. ft.
21845 Primrose Willow Ln #e, LEXINGTON PARK, MD 20653
MLS# MDSM2034380Listed by: EBONARIES REALTY GROUP, LLC.- New
 $148,000Active3 beds 1 baths864 sq. ft.
22144 Erickson Ct, LEXINGTON PARK, MD 20653
MLS# MDSM2034352Listed by: CLASSIC SELECT INC


Protect your home and budget from life's surprises with an Assurant Home Warranty, backed by a partner that supports you through every step of homeownership. Explore Plans.
© 2026 Better Homes and Gardens Real Estate LLC. An Anywhere Real Estate company. All rights reserved. Better Homes and Gardens® Real Estate is a registered trademark owned by Meredith Operations Corporation, licensed to Better Homes and Gardens Real Estate LLC and used with permission. Better Homes and Gardens Real Estate LLC fully supports the principles of the Fair Housing Act and the Equal Opportunity Act. Listing information is deemed reliable but is not guaranteed accurate.
Each office is independently owned and operated.
Any services or products provided by third parties are not provided by, affiliated with or related to Better Homes and Gardens Real Estate LLC, or its affiliated companies.