
22953 Maple Rd, Lexington Park, MD 20653
Local realty services provided by:Better Homes and Gardens Real Estate Cassidon Realty
22953 Maple Rd,Lexington Park, MD 20653
$799,900
- 5 Beds
- 6 Baths
- 4,428 sq. ft.
- Single family
- Active
Listed by: jennifer l goddard
Office: century 21 new millennium
MLS#:MDSM2033788
Source:BRIGHTMLS
Price summary
- Price:$799,900
- Price per sq. ft.:$180.65
About this home
Nestled on 5 wooded acres in the desirable Town Creek subdivision, this stunning 2026 new construction home offers privacy, space, and a thoughtfully designed floor plan. Surrounded by trees and peaceful wooded views, the property provides a private setting with plenty of room inside and out.
The main level features an open floor plan with luxury vinyl plank flooring throughout. The spacious kitchen is the heart of the home with upgraded countertops, a large center island, beautiful tiled backsplash, stainless steel appliances, and plenty of workspace. The kitchen opens to the family room, while a separate formal dining area provides additional space for entertaining.
With five generously sized bedrooms and four full bathrooms, the home offers flexibility for a variety of living arrangements. The primary suite features a spacious bath with a large tiled walk-in shower, double vanity, and an impressive custom walk-in closet. An entry-level bedroom includes an attached half bath and a large adjoining bonus space that could easily serve as an oversized closet, craft room, or private home office.
The fully finished basement provides even more living space with plenty of room for a recreation area, home theater, game room, or additional gathering space.
Outdoor living is just as impressive, with a large welcoming front porch, screened back porch, and an extra-large deck overlooking the peaceful wooded setting. All three outdoor spaces are maintenance-free, allowing you to enjoy the privacy and natural surroundings without the upkeep.
An oversized attached garage and paved driveway provide plenty of parking and storage. Brand-new construction, generous living space, flexible rooms, expansive maintenance-free outdoor living areas, and a private setting on more than 5 acres make this Town Creek property one you won't want to miss....
Contact an agent
Home facts
- Year built:2026
- Subdivision & Development:TOWN CREEK
- Listing ID #:MDSM2033788
- Added:1 day(s) ago
- Updated:September 19, 2026 at 10:29 AM
Rooms and interior
- Bedrooms:5
- Total bathrooms:6
- Full bathrooms:4
- Half bathrooms:2
- Flooring:Luxury Vinyl Plank
- Dining Description:Dining Area, Formal/Separate Dining Room
- Bathrooms Description:Primary Bath(s)
- Kitchen Description:Breakfast Area, Built-In Microwave, Built-Ins, Dishwasher, Energy Efficient Appliances, Exhaust Fan, Kitchen - Country, Kitchen - Island, Oven/Range - Gas, Pantry, Range Hood, Recessed Lighting, Refrigerator, Stainless Steel Appliances, Upgraded Countertops, Water Heater - Tankless
- Bedroom Description:Entry Level Bedroom, Walk In Closet(s)
- Basement:Yes
- Basement Description:Full, Fully Finished
- Living area:4,428 sq. ft.
Heating and cooling
- Cooling:Central A/C
- Heating:Electric, Heat Pump - Electric BackUp
Structure and exterior
- Roof:Architectural Shingle
- Year built:2026
- Building area:4,428 sq. ft.
- Lot area:5 Acres
- Lot Features:Backs to Trees, No Thru Street, Private, Trees/Wooded
- Architectural Style:Traditional
- Construction Materials:Stick Built, Vinyl Siding
- Foundation Description:Concrete Perimeter
- Levels:3 Story
Utilities
- Water:Public
- Sewer:On Site Septic
Finances and disclosures
- Price:$799,900
- Price per sq. ft.:$180.65
- Tax amount:$6,578 (2026)
Features and amenities
- Amenities:Attic, Built-Ins, Recessed Lighting, Sprinkler System
Parking
- Parking description:Asphalt Driveway, Attached Garage, Garage - Front Entry, Inside Access, Oversized, Paved Driveway
- Garage:Yes
- Garage spaces:2
New listings near 22953 Maple Rd
- Coming Soon
 $500,000Coming Soon3 beds 2 baths2,912 sq. ft.
23161 Town Creek Dr, LEXINGTON PARK, MD 20653
MLS# MDSM2033770Listed by: THE SOUTHSIDE GROUP REAL ESTATE - Coming Soon
 $429,000Coming Soon4 beds 3 baths2,051 sq. ft.
22282 Scott Cir, LEXINGTON PARK, MD 20653
MLS# MDSM2033678Listed by: O'BRIEN REALTY ERA POWERED - Coming Soon
 $375,000Coming Soon4 beds 4 baths2,116 sq. ft.
48383 Sunburst Dr, LEXINGTON PARK, MD 20653
MLS# MDSM2033604Listed by: EXP REALTY, LLC - Coming Soon
 $450,000Coming Soon4 beds 3 baths2,477 sq. ft.
46810 Planters Ct, LEXINGTON PARK, MD 20653
MLS# MDSM2033598Listed by: LONG & FOSTER REAL ESTATE, INC. - New
 $539,900Active5 beds 4 baths4,558 sq. ft.
20735 Tenby Dr, LEXINGTON PARK, MD 20653
MLS# MDSM2033806Listed by: CENTURY 21 NEW MILLENNIUM - New
 $319,900Active4 beds 2 baths1,196 sq. ft.
47233 Lincoln Ave, LEXINGTON PARK, MD 20653
MLS# MDSM2033798Listed by: CENTURY 21 REDWOOD REALTY - New
 $429,900Active3 beds 3 baths1,984 sq. ft.
21271 Scarborough Dr, LEXINGTON PARK, MD 20653
MLS# MDSM2033776Listed by: CENTURY 21 NEW MILLENNIUM - New
 $450,000Active4 beds 4 baths3,175 sq. ft.
47158 Powhatan Ct, LEXINGTON PARK, MD 20653
MLS# MDSM2033118Listed by: REDFIN CORP - New
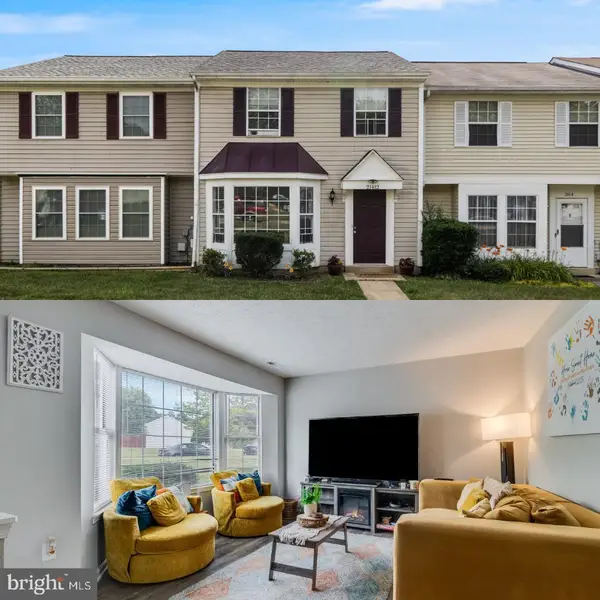 $244,900Active3 beds 3 baths1,172 sq. ft.
21412 Manon Way, LEXINGTON PARK, MD 20653
MLS# MDSM2033682Listed by: CENTURY 21 NEW MILLENNIUM


Protect your home and budget from life's surprises with an Assurant Home Warranty, backed by a partner that supports you through every step of homeownership. Explore Plans.
© 2026 Better Homes and Gardens Real Estate LLC. An Anywhere Real Estate company. All rights reserved. Better Homes and Gardens® Real Estate is a registered trademark owned by Meredith Operations Corporation, licensed to Better Homes and Gardens Real Estate LLC and used with permission. Better Homes and Gardens Real Estate LLC fully supports the principles of the Fair Housing Act and the Equal Opportunity Act. Listing information is deemed reliable but is not guaranteed accurate.
Each office is independently owned and operated.
Any services or products provided by third parties are not provided by, affiliated with or related to Better Homes and Gardens Real Estate LLC, or its affiliated companies.