
46836 Shelton Dr, Lexington Park, MD 20653
Local realty services provided by:Better Homes and Gardens Real Estate Reserve
46836 Shelton Dr,Lexington Park, MD 20653
$530,000
- 5 Beds
- 4 Baths
- 3,362 sq. ft.
- Single family
- Active
Upcoming open houses
- Sun, May 3102:00 pm - 04:00 pm
Listed by: maryanne crewse
Office: o'brien realty era powered
MLS#:MDSM2031310
Source:BRIGHTMLS
Price summary
- Price:$530,000
- Price per sq. ft.:$157.64
- Monthly HOA dues:$33
About this home
Lovely Pembrooke Gem! A Quality Built Newport-A model with over 3,900 finished sqft. 4 large bedrooms on the upper level and a 5th in the finished basement! 3.5 baths. Luxury Primary suite retreat with deluxe 4.5 x 7 ft tiled shower and dual shower heads! Tankless water heater means your showers can be long and luxurious! Or, soak in the pretty garden tub! Dual vanities and an expansive walk-in closet. The Newport has a large open landing upstairs and central hall bathroom for the secondary bedrooms. The Kitchen has the Grand kitchen cabinets design with 42" Cherry Cabinets, pretty granite counter tops, SS appliances to include gas cooktop and a large island. Eat-in kitchen and extra dining area between kitchen and adjacent Family Room w/ gas fireplace. Cherry hardwood flooring flows through the elegant 2-story foyer, the front formal living room, formal dining room & kitchen. The basement is finished w/a full bath, large bedroom, theater area, recreation area and a storage room. Enjoy your large, level, fenced back yard and custom paver patios w/ seating and fire pit. Perfect for a summer garden and outdoor entertaining. Large front load 2-car garage with rear wall storage shelving floor to ceiling. This home is only 12 years old so systems and roof are still young.
Make your appointment to see this pretty home today!...
Contact an agent
Home facts
- Year built:2014
- Listing ID #:MDSM2031310
- Added:8 day(s) ago
- Updated:May 27, 2026 at 02:34 AM
Rooms and interior
- Bedrooms:5
- Total bathrooms:4
- Full bathrooms:3
- Half bathrooms:1
- Flooring:Carpet, Hardwood, Tile/Brick
- Dining Description:Dining Area, Formal/Separate Dining Room
- Bathrooms Description:Primary Bath(s)
- Kitchen Description:Built-In Microwave, Carpet, Combination Kitchen/Living, Cooktop, Crown Moldings, Dishwasher, Disposal, Energy Efficient Appliances, Exhaust Fan, Icemaker, Kitchen - Eat-In, Kitchen - Gourmet, Kitchen - Island, Kitchen - Table Space, Microwave, Oven - Self Cleaning, Oven - Wall, Pantry, Recessed Lighting, Refrigerator, Stainless Steel Appliances, Upgraded Countertops, Water Heater - Tankless
- Bedroom Description:Carpet, Walk In Closet(s)
- Basement:Yes
- Basement Description:Connecting Stairway, Fully Finished, Heated, Improved, Outside Entrance, Rear Entrance, Sump Pump
- Living area:3,362 sq. ft.
Heating and cooling
- Cooling:Central A/C, Heat Pump(s), Programmable Thermostat, Zoned
- Heating:Central, Electric, Energy Star Heating System, Forced Air, Heat Pump(s), Natural Gas, Programmable Thermostat, Zoned
Structure and exterior
- Roof:Shingle
- Year built:2014
- Building area:3,362 sq. ft.
- Lot area:0.22 Acres
- Lot Features:Cleared, Front Yard, Landscaping, Rear Yard, SideYard(s)
- Architectural Style:Colonial
- Construction Materials:Vinyl Siding
- Exterior Features:Extensive Hardscape, Patio(s), Porch(es), Sidewalks, Street Lights
- Foundation Description:Concrete Perimeter, Passive Radon Mitigation
- Levels:3 Story
Utilities
- Water:Public
- Sewer:Public Sewer
Finances and disclosures
- Price:$530,000
- Price per sq. ft.:$157.64
- Tax amount:$4,185 (2025)
Features and amenities
- Laundry features:Dryer, Dryer In Unit, Washer, Washer In Unit
- Amenities:Carbon Monoxide Detector(s), Carpet, Ceiling Fan(s), Chair Railings, Crown Moldings, Insulated Windows, Motion Detectors, Recessed Lighting, Security System, Smoke Detector, Sprinkler System - Indoor
Parking
- Parking description:Attached Garage, Concrete Driveway, Garage - Front Entry
- Garage:Yes
- Garage spaces:2
New listings near 46836 Shelton Dr
- Coming Soon
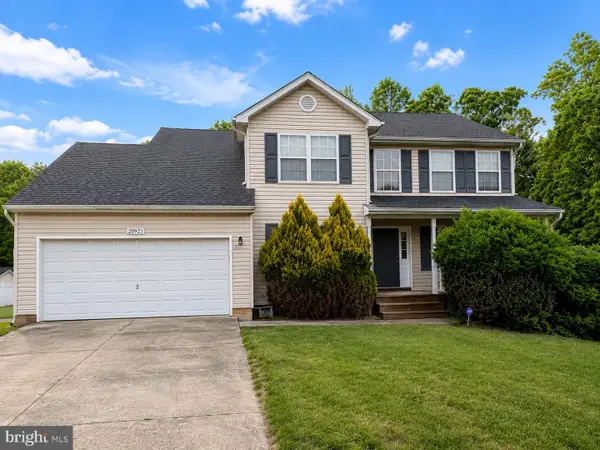 $375,000Coming Soon4 beds 3 baths
20921 Coronet Pl, LEXINGTON PARK, MD 20653
MLS# MDSM2031434Listed by: KELLER WILLIAMS PREFERRED PROPERTIES - New
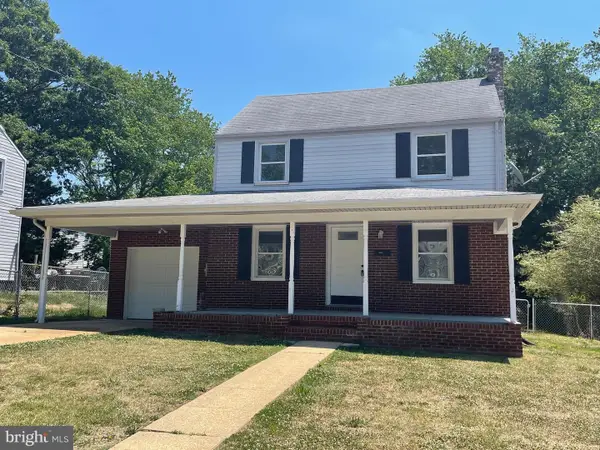 $269,000Active3 beds 1 baths1,100 sq. ft.
21724 Suwanne Pl, LEXINGTON PARK, MD 20653
MLS# MDSM2031402Listed by: LISTWITHFREEDOM.COM - New
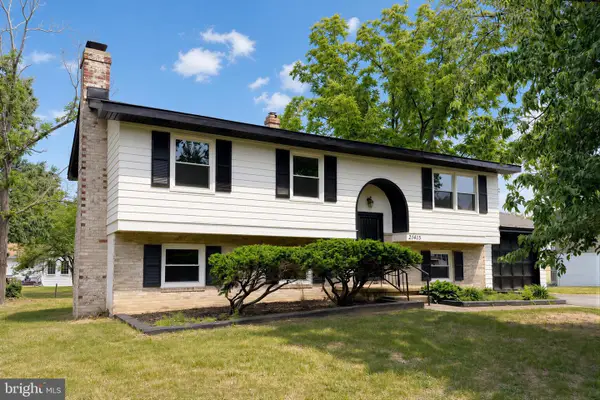 $319,000Active5 beds 3 baths1,836 sq. ft.
21415 Williams Dr, LEXINGTON PARK, MD 20653
MLS# MDSM2031338Listed by: RE/MAX REALTY GROUP - Coming Soon
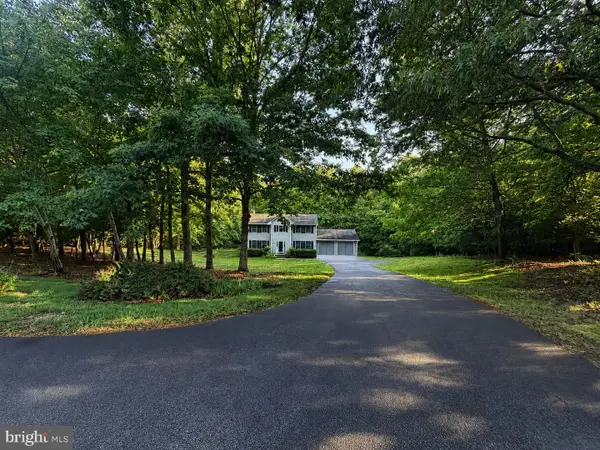 $500,000Coming Soon4 beds 3 baths
22887 Kimberly Ct, LEXINGTON PARK, MD 20653
MLS# MDSM2031398Listed by: RE/MAX REALTY GROUP - New
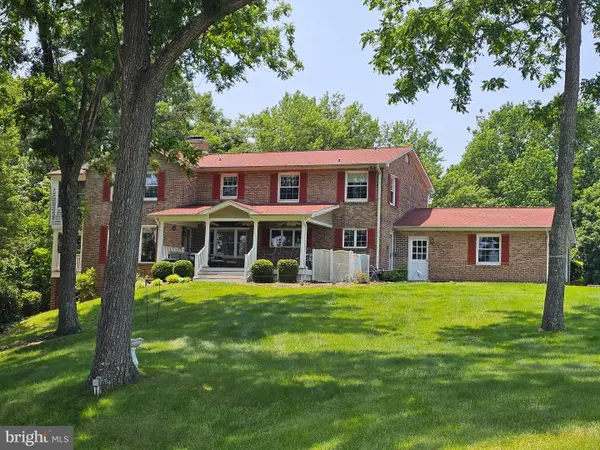 $1,600,000Active5 beds 6 baths4,272 sq. ft.
23500 River Rd, LEXINGTON PARK, MD 20653
MLS# MDSM2026140Listed by: EXP REALTY, LLC - New
 $90,000Active0.19 Acres
20956 Freedom Run Dr, LEXINGTON PARK, MD 20653
MLS# MDSM2031366Listed by: RE/MAX ONE - Coming Soon
 $580,000Coming Soon6 beds 4 baths
46995 Pembrooke St, LEXINGTON PARK, MD 20653
MLS# MDSM2031390Listed by: CENTURY 21 NEW MILLENNIUM - New
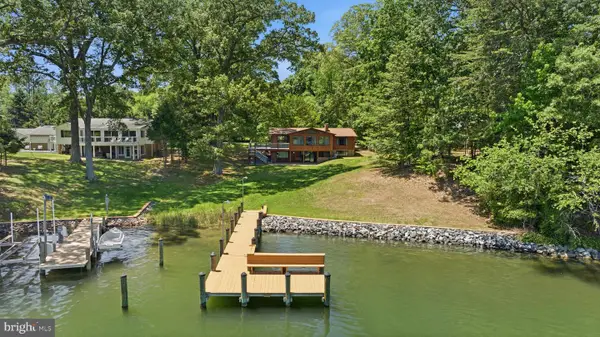 $689,900Active3 beds 2 baths2,448 sq. ft.
18040 Shipping Point Rd, LEXINGTON PARK, MD 20653
MLS# MDSM2031324Listed by: CENTURY 21 NEW MILLENNIUM  $515,000Pending4 beds 4 baths3,608 sq. ft.
46840 Shelton Dr, LEXINGTON PARK, MD 20653
MLS# MDSM2031186Listed by: BERKSHIRE HATHAWAY HOMESERVICES PENFED REALTY


Protect your home and budget from life's surprises with an Assurant Home Warranty, backed by a partner that supports you through every step of homeownership. Explore Plans.
© 2026 Better Homes and Gardens Real Estate LLC. An Anywhere Real Estate company. All rights reserved. Better Homes and Gardens® Real Estate is a registered trademark owned by Meredith Operations Corporation, licensed to Better Homes and Gardens Real Estate LLC and used with permission. Better Homes and Gardens Real Estate LLC fully supports the principles of the Fair Housing Act and the Equal Opportunity Act. Listing information is deemed reliable but is not guaranteed accurate.
Each office is independently owned and operated.
Any services or products provided by third parties are not provided by, affiliated with or related to Better Homes and Gardens Real Estate LLC, or its affiliated companies.