
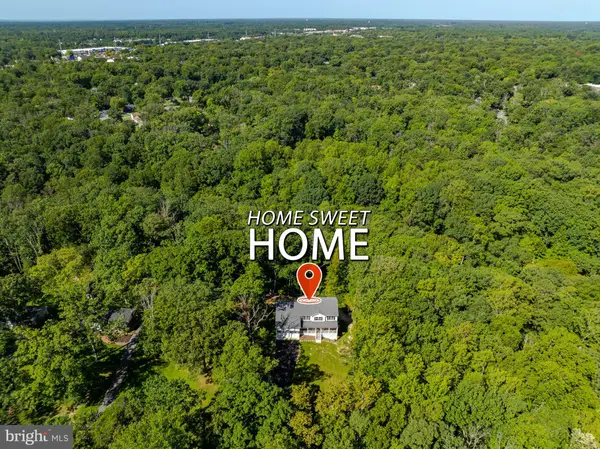
47945 Mayflower Dr, Lexington Park, MD 20653
Local realty services provided by:Better Homes and Gardens Real Estate Premier
47945 Mayflower Dr,Lexington Park, MD 20653
$424,900
- 3 Beds
- 3 Baths
- 2,069 sq. ft.
- Single family
- Coming Soon
Listed by: kimberly klee st. laurent
Office: re/max one
MLS#:MDSM2033820
Source:BRIGHTMLS
Price summary
- Price:$424,900
- Price per sq. ft.:$205.36
- Monthly HOA dues:$26.25
Contact an agent
Home facts
- Year built:1989
- Subdivision & Development:CEDAR COVE
- Listing ID #:MDSM2033820
- Updated:September 24, 2026 at 10:35 AM
Rooms and interior
- Bedrooms:3
- Total bathrooms:3
- Full bathrooms:2
- Half bathrooms:1
- Flooring:Carpet, Ceramic Tile, Hardwood
- Dining Description:Combination Dining/Living, Dining Room
- Bathrooms Description:Full Bath, Half Bath, Primary Bath(s), Primary Bathroom
- Kitchen Description:Breakfast Area, Carpet, Cooktop, Dishwasher, Disposal, Exhaust Fan, Icemaker, Kitchen - Eat-In, Kitchen - Table Space, Oven - Wall, Refrigerator, Trash Compactor, Upgraded Countertops
- Bedroom Description:Carpet, Primary Bedroom, Walk In Closet(s)
- Living area:2,069 sq. ft.
Heating and cooling
- Cooling:Ceiling Fan(s), Central A/C
- Heating:Electric, Heat Pump(s)
Structure and exterior
- Roof:Shingle
- Year built:1989
- Building area:2,069 sq. ft.
- Lot area:0.19 Acres
- Lot Features:Front Yard, Level, Rear Yard, SideYard(s)
- Architectural Style:Victorian
- Construction Materials:Vinyl Siding
- Exterior Features:Patio(s), Porch(es), Sidewalks
- Foundation Description:Slab
- Levels:2 Stories
Utilities
- Water:Public
- Sewer:Public Sewer
Finances and disclosures
- Price:$424,900
- Price per sq. ft.:$205.36
- Tax amount:$3,199 (2026)
Features and amenities
- Laundry features:Dryer, Dryer In Unit, Laundry, Washer, Washer In Unit
- Amenities:Carpet, Ceiling Fan(s), Main Entrance Lock, Skylight(s), Smoke Detector
Parking
- Parking description:Attached Garage, Concrete Driveway, Garage - Front Entry, Garage Door Opener, Inside Access, On Street
- Garage:Yes
- Garage spaces:2
New listings near 47945 Mayflower Dr
- Coming Soon
 $349,900Coming Soon3 beds 3 baths1,476 sq. ft.
21395 Carmen Woods Dr, LEXINGTON PARK, MD 20653
MLS# MDSM2033548Listed by: INFINITAS REALTY GROUP - Coming SoonOpen Sat, 11am to 1pm
 $500,000Coming Soon3 beds 2 baths2,912 sq. ft.
23161 Town Creek Dr, LEXINGTON PARK, MD 20653
MLS# MDSM2033770Listed by: THE SOUTHSIDE GROUP REAL ESTATE - Coming Soon
 $429,000Coming Soon4 beds 3 baths2,051 sq. ft.
22282 Scott Cir, LEXINGTON PARK, MD 20653
MLS# MDSM2033678Listed by: O'BRIEN REALTY ERA POWERED - Coming Soon
 $375,000Coming Soon4 beds 4 baths2,116 sq. ft.
48383 Sunburst Dr, LEXINGTON PARK, MD 20653
MLS# MDSM2033604Listed by: EXP REALTY, LLC - Coming Soon
 $450,000Coming Soon4 beds 3 baths2,477 sq. ft.
46810 Planters Ct, LEXINGTON PARK, MD 20653
MLS# MDSM2033598Listed by: LONG & FOSTER REAL ESTATE, INC. - New
 $409,000Active3 beds 3 baths1,807 sq. ft.
20594 Adkins Rd, LEXINGTON PARK, MD 20653
MLS# MDSM2033706Listed by: O'BRIEN REALTY ERA POWERED - New
 $539,900Active5 beds 4 baths4,558 sq. ft.
20735 Tenby Dr, LEXINGTON PARK, MD 20653
MLS# MDSM2033806Listed by: CENTURY 21 NEW MILLENNIUM - New
 $799,900Active5 beds 6 baths4,428 sq. ft.
22953 Maple Rd, LEXINGTON PARK, MD 20653
MLS# MDSM2033788Listed by: CENTURY 21 NEW MILLENNIUM - New
 $319,900Active4 beds 2 baths1,196 sq. ft.
47233 Lincoln Ave, LEXINGTON PARK, MD 20653
MLS# MDSM2033798Listed by: CENTURY 21 REDWOOD REALTY


Protect your home and budget from life's surprises with an Assurant Home Warranty, backed by a partner that supports you through every step of homeownership. Explore Plans.
© 2026 Better Homes and Gardens Real Estate LLC. An Anywhere Real Estate company. All rights reserved. Better Homes and Gardens® Real Estate is a registered trademark owned by Meredith Operations Corporation, licensed to Better Homes and Gardens Real Estate LLC and used with permission. Better Homes and Gardens Real Estate LLC fully supports the principles of the Fair Housing Act and the Equal Opportunity Act. Listing information is deemed reliable but is not guaranteed accurate.
Each office is independently owned and operated.
Any services or products provided by third parties are not provided by, affiliated with or related to Better Homes and Gardens Real Estate LLC, or its affiliated companies.