
424 Madingley Rd, Linthicum Heights, MD 21090
Local realty services provided by:Better Homes and Gardens Real Estate Cassidon Realty
424 Madingley Rd,Linthicum Heights, MD 21090
$375,000
- 3 Beds
- 2 Baths
- 1,580 sq. ft.
- Single family
- Active
Upcoming open houses
- Sun, Nov 1501:00 pm - 02:00 pm
Listed by: robert j noble
Office: execuhome realty
MLS#:MDAA2161076
Source:BRIGHTMLS
Price summary
- Price:$375,000
- Price per sq. ft.:$237.34
About this home
Welcome home to 424 Madingley Rd in Linthicum Heights — a solidly built, meticulously maintained home offered at $375,000, ready to move right into. A classic brick front with low-maintenance aluminum siding opens to a welcoming foyer on the entry level, complete with two coat closets, a convenient half bath, and a laundry/utility room with washer and dryer. The family room walks out to the backyard. The home is equipped with 200-amp electrical service. Just up a few steps, the main level offers a beautifully appointed living room and dining room with an easy, flowing layout, and the dining room gives you a second walkout to the backyard. The kitchen cabinetry has been thoughtfully reconfigured from the original layout for greater function and storage. Upstairs, three large bedrooms and a full bath, plus extra storage, attic access, and closets at the top of the stairs. With 1.5 baths and pride of ownership in every corner, this is a home that has been truly cared for — and it's ready for its next chapter. Come see it for yourself. Schedule your showing today!...
Contact an agent
Home facts
- Year built:1960
- Subdivision & Development:CRESTWOOD
- Listing ID #:MDAA2161076
- Added:2 day(s) ago
- Updated:November 13, 2026 at 11:59 AM
Rooms and interior
- Bedrooms:3
- Total bathrooms:2
- Full bathrooms:1
- Half bathrooms:1
- Basement:Yes
- Basement Description:Fully Finished, Walkout Level
- Living area:1,580 sq. ft.
Heating and cooling
- Cooling:Central A/C
- Heating:Forced Air, Natural Gas
Structure and exterior
- Year built:1960
- Building area:1,580 sq. ft.
- Lot area:0.14 Acres
- Architectural Style:Split Level
- Construction Materials:Aluminum Siding, Brick Front
- Foundation Description:Slab
- Levels:3 Story
Utilities
- Water:Public
- Sewer:Public Sewer
Finances and disclosures
- Price:$375,000
- Price per sq. ft.:$237.34
- Tax amount:$3,859 (2026)
New listings near 424 Madingley Rd
- Open Sat, 12 to 3pmNew
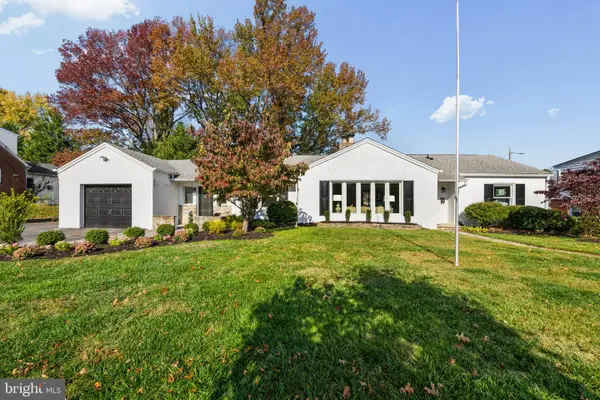 $599,000Active4 beds 3 baths2,732 sq. ft.
502 Oak Grove Rd, LINTHICUM HEIGHTS, MD 21090
MLS# MDAA2161290Listed by: DOUGLAS REALTY LLC 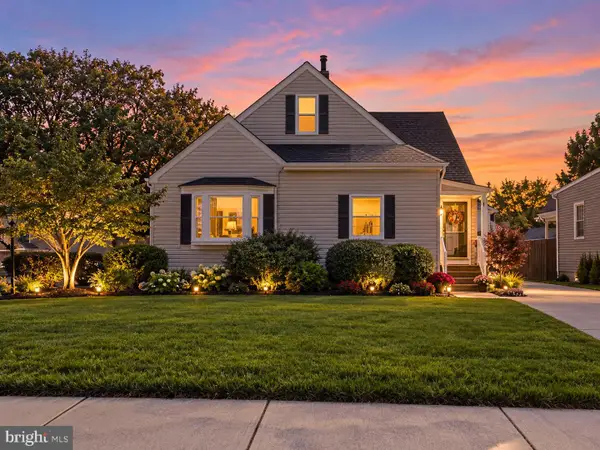 $349,999Active4 beds 2 baths1,584 sq. ft.
29 Governors Gate Ln, LINTHICUM, MD 21090
MLS# MDAA2159678Listed by: DOUGLAS REALTY LLC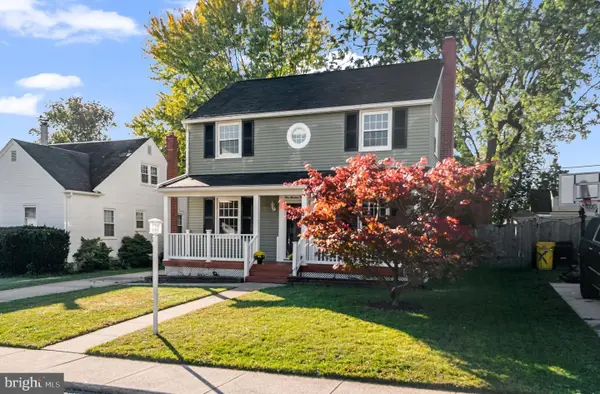 $440,000Active3 beds 2 baths1,848 sq. ft.
441 Cleveland Rd, LINTHICUM HEIGHTS, MD 21090
MLS# MDAA2160194Listed by: KELLER WILLIAMS FLAGSHIP $620,000Pending5 beds 4 baths2,948 sq. ft.
6432 S Orchard Rd, LINTHICUM, MD 21090
MLS# MDAA2160240Listed by: BERKSHIRE HATHAWAY HOMESERVICES PENFED REALTY $250,000Active2 beds 1 baths1,096 sq. ft.
622 Franklin Ave, LINTHICUM HEIGHTS, MD 21090
MLS# MDAA2159278Listed by: RE/MAX REALTY CENTRE, INC.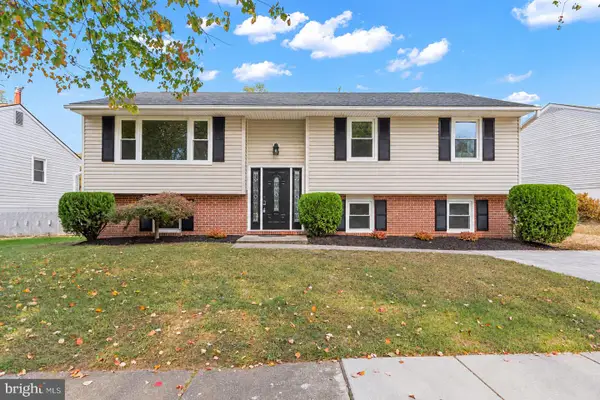 $524,900Active4 beds 2 baths1,856 sq. ft.
406 Grove Ridge Ct, LINTHICUM, MD 21090
MLS# MDAA2160100Listed by: CUMMINGS & CO. REALTORS $625,000Active5 beds 4 baths2,952 sq. ft.
705 W Maple Rd, LINTHICUM HEIGHTS, MD 21090
MLS# MDAA2159368Listed by: DOUGLAS REALTY LLC $374,900Pending4 beds 3 baths1,872 sq. ft.
504 Southwell Rd, LINTHICUM, MD 21090
MLS# MDAA2159384Listed by: COMPASS $749,900Active4 beds 3 baths3,226 sq. ft.
837 White Ave, LINTHICUM HEIGHTS, MD 21090
MLS# MDAA2158632Listed by: REALTY PLUS ASSOCIATES


Protect your home and budget from life's surprises with an Assurant Home Warranty, backed by a partner that supports you through every step of homeownership. Explore Plans.
© 2026 Better Homes and Gardens Real Estate LLC. An Anywhere Real Estate company. All rights reserved. Better Homes and Gardens® Real Estate is a registered trademark owned by Meredith Operations Corporation, licensed to Better Homes and Gardens Real Estate LLC and used with permission. Better Homes and Gardens Real Estate LLC fully supports the principles of the Fair Housing Act and the Equal Opportunity Act. Listing information is deemed reliable but is not guaranteed accurate.
Each office is independently owned and operated.
Any services or products provided by third parties are not provided by, affiliated with or related to Better Homes and Gardens Real Estate LLC, or its affiliated companies.