
519 Koch Rd, Linthicum Heights, MD 21090
Local realty services provided by:Better Homes and Gardens Real Estate Valley Partners
519 Koch Rd,Linthicum Heights, MD 21090
$650,000
- 4 Beds
- 4 Baths
- 2,828 sq. ft.
- Single family
- Coming Soon
Listed by: carolyn b wescott, terence p brennan
Office: long & foster real estate, inc.
MLS#:MDAA2157018
Source:BRIGHTMLS
Price summary
- Price:$650,000
- Price per sq. ft.:$229.84
About this home
Welcome home! Built in 2014, this beautiful Colonial in Linthicum Heights has all anyone could want. The house boasts 4 bedrooms and 3.5 baths, an open concept living on the first floor and a fully finished basement with walkout to the multi-tiered deck and backyard. It is tucked off Camp Meade Road in a small community of well established homes. There is no HOA!
The entrance to the house includes a shaded front porch that faces southeast and catches the soft morning light. From the porch enjoy views of private woods and a cared for front yard with gardens and shrubs surrounding the home. As you walk inside you enter into the foyer and living room where your eyes are drawn to the Brazilian cherrywood flooring. This beautiful wood is found throughout the first floor. The back half of the home is one large living area including a spacious kitchen, dining and family room area. The Kitchen has lovely wood cabinetry, freshly updated stainless steel appliances, granite counters, a large pantry and space for a kitchen table. Beyond the dining area is the family room which includes a beautiful mantled gas/propane fireplace. Sliding doors welcome you to enjoy the large deck overlooking the back yard. Just off the family room is the conveniently located entrance to the two car garage with wonderful storage. Upstairs you will find 4 large bedrooms with large closets, as well as a hall bath with two sinks. The primary bedroom features an ensuite bath with shower and separate tub. Laundry is conveniently located in the second floor hall. In the finished lower level there is another large entertainment space with a full bath as well as additional storage space by the newly installed HVAC system. The lower level has a walk out door to the back yard and a second deck for more entertaining space. With vinyl siding and stone on the front facade and a lovely front porch to enjoy, all that is left is to move in. Coming on the market September 30th. Brokers and public Open house September 30th from 1pm - 3pm....
Contact an agent
Home facts
- Year built:2013
- Subdivision & Development:LINTHICUM
- Listing ID #:MDAA2157018
- Updated:September 17, 2026 at 01:42 PM
Rooms and interior
- Bedrooms:4
- Total bathrooms:4
- Full bathrooms:3
- Half bathrooms:1
- Dining Description:Dining Area
- Bathrooms Description:Bathroom 3, Primary Bathroom
- Kitchen Description:Breakfast Area, Dishwasher, Disposal, Kitchen - Island, Microwave, Oven/Range - Electric
- Bedroom Description:Primary Bedroom
- Basement:Yes
- Basement Description:Daylight, Full, Outside Entrance, Partially Finished, Rear Entrance, Walkout Level, Windows
- Living area:2,828 sq. ft.
Heating and cooling
- Cooling:Central A/C
- Heating:Electric, Heat Pump(s)
Structure and exterior
- Roof:Shingle
- Year built:2013
- Building area:2,828 sq. ft.
- Lot area:0.39 Acres
- Lot Features:Backs to Trees, No Thru Street, Private
- Architectural Style:Colonial
- Construction Materials:Stone, Vinyl Siding
- Exterior Features:Deck(s), Porch(es)
- Foundation Description:Concrete Perimeter
- Levels:3 Story
Schools
- High school:NORTH COUNTY
- Middle school:LINDALE
- Elementary school:OVERLOOK
Utilities
- Water:Public
- Sewer:Public Sewer
Finances and disclosures
- Price:$650,000
- Price per sq. ft.:$229.84
- Tax amount:$6,372 (2026)
Features and amenities
- Amenities:Cable TV Available, Double Pane Windows, Insulated Windows, Main Entrance Lock
Parking
- Parking description:Asphalt Driveway, Attached Garage, Garage - Front Entry, On Street, Paved Driveway
- Garage:Yes
- Garage spaces:2
New listings near 519 Koch Rd
- Coming Soon
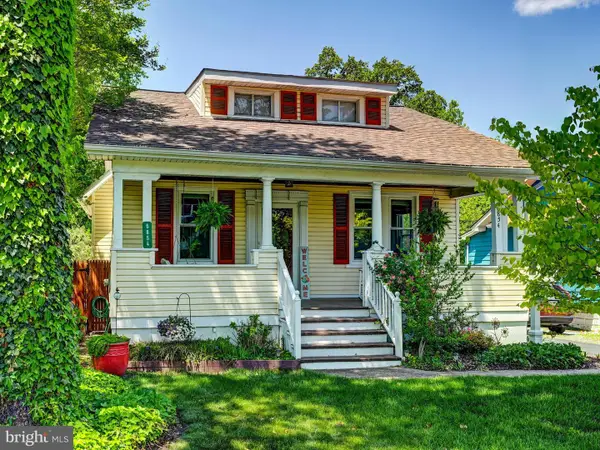 $325,000Coming Soon3 beds 2 baths1,248 sq. ft.
6854 Baltimore Annapolis Blvd, LINTHICUM HEIGHTS, MD 21090
MLS# MDAA2156596Listed by: CUMMINGS & CO. REALTORS - New
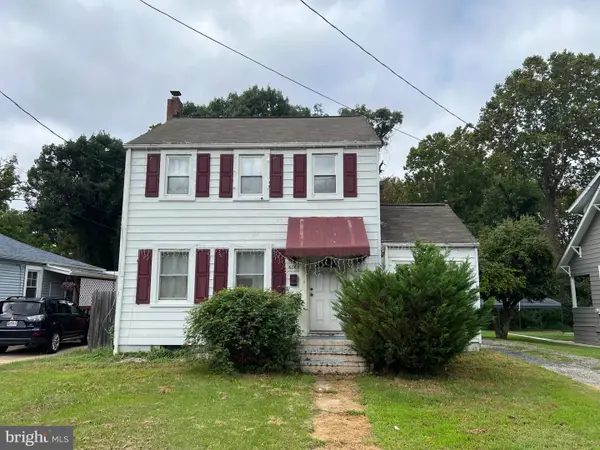 $269,000Active4 beds 2 baths1,144 sq. ft.
6862 Baltimore Annapolis Blvd, LINTHICUM, MD 21090
MLS# MDAA2156922Listed by: UNITED REALTY, INC. 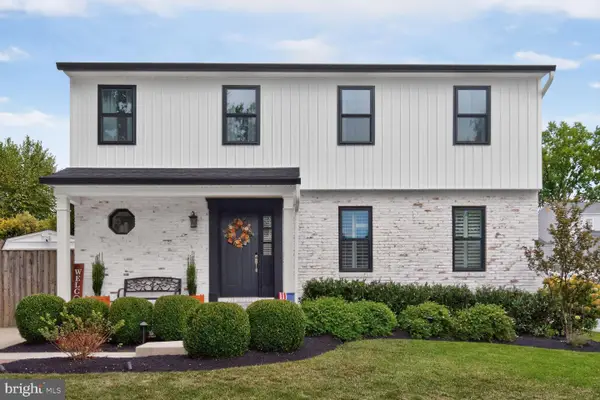 $599,000Pending5 beds 4 baths3,063 sq. ft.
312 Silky Oak Ct, LINTHICUM HEIGHTS, MD 21090
MLS# MDAA2155268Listed by: LONG & FOSTER REAL ESTATE, INC.- New
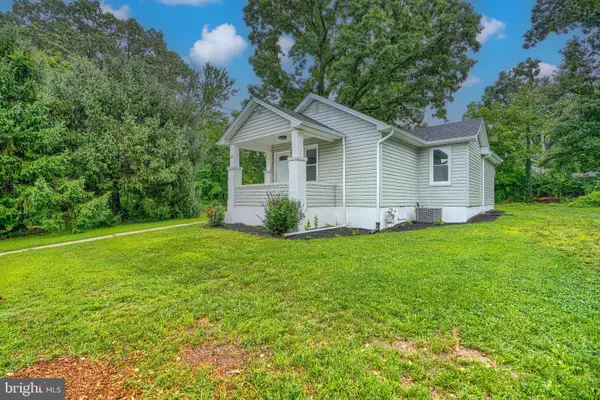 $350,000Active2 beds 1 baths874 sq. ft.
Address Withheld By Seller, LINTHICUM HEIGHTS, MD 21090
MLS# MDAA2155592Listed by: COLDWELL BANKER REALTY - New
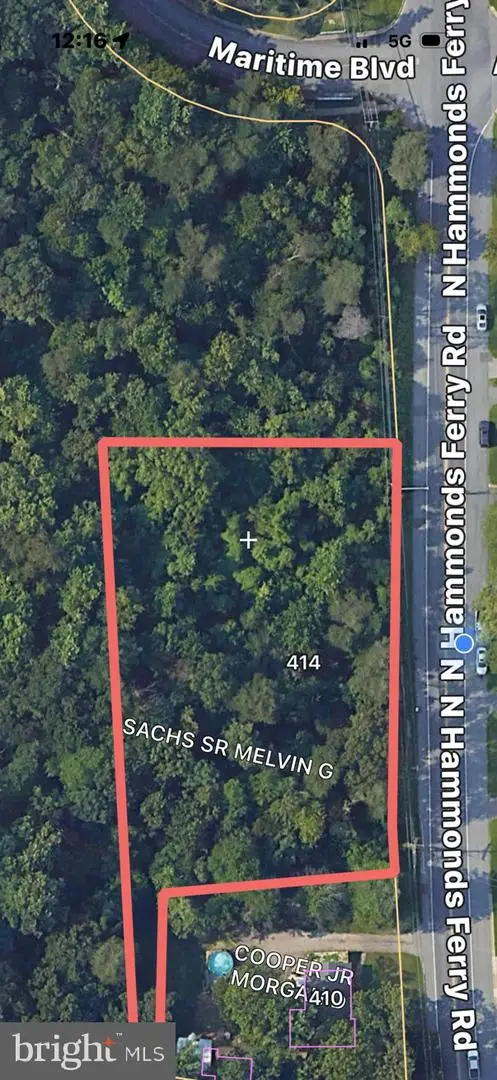 $250,000Active1.04 Acres
414 Hammonds Ferry Rd #9r, LINTHICUM HEIGHTS, MD 21090
MLS# MDAA2156516Listed by: EXP REALTY, LLC 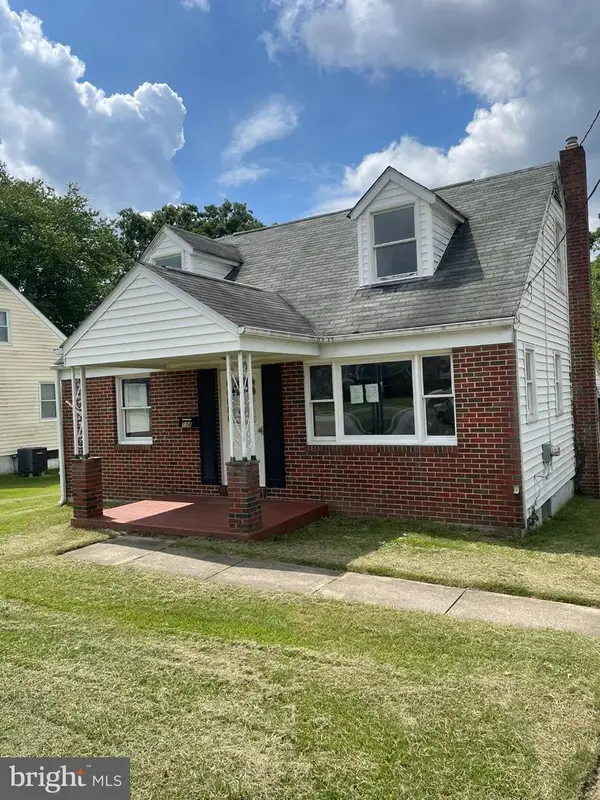 $390,000Active4 beds 1 baths1,560 sq. ft.
108 S Longcross Rd, LINTHICUM HEIGHTS, MD 21090
MLS# MDAA2156412Listed by: BERKSHIRE HATHAWAY HOMESERVICES PENFED REALTY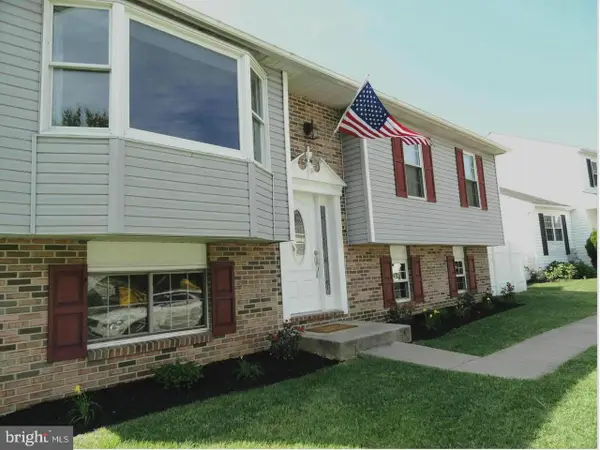 $439,000Active4 beds 3 baths2,104 sq. ft.
457 Mary Kay Ct, LINTHICUM HEIGHTS, MD 21090
MLS# MDAA2156290Listed by: FAIRFAX REALTY SELECT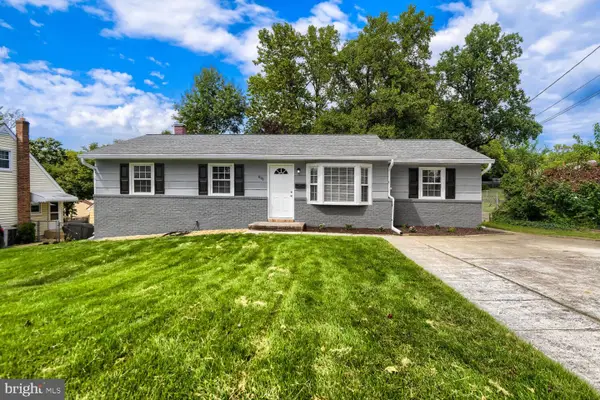 $539,900Active5 beds 3 baths2,476 sq. ft.
696 W Maple Rd, LINTHICUM HEIGHTS, MD 21090
MLS# MDAA2155988Listed by: EXP REALTY, LLC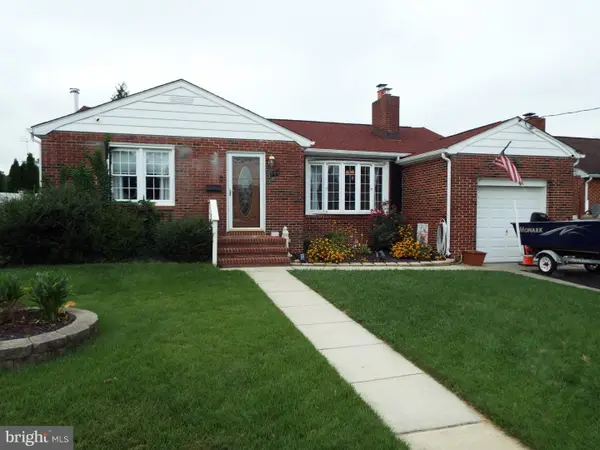 $450,000Active2 beds 2 baths1,952 sq. ft.
905 Wanda Rd, LINTHICUM HEIGHTS, MD 21090
MLS# MDAA2155976Listed by: RE/MAX ADVANTAGE REALTY


Protect your home and budget from life's surprises with an Assurant Home Warranty, backed by a partner that supports you through every step of homeownership. Explore Plans.
© 2026 Better Homes and Gardens Real Estate LLC. An Anywhere Real Estate company. All rights reserved. Better Homes and Gardens® Real Estate is a registered trademark owned by Meredith Operations Corporation, licensed to Better Homes and Gardens Real Estate LLC and used with permission. Better Homes and Gardens Real Estate LLC fully supports the principles of the Fair Housing Act and the Equal Opportunity Act. Listing information is deemed reliable but is not guaranteed accurate.
Each office is independently owned and operated.
Any services or products provided by third parties are not provided by, affiliated with or related to Better Homes and Gardens Real Estate LLC, or its affiliated companies.