
6302 Buck Cavey Ln, Linthicum Heights, MD 21090
Local realty services provided by:Better Homes and Gardens Real Estate Murphy & Co.
6302 Buck Cavey Ln,Linthicum Heights, MD 21090
$843,000
- 5 Beds
- 7 Baths
- - sq. ft.
- Single family
- Sold
Listed by: bruce a fink, adam fink
Office: douglas realty llc.
MLS#:MDAA2150086
Source:BRIGHTMLS
Sorry, we are unable to map this address
Price summary
- Price:$843,000
About this home
VERY IMPRESSIVE, CUSTOM BUILT DREAM HOME THOUGHTFULLY DESIGNED AND CRAFTED ON A SECLUDED 1.4 ACRE LOT WITH SO MANY FINE FEATURES TO ENJOY. INCLUDES A SEPARATE MAIN LEVEL IN-LAW APARTMENT WITH A PRIVATE ENTRANCE. GREAT FOR EXTENDED FAMILY OR RENTAL INCOME. STONE-FRONT HOME WITH FULL-WIDTH COVERED PORCH IN A WOODED SETTING. LARGE MAINTENANCE FREE REAR DECK OVERLOOKS POOL WITH A FULLY TREED PERIMETER LEVEL YARD. 2 1/2 CAR SIDE ENTRY GARAGE WITH NEWLY INSTALLED SLIP-RESISTANT FLOOR COATING.
2-STORY ENTRANCE FOYER WITH GLEAMING HARDWOOD FLOORS AND OPEN STAIRWAY TO 2ND FLOOR LANDING. GRANITE COUNTERTOPS AND SS APPLIANCES IN GOURMET KITCHEN OPENS TO BRIGHT BREAKFAST ROOM AND LARGE FAMILY ROOM WITH FLOOR TO CEILING STACKED STONE WALL W/WOOD BURNING FIREPLACE. FRENCH DOORS TO MAIN LEVEL OFFICE.
THE PRIMARY BEDROOM SUITE FEATURES CATHEDRAL CEILINGS, 2 WALK-IN CLOSETS, 3-SIDED GAS FIREPLACE AND BUILT-IN MAKEUP VANITY, JETTED SOAKING TUB, SEPARATE SHOWER, SKYLIGHTS AND DUAL VANITY SINKS. BR #2 HAS IT'S OWN FULL BATH AND BRs 3 & 4 SHARE A JACK-N-JILL BATH. CONVENIENT LAUNDRY ROOM ON 2ND FLOOR, TOO!
PARTY BASEMENT IS HIGHLIGHTED BY A COOL HOME THEATER WITH A 110" PROJECTION SCREEN, SURROUND SOUND, MOVIE ART POSTERS AND ALL RECLINERS INCLUDED! THERE'S ALSO A HUGE GAME ROOM/POOL HALL WITH A WET BAR AND A FULL BATH. AND PLENTY OF EXTRA STORAGE ROOM.
OVER 5,000 FINISHED SQUARE FEET IN THIS AMAZING HOME. YOU WON'T BE DISAPPOINTED....
Contact an agent
Home facts
- Year built:2005
- Subdivision & Development:LINTHICUM
- Listing ID #:MDAA2150086
- Added:72 day(s) ago
- Updated:September 15, 2026 at 04:36 AM
Rooms and interior
- Bedrooms:5
- Total bathrooms:7
- Full bathrooms:5
- Half bathrooms:2
- Flooring:Luxury Vinyl Plank, Partially Carpeted, Solid Hardwood
- Dining Description:Combination Kitchen/Dining, Dining Area, Formal/Separate Dining Room
- Bathrooms Description:Primary Bath(s), WhirlPool/HotTub
- Kitchen Description:2nd Kitchen, Breakfast Area, Built-In Microwave, Built-Ins, Carpet, Crown Moldings, Dishwasher, Exhaust Fan, Freezer, Icemaker, Kitchen - Country, Kitchen - Eat-In, Kitchen - Table Space, Oven - Double, Oven - Wall, Oven/Range - Gas, Pantry, Range Hood, Recessed Lighting, Refrigerator, Stainless Steel Appliances, Upgraded Countertops, Water Heater, Wet/Dry Bar, Wine Storage
- Bedroom Description:Carpet, Entry Level Bedroom, Walk In Closet(s)
- Basement:Yes
- Basement Description:Full, Heated, Interior Access, Outside Entrance, Partially Finished, Sump Pump, Walkout Stairs
Heating and cooling
- Cooling:Central A/C, Heat Pump(s)
- Heating:Heat Pump(s), Propane - Owned
Structure and exterior
- Roof:Architectural Shingle
- Year built:2005
- Lot Features:Backs to Trees, Front Yard, Level, Rear Yard, Secluded, Trees/Wooded
- Architectural Style:Colonial
- Construction Materials:Stone, Vinyl Siding
- Exterior Features:Awning(s), Bump-outs, Deck(s), Exterior Lighting, Flood Lights, Patio(s), Porch(es)
- Foundation Description:Block
- Levels:3 Story
Schools
- High school:NORTH COUNTY
- Middle school:LINDALE
- Elementary school:LINTHICUM
Utilities
- Water:Well
- Sewer:Private Septic Tank, Septic Exists
Finances and disclosures
- Price:$843,000
- Tax amount:$9,327 (2026)
Features and amenities
- Laundry features:Dryer, Washer - Front Loading, Washer/Dryer Stacked
- Amenities:Bar, Built-Ins, Carpet, Ceiling Fan(s), Chair Railings, Crown Moldings, Double Hung Windows, Double Pane Windows, Recessed Lighting, Skylight(s), Sound System, Transom Windows, Water Treat System, Wet/Dry Bar, Window Treatments
- Pool features:Above Ground, Filtered, Vinyl
Parking
- Parking description:Attached Garage, Garage - Side Entry, Garage Door Opener, Inside Access
- Garage:Yes
- Garage spaces:2
New listings near 6302 Buck Cavey Ln
- Coming Soon
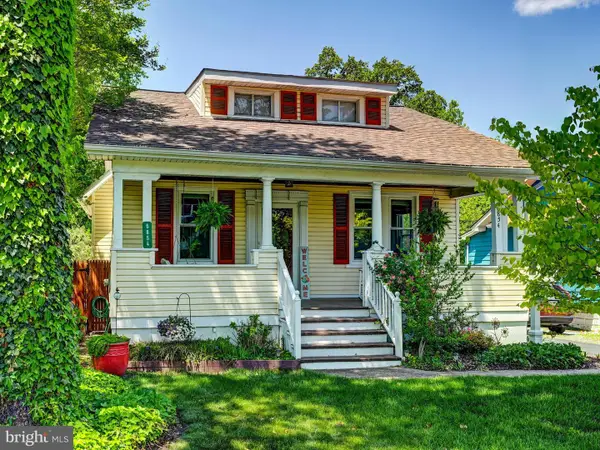 $325,000Coming Soon3 beds 2 baths1,248 sq. ft.
6854 Baltimore Annapolis Blvd, LINTHICUM HEIGHTS, MD 21090
MLS# MDAA2156596Listed by: CUMMINGS & CO. REALTORS - Coming Soon
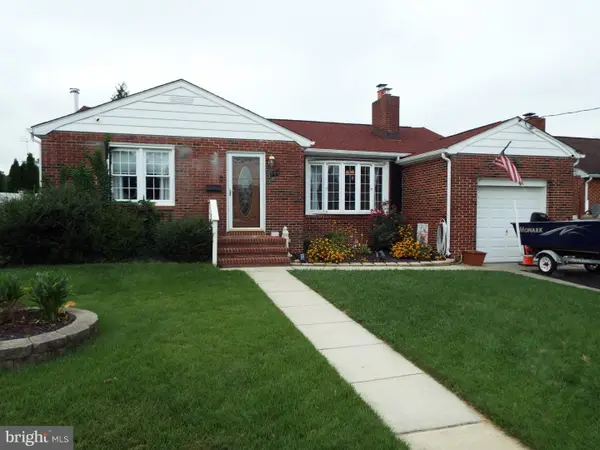 $450,000Coming Soon2 beds 2 baths1,952 sq. ft.
905 Wanda Rd, LINTHICUM HEIGHTS, MD 21090
MLS# MDAA2155976Listed by: RE/MAX ADVANTAGE REALTY - Coming SoonOpen Sat, 12 to 2pm
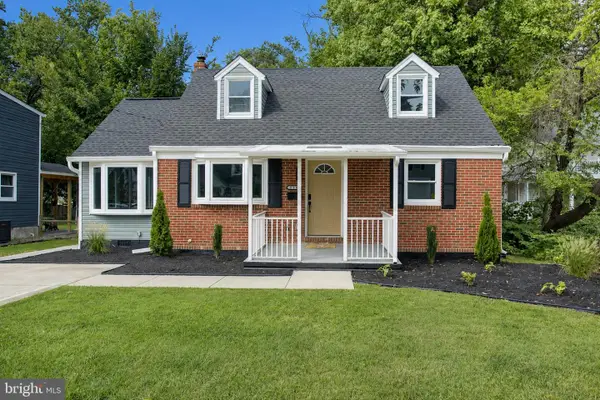 $539,999Coming Soon5 beds 3 baths2,242 sq. ft.
510 Greenwood Rd, LINTHICUM HEIGHTS, MD 21090
MLS# MDAA2155638Listed by: SAMSON PROPERTIES - New
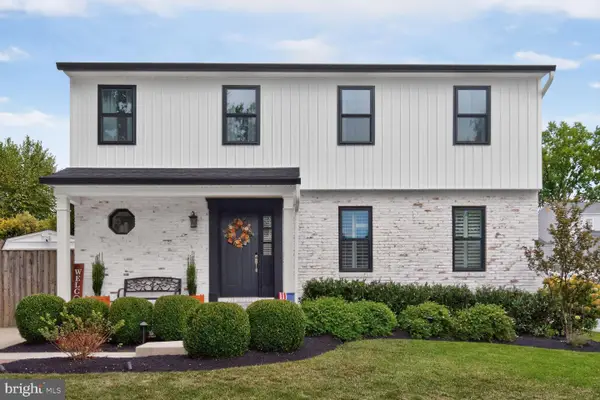 $599,000Active5 beds 4 baths3,063 sq. ft.
312 Silky Oak Ct, LINTHICUM HEIGHTS, MD 21090
MLS# MDAA2155268Listed by: LONG & FOSTER REAL ESTATE, INC. - New
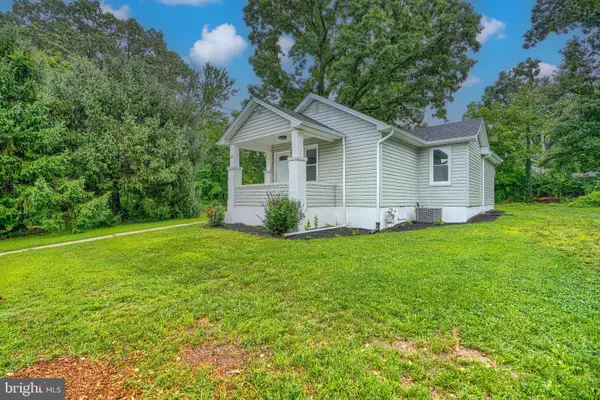 $350,000Active2 beds 1 baths874 sq. ft.
Address Withheld By Seller, LINTHICUM HEIGHTS, MD 21090
MLS# MDAA2155592Listed by: COLDWELL BANKER REALTY - New
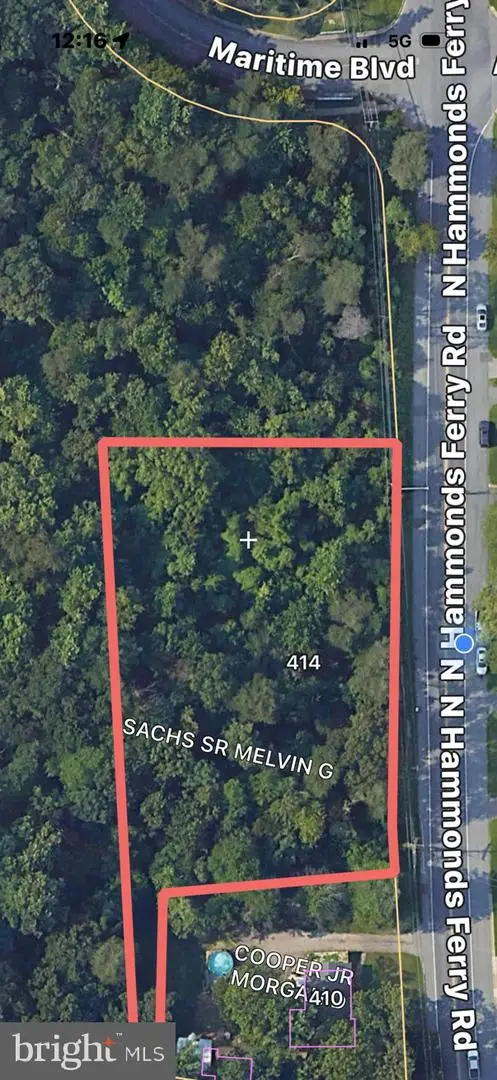 $250,000Active1.04 Acres
414 Hammonds Ferry Rd #9r, LINTHICUM HEIGHTS, MD 21090
MLS# MDAA2156516Listed by: EXP REALTY, LLC - New
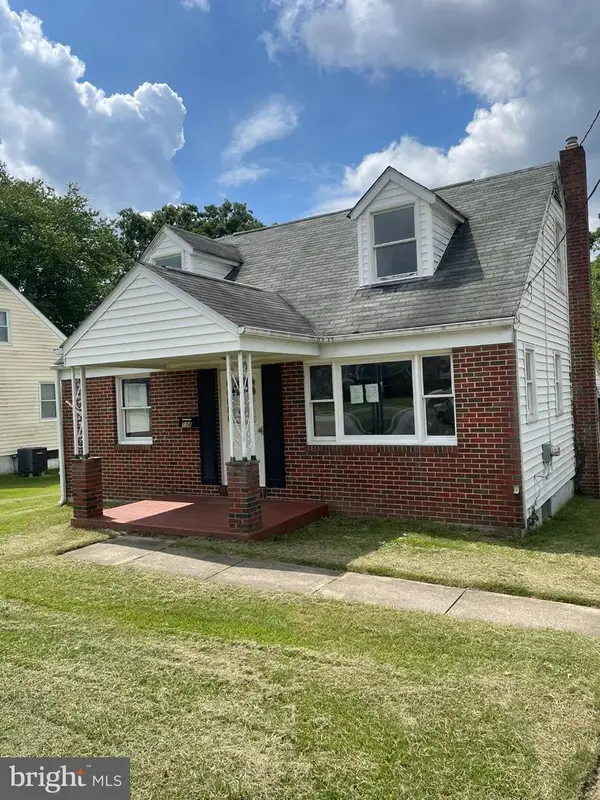 $390,000Active4 beds 1 baths1,560 sq. ft.
108 S Longcross Rd, LINTHICUM HEIGHTS, MD 21090
MLS# MDAA2156412Listed by: BERKSHIRE HATHAWAY HOMESERVICES PENFED REALTY 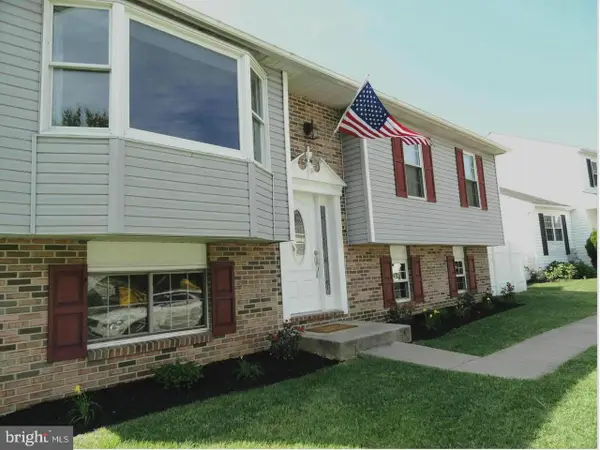 $450,000Active4 beds 3 baths2,104 sq. ft.
457 Mary Kay Ct, LINTHICUM HEIGHTS, MD 21090
MLS# MDAA2156290Listed by: FAIRFAX REALTY SELECT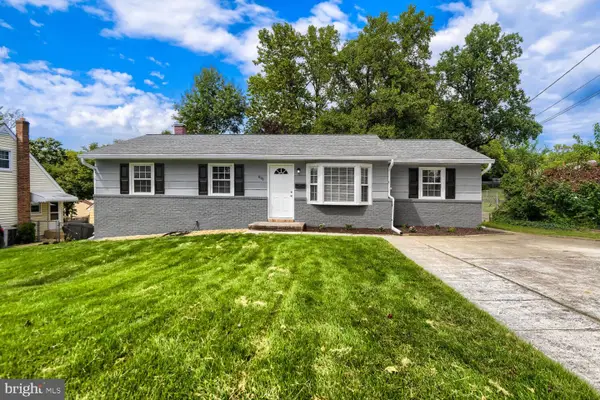 $539,900Active5 beds 3 baths2,476 sq. ft.
696 W Maple Rd, LINTHICUM HEIGHTS, MD 21090
MLS# MDAA2155988Listed by: EXP REALTY, LLC- Open Sat, 11am to 1pm
 $649,900Active4 beds 3 baths2,124 sq. ft.
6203 Groveland Rd, LINTHICUM HEIGHTS, MD 21090
MLS# MDAA2155322Listed by: HYATT & COMPANY REAL ESTATE, LLC


Protect your home and budget from life's surprises with an Assurant Home Warranty, backed by a partner that supports you through every step of homeownership. Explore Plans.
© 2026 Better Homes and Gardens Real Estate LLC. An Anywhere Real Estate company. All rights reserved. Better Homes and Gardens® Real Estate is a registered trademark owned by Meredith Operations Corporation, licensed to Better Homes and Gardens Real Estate LLC and used with permission. Better Homes and Gardens Real Estate LLC fully supports the principles of the Fair Housing Act and the Equal Opportunity Act. Listing information is deemed reliable but is not guaranteed accurate.
Each office is independently owned and operated.
Any services or products provided by third parties are not provided by, affiliated with or related to Better Homes and Gardens Real Estate LLC, or its affiliated companies.