
8 Furnace St, Lonaconing, MD 21539
Local realty services provided by:Better Homes and Gardens Real Estate Reserve
8 Furnace St,Lonaconing, MD 21539
$155,000
- 3 Beds
- 2 Baths
- 1,508 sq. ft.
- Single family
- Pending
Listed by: pamela a terry
Office: exp realty, llc.
MLS#:MDAL2015584
Source:BRIGHTMLS
Price summary
- Price:$155,000
- Price per sq. ft.:$102.79
About this home
Mountain Views, Flexible Space & a Home Full of Possibility! Imagine coming home to peaceful mountain views, a comfortable open layout, and the space to make this home truly your own. Located in Lonaconing, Maryland, this inviting raised rancher/rambler offers 3 bedrooms, 2 full baths, plus a potential 4th bedroom or home office—giving you the flexibility today’s buyers are searching for. Step inside and enjoy the easy flow of the open floor plan, highlighted by new laminate plank flooring and a cozy electric fireplace that adds warmth and character to the living space. The eat-in kitchen offers plenty of room for casual meals, while the separate dining area provides the perfect setting for family dinners, holidays, or entertaining. Even better, the appliances convey, making your move that much easier. Step outside onto the rear deck, where you can relax, unwind, and take in the surrounding mountain scenery. The fenced-in rear yard offers a wonderful space for pets, play, gardening, entertaining, or simply enjoying the outdoors with added privacy and peace of mind. Need extra space? The full unfinished basement is a blank canvas waiting for your vision. Create a family room, game room, home gym, workshop, additional storage—or design the space you have always wanted. The possibilities are truly unlimited! With one-level living, off-street parking, a rear deck, fenced-in backyard, beautiful mountain views, and convenient access to shopping and other local amenities, this home offers an appealing combination of comfort, flexibility, and potential. If you have been waiting for a home with mountain views, outdoor space, flexible living areas, and room to grow—this may be the one. Come see it, imagine the possibilities, and make it yours! Schedule your private showing today! PHOTOS COMING SOON!...
Contact an agent
Home facts
- Year built:2006
- Subdivision & Development:NONE AVAILABLE
- Listing ID #:MDAL2015584
- Added:46 day(s) ago
- Updated:September 28, 2026 at 08:36 AM
Rooms and interior
- Bedrooms:3
- Total bathrooms:2
- Full bathrooms:2
- Flooring:Laminate Plank
- Kitchen Description:Dishwasher, Oven/Range - Electric, Refrigerator
- Basement:Yes
- Basement Description:Connecting Stairway, Daylight, Full, Outside Entrance, Rear Entrance, Unfinished, Walkout Level, Windows
- Living area:1,508 sq. ft.
Heating and cooling
- Cooling:Ceiling Fan(s), Central A/C
- Heating:Baseboard - Electric, Electric
Structure and exterior
- Roof:Shingle
- Year built:2006
- Building area:1,508 sq. ft.
- Lot area:0.17 Acres
- Architectural Style:Raised Ranch/Rambler
- Construction Materials:Vinyl Siding
- Foundation Description:Block
- Levels:2 Stories
Utilities
- Water:Public
- Sewer:Public Sewer
Finances and disclosures
- Price:$155,000
- Price per sq. ft.:$102.79
- Tax amount:$1,753 (2025)
Features and amenities
- Laundry features:Hookup
Parking
- Parking description:Asphalt Driveway
New listings near 8 Furnace St
- Coming Soon
 $185,000Coming Soon2 beds 2 baths2,754 sq. ft.
15519 Old Coney Cemetery Rd Sw, LONACONING, MD 21539
MLS# MDAL2015986Listed by: COLDWELL BANKER PREMIER - Coming Soon
 $80,000Coming Soon4 beds 2 baths3,206 sq. ft.
118 Main St, LONACONING, MD 21539
MLS# MDAL2015988Listed by: COLDWELL BANKER PREMIER  $99,999Active3 beds 1 baths1,034 sq. ft.
1-a High St, LONACONING, MD 21539
MLS# MDAL2015736Listed by: CHARIS REALTY GROUP $55,000Active4 beds 2 baths1,480 sq. ft.
24-26 Church St, LONACONING, MD 21539
MLS# MDAL2015716Listed by: COESTER REAL ESTATE SERVICES, LLC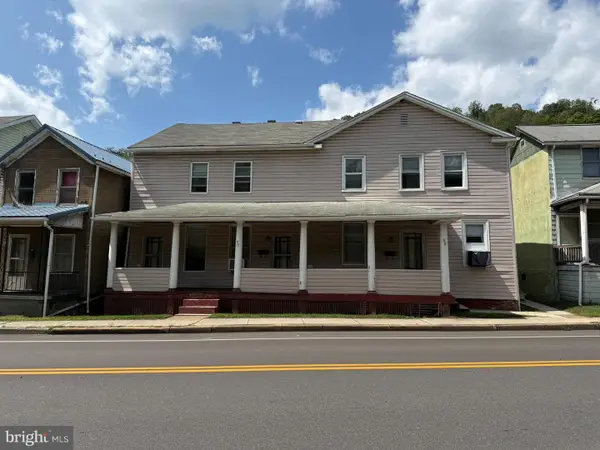 $85,000Pending6 beds -- baths3,252 sq. ft.
88 Main St, LONACONING, MD 21539
MLS# MDAL2015696Listed by: COLDWELL BANKER PREMIER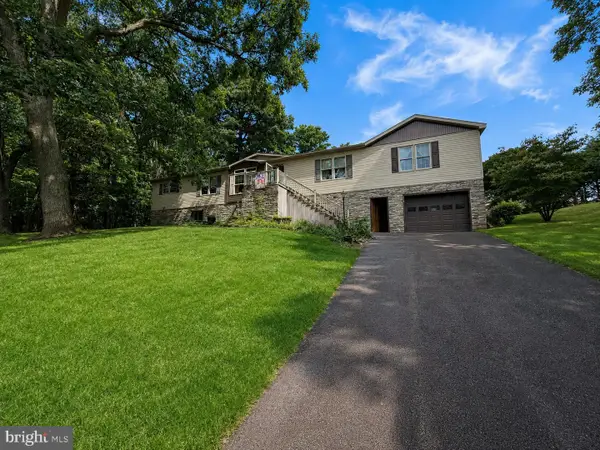 $195,000Pending2 beds 2 baths1,388 sq. ft.
934 Avilton Lonaconing Rd, LONACONING, MD 21539
MLS# MDGA2012634Listed by: COLDWELL BANKER PREMIER $205,900Active30.59 Acres
Green Lantern Rd, LONACONING, MD 21539
MLS# MDGA2012622Listed by: COLDWELL BANKER PREMIER $235,000Pending3 beds 2 baths1,560 sq. ft.
11 E Railroad St, LONACONING, MD 21539
MLS# MDAL2015610Listed by: COLDWELL BANKER PREMIER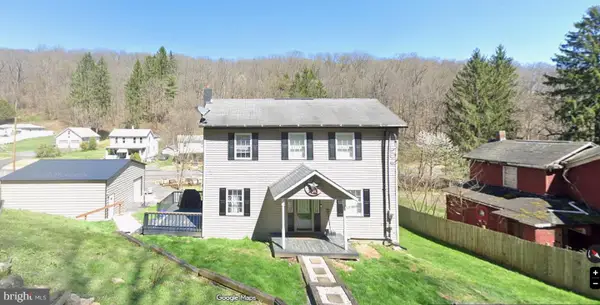 $230,500Active4 beds 2 baths2,140 sq. ft.
104 Douglas Ave, LONACONING, MD 21539
MLS# MDAL2015432Listed by: REAL BROKER, LLC


Protect your home and budget from life's surprises with an Assurant Home Warranty, backed by a partner that supports you through every step of homeownership. Explore Plans.
© 2026 Better Homes and Gardens Real Estate LLC. An Anywhere Real Estate company. All rights reserved. Better Homes and Gardens® Real Estate is a registered trademark owned by Meredith Operations Corporation, licensed to Better Homes and Gardens Real Estate LLC and used with permission. Better Homes and Gardens Real Estate LLC fully supports the principles of the Fair Housing Act and the Equal Opportunity Act. Listing information is deemed reliable but is not guaranteed accurate.
Each office is independently owned and operated.
Any services or products provided by third parties are not provided by, affiliated with or related to Better Homes and Gardens Real Estate LLC, or its affiliated companies.