
5822 Conte Dr, Lothian, MD 20711
Local realty services provided by:Better Homes and Gardens Real Estate Realty Connect
5822 Conte Dr,Lothian, MD 20711
$450,000
- 5 Beds
- 3 Baths
- 3,008 sq. ft.
- Single family
- Active
Listed by: steven w huffman
Office: compass
MLS#:MDAA2160804
Source:BRIGHTMLS
Price summary
- Price:$450,000
- Price per sq. ft.:$149.6
About this home
Opportunity awaits in Lothian! Situated on a beautiful 2-acre lot surrounded by mature trees, this spacious 5-bedroom, 2.5-bath split-foyer home offers plenty of room, privacy, and potential to make it your own! Step inside to discover an updated kitchen, generous living spaces, and a versatile floor plan with room for everyone. The finished lower level features a wood-burning fireplace, creating a cozy space to relax or entertain. An attached 2-car garage provides plenty of room for parking and additional storage.
Outside, the expansive property offers endless possibilities for outdoor entertaining, gardening, recreation, or simply enjoying the peaceful surroundings. With 2 acres of land and a spacious home, there is so much to work with!
This property is ready for its next owner to bring their vision and personal touches. While the home does need some TLC and updates, it presents a fantastic opportunity for buyers looking to build equity and create something special. Bring your imagination and make this property your own!
Important notes- HVAC does not work. Needs repair/replace....
Contact an agent
Home facts
- Year built:1980
- Subdivision & Development:NONE AVAILABLE
- Listing ID #:MDAA2160804
- Added:3 day(s) ago
- Updated:November 09, 2026 at 06:51 AM
Rooms and interior
- Bedrooms:5
- Total bathrooms:3
- Full bathrooms:2
- Half bathrooms:1
- Dining Description:Dining Area, Dining Room
- Bathrooms Description:Bathroom 1, Bathroom 2, Bathroom 3, Primary Bath(s)
- Kitchen Description:Kitchen - Table Space
- Basement:Yes
- Basement Description:Fully Finished, Outside Entrance, Side Entrance, Walkout Level, Workshop
- Living area:3,008 sq. ft.
Heating and cooling
- Cooling:Ceiling Fan(s), Central A/C
- Heating:Forced Air, Oil
Structure and exterior
- Year built:1980
- Building area:3,008 sq. ft.
- Lot area:2 Acres
- Lot Features:Backs to Trees, Cleared, Cul-de-sac
- Architectural Style:Split Foyer
- Construction Materials:Brick, Combination
- Exterior Features:Patio(s), Screened
- Foundation Description:Slab
- Levels:2 Stories
Utilities
- Water:Private
- Sewer:Septic Exists
Finances and disclosures
- Price:$450,000
- Price per sq. ft.:$149.6
- Tax amount:$3,594 (2012)
Parking
- Parking description:Attached Garage, Garage - Side Entry, Off Street
- Garage:Yes
- Garage spaces:2
New listings near 5822 Conte Dr
- Coming Soon
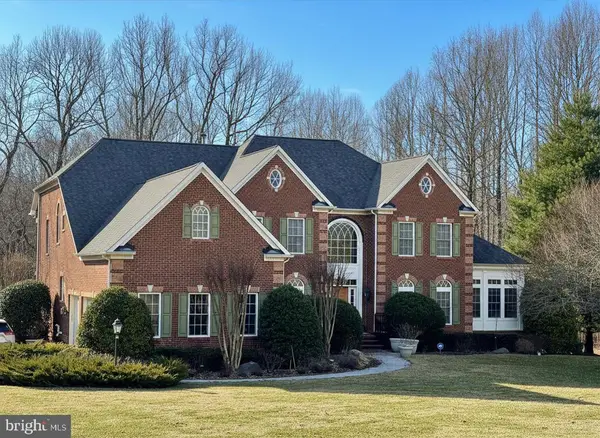 $1,895,000Coming Soon5 beds 6 baths7,377 sq. ft.
5704 Iron Stone Rd, LOTHIAN, MD 20711
MLS# MDAA2149754Listed by: PAUL WESLEY REAL ESTATE - Coming Soon
 $1,975,000Coming Soon6 beds 6 baths7,487 sq. ft.
613 Pond Rd, LOTHIAN, MD 20711
MLS# MDAA2157620Listed by: ENGEL & VOLKERS ANNAPOLIS 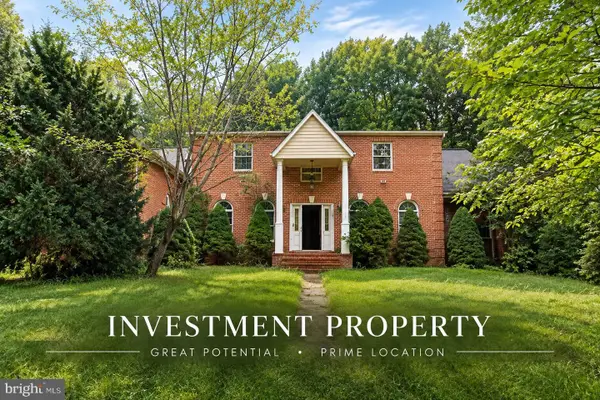 $750,000Active5 beds 4 baths4,566 sq. ft.
5723 Courtney Dr, LOTHIAN, MD 20711
MLS# MDAA2158014Listed by: KELLER WILLIAMS FLAGSHIP $650,000Pending5 beds 4 baths2,659 sq. ft.
5200 Cottonwood Dr, LOTHIAN, MD 20711
MLS# MDAA2159794Listed by: RE/MAX ONE $399,900Pending3 beds 3 baths1,248 sq. ft.
1178 Mt Zion Marlboro Rd, LOTHIAN, MD 20711
MLS# MDAA2159446Listed by: EXP REALTY, LLC $129,900Active4 beds 2 baths1,800 sq. ft.
203 Boones Dr, LOTHIAN, MD 20711
MLS# MDAA2159346Listed by: ABR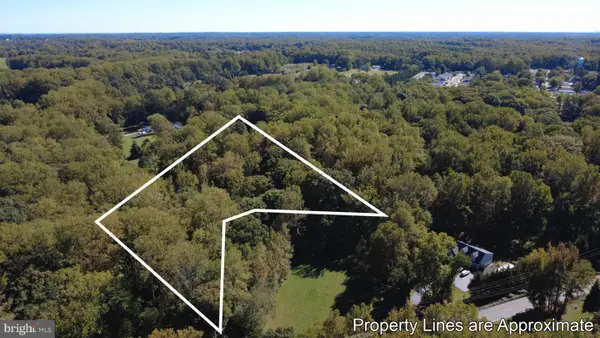 $275,000Active1.94 Acres
1003 Mount Zion Marlboro Rd, LOTHIAN, MD 20711
MLS# MDAA2158958Listed by: SAMSON PROPERTIES $1,950,000Active6 beds 6 baths5,521 sq. ft.
609 Pond Rd, LOTHIAN, MD 20711
MLS# MDAA2158780Listed by: ENGEL & VOLKERS ANNAPOLIS $129,900Active3 beds 2 baths1,600 sq. ft.
107b Mary Lou Dr, LOTHIAN, MD 20711
MLS# MDAA2158764Listed by: ABR


Protect your home and budget from life's surprises with an Assurant Home Warranty, backed by a partner that supports you through every step of homeownership. Explore Plans.
© 2026 Better Homes and Gardens Real Estate LLC. An Anywhere Real Estate company. All rights reserved. Better Homes and Gardens® Real Estate is a registered trademark owned by Meredith Operations Corporation, licensed to Better Homes and Gardens Real Estate LLC and used with permission. Better Homes and Gardens Real Estate LLC fully supports the principles of the Fair Housing Act and the Equal Opportunity Act. Listing information is deemed reliable but is not guaranteed accurate.
Each office is independently owned and operated.
Any services or products provided by third parties are not provided by, affiliated with or related to Better Homes and Gardens Real Estate LLC, or its affiliated companies.