
11516 Deadwood Dr, Lusby, MD 20657
Local realty services provided by:Better Homes and Gardens Real Estate Cassidon Realty
11516 Deadwood Dr,Lusby, MD 20657
$379,900
- 3 Beds
- 3 Baths
- 1,832 sq. ft.
- Single family
- Active
Listed by: mark a frisco jr.
Office: century 21 new millennium
MLS#:MDCA2030998
Source:BRIGHTMLS
Price summary
- Price:$379,900
- Price per sq. ft.:$207.37
- Monthly HOA dues:$41.67
About this home
**SELLER IS OFFERING $15,000 TOWARDS CLOSING COSTS OR AN INTEREST RATE BUY DOWN!**
Move-In Ready Split Foyer with a Stunning Renovated Interior!
Welcome home to this beautifully updated 3-bedroom, 2.5-bath split foyer tucked away on a peaceful wooded lot in Lusby. Thoughtfully renovated with today's buyer in mind, this home combines modern finishes, an open-concept layout, and flexible living spaces to create a home that's as functional as it is inviting. Adding to its appeal, the roof was replaced just three years ago, offering peace of mind for years to come.
Step inside the bright foyer and head upstairs where vaulted ceilings and an abundance of natural light create an airy, welcoming atmosphere. The spacious living room flows effortlessly into the completely updated kitchen and dining area, making entertaining a breeze. You'll love the crisp white cabinetry paired with a stylish sage green island and lower cabinets, beautiful quartz countertops, stainless steel appliances, and generous workspace. The adjacent dining area opens to the rear deck through sliding glass doors—perfect for grilling, outdoor dining, or simply enjoying the peaceful wooded backdrop.
The primary suite offers a spacious retreat with a private full bath, while two additional bedrooms and another updated full bathroom complete the main level.
The finished lower level adds incredible flexibility with a large recreation room that could easily serve as a media room, playroom, home office, gym, or guest space. A convenient half bath, laundry area, interior garage access, and ample storage make this level as practical as it is versatile.
Outside, you'll appreciate the privacy of the surrounding trees while still having room to relax, garden, or enjoy the outdoors. The attached garage and oversized driveway provide plenty of parking and storage.
With updated finishes throughout, a 3-year-old roof, modern neutral colors, spacious living areas, and a truly move-in ready condition, this home offers the perfect combination of style, comfort, and functionality. Conveniently located near shopping, restaurants, schools, Solomons Island, PAX River Naval Air Station, and the many parks, beaches, and outdoor recreation Southern Maryland has to offer, this is a home you'll be proud to call your own.
Don't miss your opportunity to own this beautifully updated Lusby home—schedule your private showing today!...
Contact an agent
Home facts
- Year built:1997
- Subdivision & Development:CHESAPEAKE RANCH ESTATES
- Listing ID #:MDCA2030998
- Added:1 day(s) ago
- Updated:October 09, 2026 at 03:47 AM
Rooms and interior
- Bedrooms:3
- Total bathrooms:3
- Full bathrooms:2
- Half bathrooms:1
- Flooring:Carpet, Ceramic Tile, Luxury Vinyl Plank
- Dining Description:Combination Kitchen/Dining, Dining Area, Dining Room
- Bathrooms Description:Bathroom 2, Half Bath, Primary Bath(s), Primary Bathroom
- Kitchen Description:Built-In Microwave, Carpet, Combination Kitchen/Living, Dishwasher, Exhaust Fan, Icemaker, Kitchen - Eat-In, Kitchen - Island, Kitchen - Table Space, Oven/Range - Electric, Recessed Lighting, Refrigerator, Stainless Steel Appliances, Stove, Upgraded Countertops, Water Heater
- Bedroom Description:Carpet, Primary Bedroom
- Basement:Yes
- Basement Description:Connecting Stairway, Fully Finished, Garage Access, Improved
- Living area:1,832 sq. ft.
Heating and cooling
- Cooling:Ceiling Fan(s), Central A/C, Heat Pump(s)
- Heating:Electric, Heat Pump(s)
Structure and exterior
- Roof:Architectural Shingle
- Year built:1997
- Building area:1,832 sq. ft.
- Lot area:0.32 Acres
- Lot Features:Backs to Trees
- Architectural Style:Split Foyer
- Construction Materials:Brick, Vinyl Siding
- Exterior Features:Deck(s), Private Beach
- Foundation Description:Block, Slab
- Levels:2 Stories
Schools
- High school:PATUXENT
- Middle school:SOUTHERN
- Elementary school:APPEAL
Utilities
- Water:Public
- Sewer:On Site Septic
Finances and disclosures
- Price:$379,900
- Price per sq. ft.:$207.37
- Tax amount:$3,226 (2025)
Features and amenities
- Laundry features:Hookup
- Amenities:Attic, Cable TV, Carpet, Ceiling Fan(s), Phone Available, Recessed Lighting
Parking
- Parking description:Attached Garage, Crushed Stone, Garage - Front Entry
- Garage:Yes
- Garage spaces:1
New listings near 11516 Deadwood Dr
- Coming Soon
 $367,000Coming Soon3 beds 3 baths2,060 sq. ft.
350 Longhorn Cir, LUSBY, MD 20657
MLS# MDCA2030844Listed by: RE/MAX ONE - Coming Soon
 $305,000Coming Soon2 beds 1 baths760 sq. ft.
11554 San Rafael Rd, LUSBY, MD 20657
MLS# MDCA2030926Listed by: A SQUARED REALTY - Coming Soon
 $495,000Coming Soon4 beds 4 baths3,044 sq. ft.
685 Hickok Trl, LUSBY, MD 20657
MLS# MDCA2030908Listed by: SAVE 6, INCORPORATED - Coming Soon
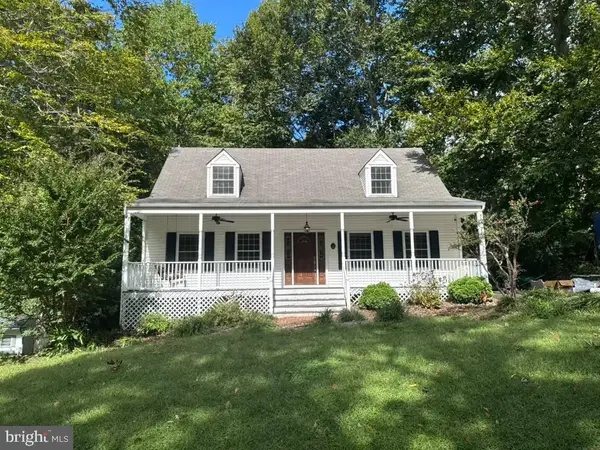 $410,000Coming Soon5 beds 3 baths2,444 sq. ft.
475 Cardinal Dr, LUSBY, MD 20657
MLS# MDCA2030858Listed by: RE/MAX REALTY GROUP - Coming Soon
 $360,000Coming Soon4 beds 3 baths2,080 sq. ft.
12601 Sagebrush Dr, LUSBY, MD 20657
MLS# MDCA2030748Listed by: EXP REALTY, LLC - Coming Soon
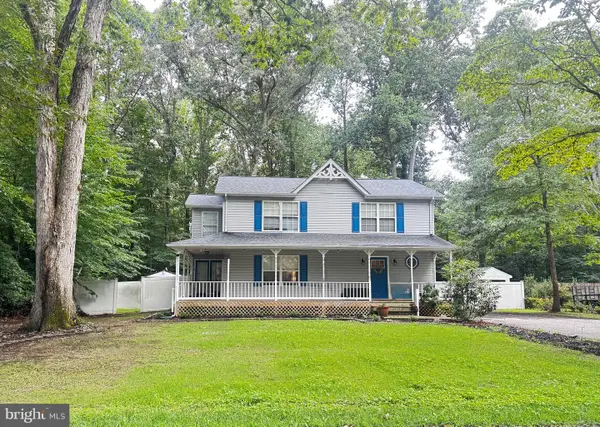 $375,000Coming Soon3 beds 3 baths1,856 sq. ft.
167 Thunderbird Dr, LUSBY, MD 20657
MLS# MDCA2029532Listed by: RE/MAX ONE - New
 $380,000Active4 beds 2 baths1,807 sq. ft.
553 White Sands Dr, LUSBY, MD 20657
MLS# MDCA2031010Listed by: EBONARIES REALTY GROUP, LLC. - New
 $499,900Active3 beds 2 baths2,751 sq. ft.
12379 Algonquin Trl Trl, LUSBY, MD 20657
MLS# MDCA2030846Listed by: BERKSHIRE HATHAWAY HOMESERVICES PENFED REALTY - New
 $300,000Active2 beds 1 baths960 sq. ft.
12475 Rousby Hall Rd, LUSBY, MD 20657
MLS# MDCA2031016Listed by: BEYCOME BROKERAGE REALTY LLC


Protect your home and budget from life's surprises with an Assurant Home Warranty, backed by a partner that supports you through every step of homeownership. Explore Plans.
© 2026 Better Homes and Gardens Real Estate LLC. An Anywhere Real Estate company. All rights reserved. Better Homes and Gardens® Real Estate is a registered trademark owned by Meredith Operations Corporation, licensed to Better Homes and Gardens Real Estate LLC and used with permission. Better Homes and Gardens Real Estate LLC fully supports the principles of the Fair Housing Act and the Equal Opportunity Act. Listing information is deemed reliable but is not guaranteed accurate.
Each office is independently owned and operated.
Any services or products provided by third parties are not provided by, affiliated with or related to Better Homes and Gardens Real Estate LLC, or its affiliated companies.