
11534 Bootstrap Trl, Lusby, MD 20657
Local realty services provided by:Better Homes and Gardens Real Estate Valley Partners
11534 Bootstrap Trl,Lusby, MD 20657
$399,000
- 4 Beds
- 3 Baths
- 1,718 sq. ft.
- Single family
- Pending
Listed by: kadie t gertz
Office: re/max one
MLS#:MDCA2028994
Source:BRIGHTMLS
Price summary
- Price:$399,000
- Price per sq. ft.:$232.25
- Monthly HOA dues:$51.92
About this home
Price Improvement! Do not miss this fantastic home! Well maintained home on a great lot in Chesapeake Ranch Estates. This owner has updated and added so many features to this home, make sure you do not miss it! NO CARPET, laminate and LVP throughout the home, new paint, hot water heater, gutters and gutter guards, new fans and ceiling light fixtures, 12x23 maintenance free deck off of the back of the home, dishwasher, stove and microwave are all new, Newer roof and renovated basement with a bedroom, full bath, and recreation room, plus the laundry is down here. Septic was recently pumped and seller added a Radon system for peace of mind. LARGE yard and home sits off of the road with plenty of space completely around the home. Primary suite has a walk in closet and a full bath, great kitchen with eat in area with the deck off of it. Makes perfect grilling evenings, plus you can relax on your deck with a wooded backyard. This home shows the pride of homeowners! Make your appointment to see this great house!...
Contact an agent
Home facts
- Year built:1995
- Subdivision & Development:CHESAPEAKE RANCH ESTATES
- Listing ID #:MDCA2028994
- Added:52 day(s) ago
- Updated:August 24, 2026 at 08:24 AM
Rooms and interior
- Bedrooms:4
- Total bathrooms:3
- Full bathrooms:3
- Kitchen Description:Built-In Microwave, Dishwasher, Exhaust Fan, Refrigerator, Water Heater
- Basement:Yes
- Basement Description:Interior Access, Outside Entrance, Partially Finished
- Living area:1,718 sq. ft.
Heating and cooling
- Cooling:Central A/C
- Heating:Electric, Heat Pump(s)
Structure and exterior
- Year built:1995
- Building area:1,718 sq. ft.
- Lot area:0.25 Acres
- Architectural Style:Split Foyer
- Construction Materials:Brick, Vinyl Siding
- Foundation Description:Permanent
- Levels:2 Stories
Utilities
- Water:Public
- Sewer:On Site Septic
Finances and disclosures
- Price:$399,000
- Price per sq. ft.:$232.25
- Tax amount:$3,239 (2025)
Features and amenities
- Laundry features:Dryer, Laundry, Washer
New listings near 11534 Bootstrap Trl
- Coming Soon
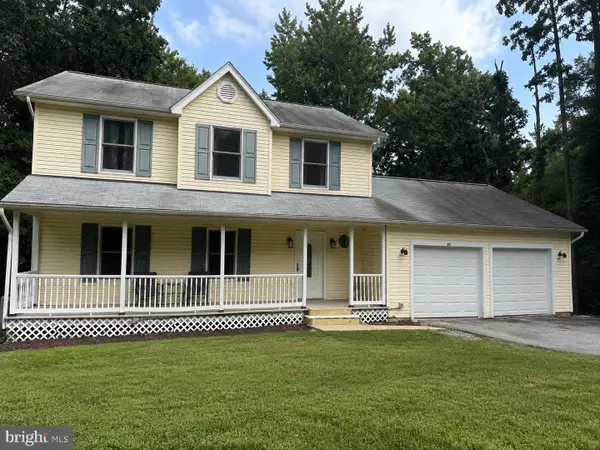 $379,000Coming Soon3 beds 4 baths2,258 sq. ft.
50 Capitol Ct, LUSBY, MD 20657
MLS# MDCA2029780Listed by: JPAR REAL ESTATE PROFESSIONALS - Coming Soon
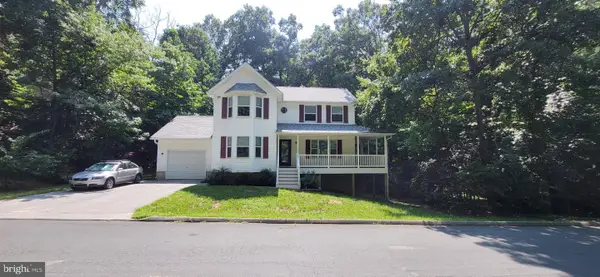 $455,000Coming Soon3 beds 4 baths2,446 sq. ft.
329 Red Cloud Rd, LUSBY, MD 20657
MLS# MDCA2030026Listed by: SAMSON PROPERTIES - Coming Soon
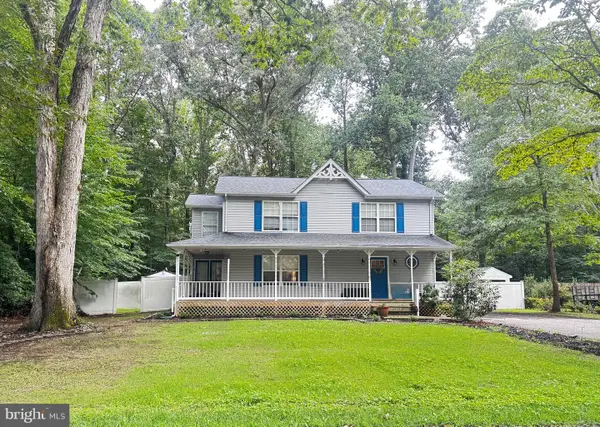 $375,000Coming Soon3 beds 3 baths1,856 sq. ft.
167 Thunderbird Dr, LUSBY, MD 20657
MLS# MDCA2029532Listed by: RE/MAX ONE - New
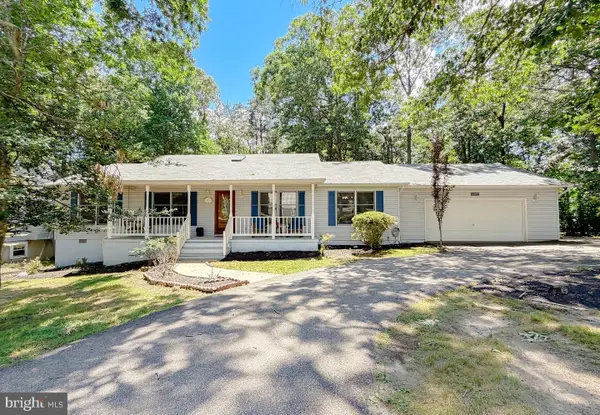 $414,900Active4 beds 2 baths1,724 sq. ft.
11452 Long Bow Ct, LUSBY, MD 20657
MLS# MDCA2030142Listed by: O'BRIEN REALTY ERA POWERED - New
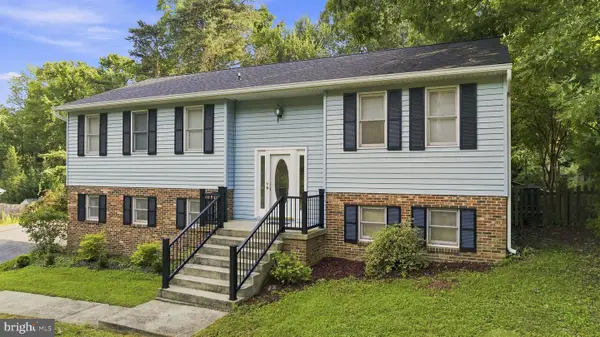 $400,000Active4 beds 3 baths2,484 sq. ft.
2725 Cove Point Rd, LUSBY, MD 20657
MLS# MDCA2030072Listed by: EXP REALTY, LLC - New
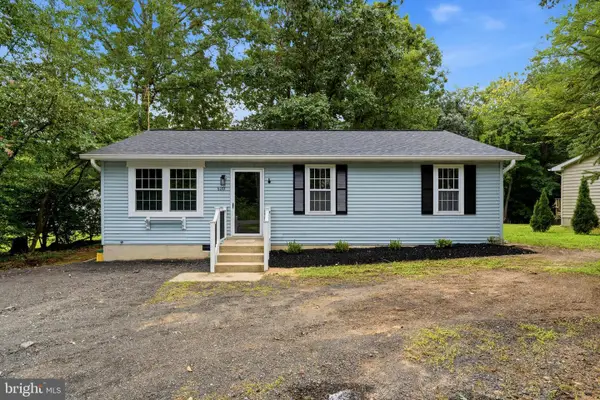 $319,900Active3 beds 2 baths1,040 sq. ft.
520 Laurel Dr, LUSBY, MD 20657
MLS# MDCA2030070Listed by: CENTURY 21 NEW MILLENNIUM - New
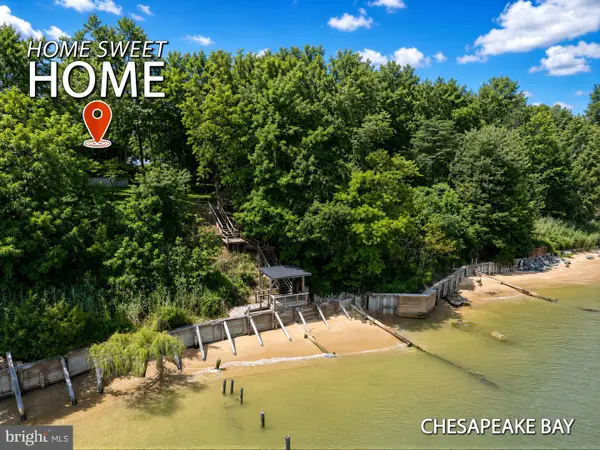 $450,000Active4 beds 2 baths2,116 sq. ft.
11318 Bay Front Ave, LUSBY, MD 20657
MLS# MDCA2030048Listed by: RE/MAX ONE - New
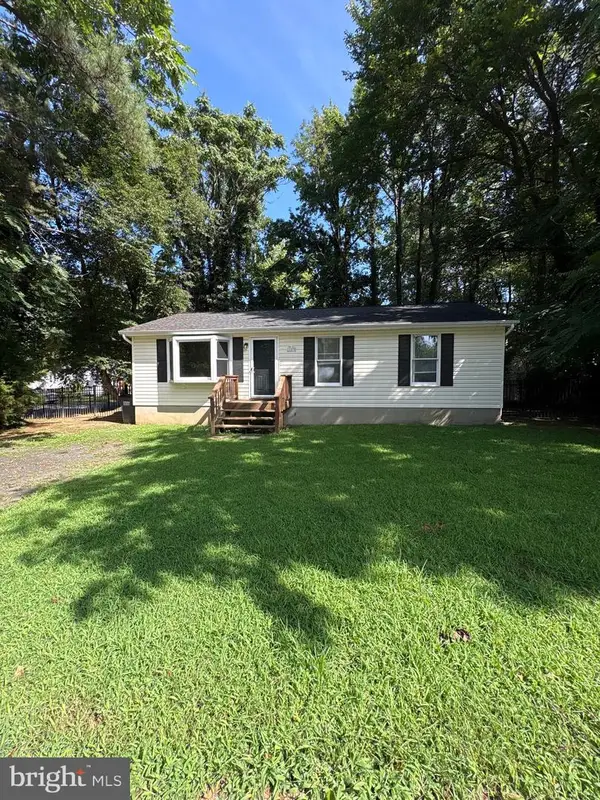 $339,900Active3 beds 2 baths960 sq. ft.
11570 Bootstrap Ct, LUSBY, MD 20657
MLS# MDCA2030064Listed by: BERKSHIRE HATHAWAY HOMESERVICES PENFED REALTY - New
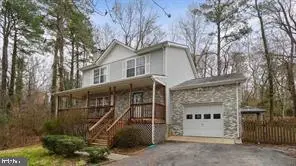 $425,000Active4 beds 4 baths2,505 sq. ft.
1275 White Sands Dr, LUSBY, MD 20657
MLS# MDCA2030054Listed by: EXIT COMMUNITY REALTY - New
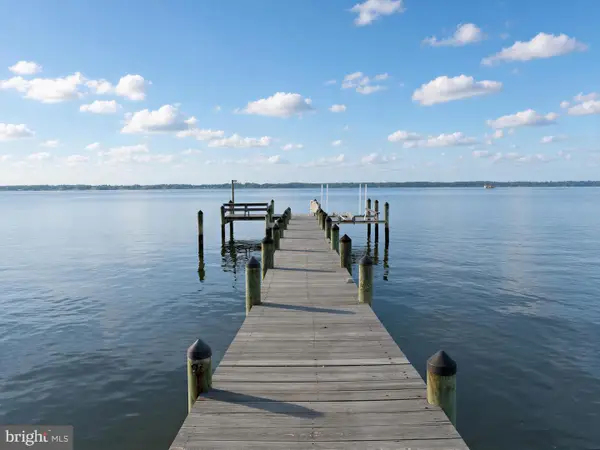 $1,200,000Active4 beds 3 baths4,068 sq. ft.
2662 Marthas Way, LUSBY, MD 20657
MLS# MDCA2029854Listed by: O'BRIEN REALTY ERA POWERED


Protect your home and budget from life's surprises with an Assurant Home Warranty, backed by a partner that supports you through every step of homeownership. Explore Plans.
© 2026 Better Homes and Gardens Real Estate LLC. An Anywhere Real Estate company. All rights reserved. Better Homes and Gardens® Real Estate is a registered trademark owned by Meredith Operations Corporation, licensed to Better Homes and Gardens Real Estate LLC and used with permission. Better Homes and Gardens Real Estate LLC fully supports the principles of the Fair Housing Act and the Equal Opportunity Act. Listing information is deemed reliable but is not guaranteed accurate.
Each office is independently owned and operated.
Any services or products provided by third parties are not provided by, affiliated with or related to Better Homes and Gardens Real Estate LLC, or its affiliated companies.