
12435 San Jose Ln, Lusby, MD 20657
Local realty services provided by:Better Homes and Gardens Real Estate Realty Connect
12435 San Jose Ln,Lusby, MD 20657
$299,900
- 3 Beds
- 2 Baths
- 1,120 sq. ft.
- Single family
- Pending
Listed by: mithra uhall
Office: infinitas realty group
MLS#:MDCA2026104
Source:BRIGHTMLS
Price summary
- Price:$299,900
- Price per sq. ft.:$267.77
- Monthly HOA dues:$50
About this home
Welcome home to this charming stone-front rambler featuring 3 generously sized bedrooms and 2 full bathrooms, all on 1-level. Tucked away on a quiet street in Chesapeake Ranch Estates, with access to community amenities and nearby conveniences. The spacious eat-in kitchen offers stainless steel appliances, including brand-new refrigerator, and a deep pantry closet. All bedrooms have ceiling fans for year-round comfort. Major systems, including HVAC and plumbing, have been regularly inspected and serviced. Enjoy the outdoors from the covered front porch or the rear deck with convenient access from the kitchen. Shed in the backyard conveys.
Contact an agent
Home facts
- Year built:1992
- Subdivision & Development:CHESAPEAKE RANCH ESTATES
- Listing ID #:MDCA2026104
- Added:137 day(s) ago
- Updated:August 25, 2026 at 07:51 AM
Rooms and interior
- Bedrooms:3
- Total bathrooms:2
- Full bathrooms:2
- Living area:1,120 sq. ft.
Heating and cooling
- Cooling:Central A/C
- Heating:Electric, Heat Pump(s)
Structure and exterior
- Year built:1992
- Building area:1,120 sq. ft.
- Lot area:0.23 Acres
- Architectural Style:Ranch/Rambler
- Construction Materials:Stone, Vinyl Siding
- Foundation Description:Crawl Space
- Levels:1 Story
Utilities
- Water:Public
- Sewer:On Site Septic, Private Septic Tank
Finances and disclosures
- Price:$299,900
- Price per sq. ft.:$267.77
- Tax amount:$2,854 (2026)
Parking
- Parking description:Gravel Driveway
New listings near 12435 San Jose Ln
- Coming Soon
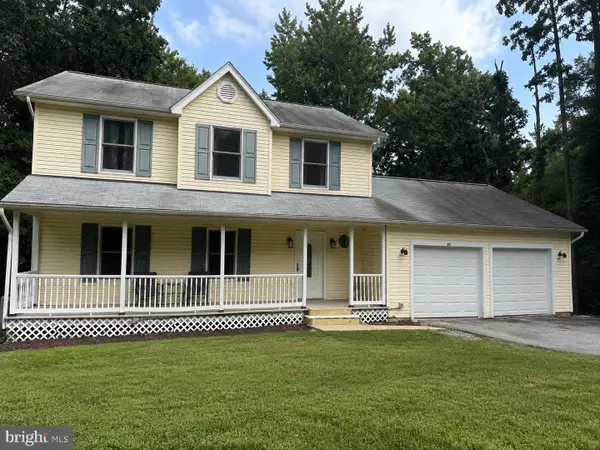
 $369,900Coming Soon4 beds 3 baths1,946 sq. ft.
12120 Long Wolf Ln, LUSBY, MD 20657
MLS# MDCA2030164Listed by: PAX REAL ESTATE - Coming Soon
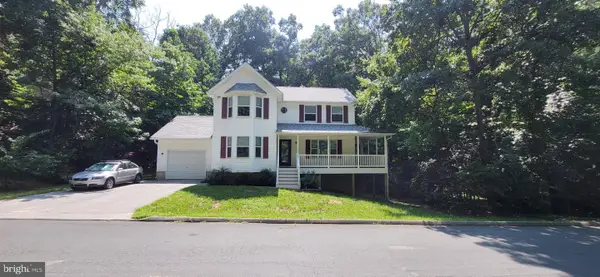
 $379,000Coming Soon3 beds 4 baths2,258 sq. ft.
50 Capitol Ct, LUSBY, MD 20657
MLS# MDCA2029780Listed by: JPAR REAL ESTATE PROFESSIONALS - Coming Soon
 $455,000Coming Soon3 beds 4 baths2,446 sq. ft.
329 Red Cloud Rd, LUSBY, MD 20657
MLS# MDCA2030026Listed by: SAMSON PROPERTIES - Coming Soon
 $379,900Coming Soon4 beds 2 baths2,112 sq. ft.
713 Alamo Ln, LUSBY, MD 20657
MLS# MDCA2029774Listed by: HOME TOWNE REAL ESTATE - Coming Soon
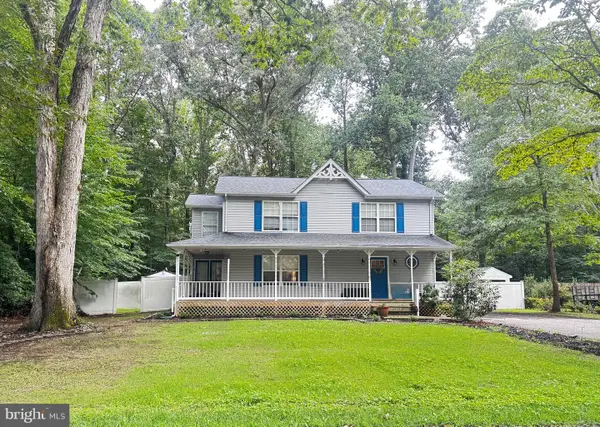 $375,000Coming Soon3 beds 3 baths1,856 sq. ft.
167 Thunderbird Dr, LUSBY, MD 20657
MLS# MDCA2029532Listed by: RE/MAX ONE - New
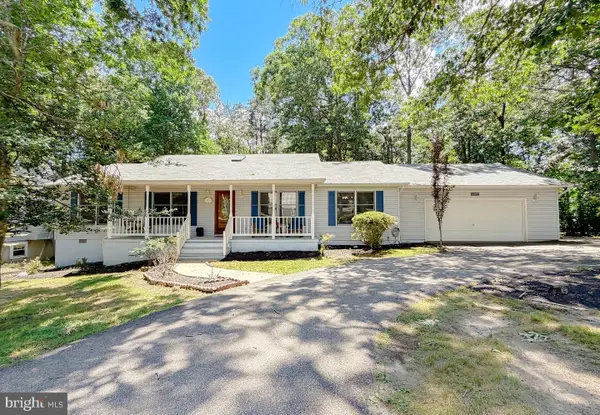 $414,900Active4 beds 2 baths1,724 sq. ft.
11452 Long Bow Ct, LUSBY, MD 20657
MLS# MDCA2030142Listed by: O'BRIEN REALTY ERA POWERED - New
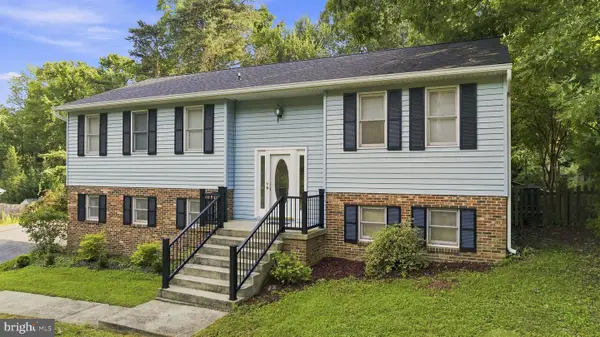 $400,000Active4 beds 3 baths2,484 sq. ft.
2725 Cove Point Rd, LUSBY, MD 20657
MLS# MDCA2030072Listed by: EXP REALTY, LLC - New
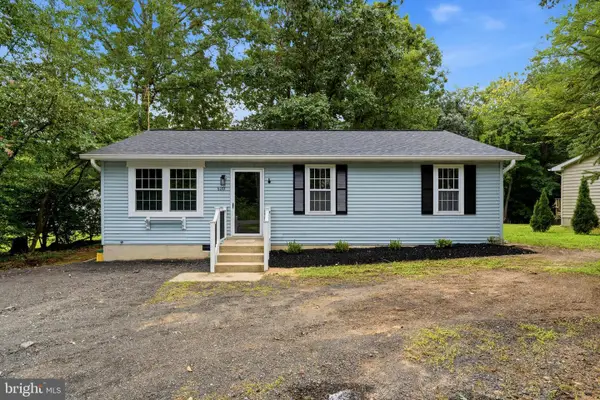 $319,900Active3 beds 2 baths1,040 sq. ft.
520 Laurel Dr, LUSBY, MD 20657
MLS# MDCA2030070Listed by: CENTURY 21 NEW MILLENNIUM - New
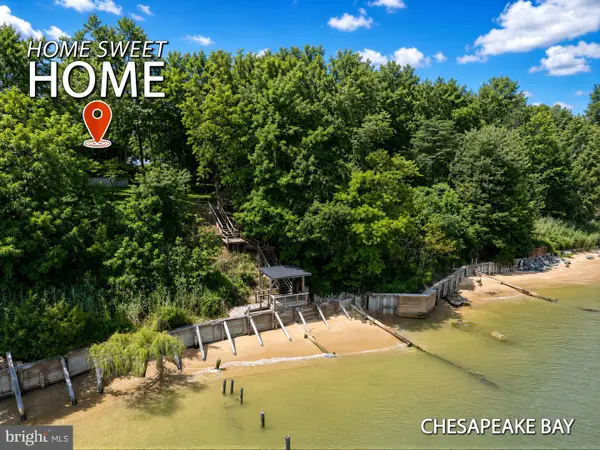 $450,000Active4 beds 2 baths2,116 sq. ft.
11318 Bay Front Ave, LUSBY, MD 20657
MLS# MDCA2030048Listed by: RE/MAX ONE - New
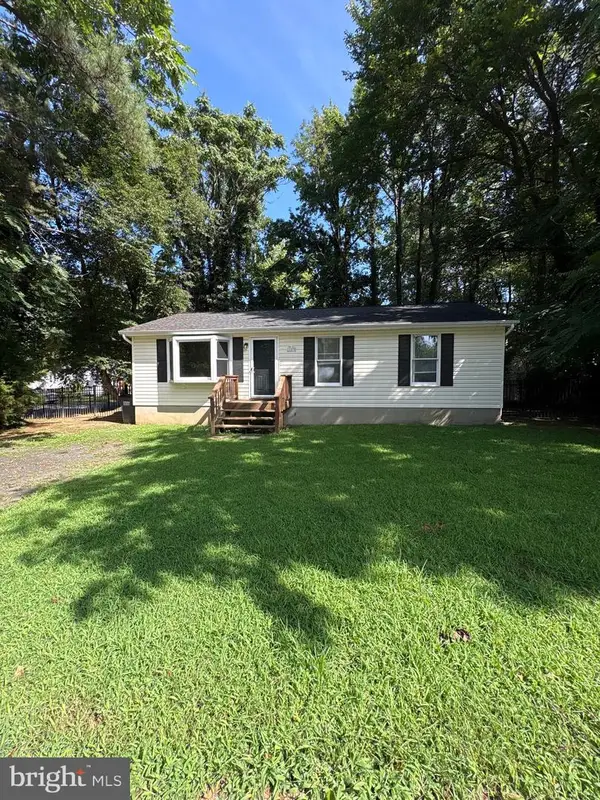 $339,900Active3 beds 2 baths960 sq. ft.
11570 Bootstrap Ct, LUSBY, MD 20657
MLS# MDCA2030064Listed by: BERKSHIRE HATHAWAY HOMESERVICES PENFED REALTY


Protect your home and budget from life's surprises with an Assurant Home Warranty, backed by a partner that supports you through every step of homeownership. Explore Plans.
© 2026 Better Homes and Gardens Real Estate LLC. An Anywhere Real Estate company. All rights reserved. Better Homes and Gardens® Real Estate is a registered trademark owned by Meredith Operations Corporation, licensed to Better Homes and Gardens Real Estate LLC and used with permission. Better Homes and Gardens Real Estate LLC fully supports the principles of the Fair Housing Act and the Equal Opportunity Act. Listing information is deemed reliable but is not guaranteed accurate.
Each office is independently owned and operated.
Any services or products provided by third parties are not provided by, affiliated with or related to Better Homes and Gardens Real Estate LLC, or its affiliated companies.